PRICE REDUCED - MOTIVATED SELLER! Discover the perfect blend of privacy, space, and convenience at 6120 New Jesup Hwy in Brunswick. Nestled on 1.64 acres with a peaceful lakefront setting, this move-in-ready 3-bedroom, 2-bath brick ranch offers the lifestyle buyers have been searching for. Inside, you'll find spacious living areas, a functional floor plan, and thoughtful updates that make everyday living comfortable and convenient. Step outside to enjoy the fully fenced backyard, covered patio, and tranquil water views-ideal for relaxing evenings, entertaining guests, or simply enjoying your own private retreat. Located just minutes from shopping, dining, schools, and major highways, this property provides the best of both worlds: peaceful country-style living with easy access to everything Brunswick has to offer. Whether you're a first-time buyer, relocating, downsizing, or investing, this property is an incredible opportunity at an attractive new price. Schedule your private showing today with your Realtor or Contact me directly, before this lakefront gem is gone!
Active
Price cut: $15.5K (5/18)
$294,500
6120 New Jesup Hwy, Brunswick, GA 31523
3beds
1,725sqft
:
Get pre-qualified$1,821/mo
Single Family Residence
Built in 1978
1.64 Acres Lot
$284,200 Zestimate®
$171/sqft
$-- HOA
What's special
Lakefront settingFully fenced backyardUpdated features
- 89 days |
- 874 |
- 49 |
Zillow last checked:
Listing updated:
Listed by:
Frank Mazzuca 925-381-5624,
Keller Williams Golden Isles
Source: GAMLS,MLS#: 10752858
Facts & features
Interior
Bedrooms & bathrooms
- Bedrooms: 3
- Bathrooms: 2
- Full bathrooms: 2
- Main level bathrooms: 2
- Main level bedrooms: 3
Rooms
- Room types: Bonus Room, Den, Family Room, Foyer
Heating
- Central, Electric
Cooling
- Ceiling Fan(s), Central Air, Electric
Appliances
- Included: Convection Oven, Cooktop, Dishwasher, Dryer, Electric Water Heater, Microwave, Oven/Range (Combo), Refrigerator, Stainless Steel Appliance(s), Washer
- Laundry: In Garage
Features
- Master On Main Level, Separate Shower, Walk-In Closet(s)
- Flooring: Carpet, Laminate
- Basement: None
- Number of fireplaces: 1
Interior area
- Total structure area: 1,725
- Total interior livable area: 1,725 sqft
- Finished area above ground: 1,725
- Finished area below ground: 0
Property
Parking
- Parking features: Attached, Garage, Garage Door Opener, Kitchen Level, Off Street, Parking Pad, RV/Boat Parking
- Has attached garage: Yes
- Has uncovered spaces: Yes
Features
- Levels: One
- Stories: 1
- Has view: Yes
- View description: Lake
- Has water view: Yes
- Water view: Lake
Lot
- Size: 1.64 Acres
- Features: Level, Open Lot
Details
- Parcel number: 0305534
Construction
Type & style
- Home type: SingleFamily
- Architectural style: Contemporary,Ranch
- Property subtype: Single Family Residence
Materials
- Brick
- Roof: Metal
Condition
- Resale
- New construction: No
- Year built: 1978
Utilities & green energy
- Sewer: Septic Tank
- Water: Well
- Utilities for property: Cable Available, Electricity Available
Community & HOA
Community
- Features: None
- Subdivision: PYLES MARSH
HOA
- Has HOA: No
- Services included: None
Location
- Region: Brunswick
Financial & listing details
- Price per square foot: $171/sqft
- Tax assessed value: $243,000
- Annual tax amount: $2,339
- Date on market: 4/30/2026
- Cumulative days on market: 75 days
- Listing agreement: Exclusive Right To Sell
- Listing terms: 1031 Exchange,Assumable,Cash,Conventional,FHA,USDA Loan,VA Loan
- Electric utility on property: Yes
Estimated market value
$284,200
$270,000 - $298,000
$2,404/mo
Price history
| Date | Event | Price |
|---|---|---|
| 6/13/2026 | Listed for sale | $294,500$171/sqft |
Source:  GAMLS #10752858 Report a problem GAMLS #10752858 Report a problem | ||
| 6/7/2026 | Pending sale | $294,500$171/sqft |
Source: GAMLS #10752858 Report a problem | ||
| 6/5/2026 | Listed for sale | $294,500$171/sqft |
Source: GAMLS #10752858 Report a problem | ||
| 5/29/2026 | Pending sale | $294,500$171/sqft |
Source: GAMLS #10752858 Report a problem | ||
| 5/18/2026 | Price change | $294,500-5%$171/sqft |
Source: GAMLS #10752858 Report a problem | ||
| 4/30/2026 | Listed for sale | $310,000+40.9%$180/sqft |
Source: GAMLS #10752858 Report a problem | ||
| 7/29/2022 | Sold | $220,000+0%$128/sqft |
Source: Scout MLS #1633627 Report a problem | ||
| 6/1/2022 | Pending sale | $219,900$127/sqft |
Source: Scout MLS #1633627 Report a problem | ||
| 5/11/2022 | Contingent | $219,900$127/sqft |
Source: Scout MLS #1633627 Report a problem | ||
| 4/19/2022 | Listed for sale | $219,900+20.2%$127/sqft |
Source: Scout MLS #1633627 Report a problem | ||
| 8/18/2021 | Listing removed | $182,900+7.6%$106/sqft |
Source: GAMLS #8864594 Report a problem | ||
| 3/10/2021 | Sold | $170,000-7.1%$99/sqft |
Source: Scout MLS #1621398 Report a problem | ||
| 2/4/2021 | Pending sale | $182,900$106/sqft |
Source: GAMLS #8864594 Report a problem | ||
| 1/13/2021 | Listed for sale | $182,900$106/sqft |
Source: GAMLS #8864594 Report a problem | ||
| 1/11/2021 | Contingent | $182,900$106/sqft |
Source: GAMLS #8864594 Report a problem | ||
| 12/14/2020 | Pending sale | $182,900$106/sqft |
Source: Berkshire Hathaway HomeServices Hodnett Cooper RE #8864594 Report a problem | ||
| 12/4/2020 | Price change | $182,900-1.1%$106/sqft |
Source: BHHS Hodnett Cooper Real Estate BWK #1621398 Report a problem | ||
| 11/2/2020 | Price change | $185,000-7%$107/sqft |
Source: BHHS Hodnett Cooper Real Estate BWK #1621398 Report a problem | ||
| 9/28/2020 | Listed for sale | $199,000+13.7%$115/sqft |
Source: BHHS Hodnett Cooper Real Estate BWK #1621398 Report a problem | ||
| 1/1/2016 | Listing removed | $175,000$101/sqft |
Source: Seacoast Realty #1570093 Report a problem | ||
| 4/22/2015 | Listed for sale | $175,000$101/sqft |
Source: Seacoast Realty #1570093 Report a problem | ||
Public tax history
| Year | Property taxes | Tax assessment |
|---|---|---|
| 2025 | $2,487 -6.8% | $97,200 -8% |
| 2024 | $2,668 +23.2% | $105,640 +27.2% |
| 2023 | $2,167 +22% | $83,080 +26.2% |
| 2022 | $1,776 +28% | $65,840 +28.1% |
| 2021 | $1,388 | $51,400 |
| 2020 | -- | $51,400 +45.2% |
| 2019 | $1,282 +22.2% | $35,400 |
| 2018 | $1,049 | $35,400 |
| 2017 | $1,049 | $35,400 |
| 2016 | $1,049 +7.7% | $35,400 -24.9% |
| 2015 | $975 -22.7% | $47,160 |
| 2014 | $1,262 | $47,160 |
| 2013 | -- | -- |
| 2012 | -- | -- |
| 2011 | -- | -- |
| 2010 | -- | -- |
Find assessor info on the county website
Monthly payment
Est. payment
Payment breakdown
Explore the cost of this home by adjusting the details. Changes won't be saved.Climate risks
Neighborhood: Sterling
Nearby schools
GreatSchools rating
- 6/10Sterling Elementary SchoolGrades: PK-5Distance: 2 mi
- 6/10Jane Macon Middle SchoolGrades: 6-8Distance: 1.7 mi
- 7/10Brunswick High SchoolGrades: 9-12Distance: 4.9 mi
Schools provided by the listing agent
- Elementary: Sterling
- Middle: Jane Macon
- High: Brunswick
Source: GAMLS. This data may not be complete. We recommend contacting the local school district to confirm school assignments for this home.
- $294,5003 bd2 ba1.7k sqft6120 Jesup Hwy, Brunswick, GA 31523For Sale
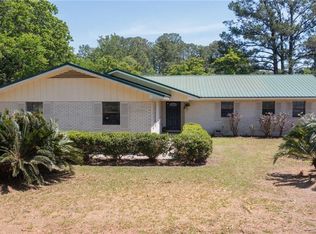
- $432,5003 bd4 ba4.1k sqft6148 New Jesup Hwy, Brunswick, GA 31523Off Market
- $225,0000.98 Acres6111 New Jesup Hwy, Brunswick, GA 31523Sold
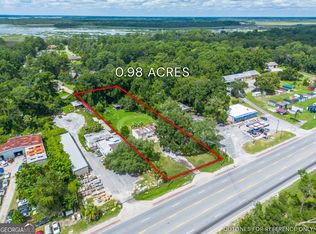
- $15,0008.7 AcresPerry Lane Rd, Brunswick, GA 31525Sold
- $121,6003 bd1 ba1k sqft6168 New Jesup Hwy, Brunswick, GA 31523Off Market
- $38,5000.67 Acres108 Burgess Cir, Brunswick, GA 31523Off Market
- $25,5003 bd1 ba-- sqft168 N Burgess Rd, Brunswick, GA 31523For Sale
- $253,0003 bd2 ba1.3k sqft110 Burgess Cir, Brunswick, GA 31523Off Market
A local agent can set up tours, give advice and negotiate with sellers.
A local lender can help you make sure your offer is ready when you are.
Similar homes
- $294,5003 bd2 ba1.7k sqft6120 Jesup Hwy, Brunswick, GA 31523For SaleMLS ID #1661701, Frank Mazzuca, Keller Williams Realty Golden Isles. Scout MLS
- $299,0003 bd2 ba1.7k sqft1 High Hill Dr, Brunswick, GA 31525For Sale
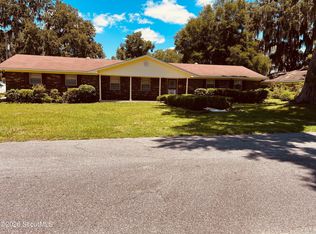 MLS ID #2000926, Laura Riley, Epique Realty. Scout MLS
 - $299,5003 bd2 ba1.7k sqft325 Crossbridge Dr, Brunswick, GA 31525For Sale
 MLS ID #2001040, Stella Pearce, eXp Realty, LLC. Scout MLS
 - $324,9003 bd2 ba1.4k sqft173 Fish Hall Rd, Brunswick, GA 31523Active

 MLS ID #10792794, Kathy Shattuck, Duckworth Properties. GAMLS
 - $269,9003 bd2 ba1.7k sqft112 Lillie Way, Brunswick, GA 31525ActiveMLS ID #10672933, Cameron Miller, eXp Realty. GAMLS
- $337,0003 bd2 ba2k sqft121 Brighton Cir, Brunswick, GA 31525For SaleMLS ID #2000894, Winnie Skarpalezos, BHHS Hodnett Cooper Real Estate. Scout MLS
- $339,0003 bd2 ba1.5k sqft328 Brentwood Cir, Brunswick, GA 31523For SaleMLS ID #2000029, Kymerlee Music, LPT Realty, LLC.. Scout MLS
- $350,0003 bd3 ba1.9k sqft204 Winnie Trl, Brunswick, GA 31525ActiveMLS ID #10778333, Wendy Vazquez-Galan, ERA Kings Bay Realty. GAMLS
- $325,0004 bd2 ba1.7k sqft724 Fancy Bluff Rd, Brunswick, GA 31523ActiveMLS ID #10805839, Ashley Seabolt, Keller Williams Golden Isles. GAMLS
- $319,0003 bd3 ba2.1k sqft112 Meadows Way, Brunswick, GA 31525Active Under ContractMLS ID #10791595, Katie Brown, BHHS Hodnett Cooper Real Estate. GAMLS
- $264,8003 bd2 ba1.3k sqft200 Goodtown Dr, Brunswick, GA 31525ActiveMLS ID #10740184, Jonathan Minerick, Homecoin.com. GAMLS
- $399,0003 bd2 ba1.4k sqft633 Blythe Island Dr, Brunswick, GA 31523ActiveMLS ID #10742822, Stephanie F Webb, BHHS Hodnett Cooper Real Estate. GAMLS
- $235,0003 bd2 ba1.3k sqft115 Haleys Place Dr, Brunswick, GA 31525For SaleMLS ID #2000642, Kate Buchanan, BHHS Hodnett Cooper Real Estate BWK. Scout MLS
- $295,0003 bd2 ba1.5k sqft173 Cypress Run Dr, Brunswick, GA 31520ActiveMLS ID #10793335, Misti Wilmes, Watson Realty Corp. GAMLS
- $299,9003 bd2 ba1.5k sqft1527 Redfish Dr SE, Darien, GA 31305For SaleMLS ID #2001488, Tracie Tomlinson, McIntosh Realty Team, LLC. Scout MLS
- $349,9004 bd2 ba1.9k sqft429 Brentwood Cir, Brunswick, GA 31525For SaleMLS ID #2000774, Angel Hobby, Banker Real Estate. Scout MLS
- $239,0004 bd2 ba1.6k sqft310 Buck Trc, Brunswick, GA 31525ActiveMLS ID #10773491, Erin Vaughn, BHHS Hodnett Cooper Real Estate. GAMLS
- $239,0004 bd2 ba1.6k sqft310 Buck Trce, Brunswick, GA 31525For SaleMLS ID #2000114, Erin Vaughn, BHHS Hodnett Cooper Real Estate BWK. Scout MLS
- $299,9993 bd2 ba1.6k sqft21 Hardwood Forest Cir, Brunswick, GA 31525ActiveMLS ID #10767169, Johnnie Russell, Duckworth Properties. GAMLS
- $215,0003 bd2 ba1.1k sqft131 Harvey Rd, Brunswick, GA 31525ActiveMLS ID #10761292, Stephanie F Webb, BHHS Hodnett Cooper Real Estate. GAMLS
