$299K-FIXER-UPPER/INVESTMENT 1971 PROBATE ESTATE WITH INSTANT EQUITY SOLD STRICTLY "AS-IS" IN A QUIET ESTABLISHED NEIGHBORHOOD. This 3BR/2BA, 1,736 sq.ft. probate estate features a living room, den and kitchen opening to the dining area. Original wood, parquet, and vinyl floors are in great condition. Includes central heat/air, large laundry room, 2-car garage +6-car driveway, detached work room and a massive yard with mature trees. Large front and back yard with endless possibilities. Great equity potential. Contact listing agent for showing instructions. Professional photos coming soon. Lockbox in located on door off back patio.
For sale
$299,000
1 High Hill Dr, Brunswick, GA 31525
3beds
1,736sqft
:
Get pre-qualified$1,849/mo
Single Family Residence
Built in 1971
0.36 Acres Lot
$291,000 Zestimate®
$172/sqft
$-- HOA
What's special
Detached work roomLarge laundry room
- 26 days |
- 477 |
- 29 |
Zillow last checked:
Listing updated:
Listed by:
Laura Riley,
Epique Realty
Source: Scout MLS,MLS#: 2000926
Facts & features
Interior
Bedrooms & bathrooms
- Bedrooms: 3
- Bathrooms: 2
- Full bathrooms: 2
Heating
- Central
Cooling
- Central Air, Ceiling Fan(s)
Appliances
- Included: Dishwasher, Electric Range, Oven
- Laundry: Electric Dryer Hookup, Laundry Room
Features
- Bookcases, Ceiling Fan(s), Pantry, Wallpaper, Single Vanity, Tub/Shower Combo, Breakfast Bar
- Flooring: Hardwood, Laminate, Parquet
- Windows: No Window Treatments
- Has basement: No
- Number of fireplaces: 1
- Fireplace features: Den
- Common walls with other units/homes: No Common Walls
Interior area
- Total structure area: 1,736
- Total interior livable area: 1,736 sqft
Video & virtual tour
Property
Parking
- Total spaces: 2
- Parking features: Driveway, Kitchen Level, Paved
- Attached garage spaces: 2
- Has uncovered spaces: Yes
Features
- Levels: One
- Stories: 1
- Patio & porch: Covered, Front Porch
- Exterior features: Storage
- Body of water: High Hill Lakes
Lot
- Size: 0.36 Acres
- Features: Corner Lot, Level, Open Lot, Full Size Lot
Details
- Additional structures: Storage, Workshop
- Parcel number: 0305900
- Zoning description: County
- Special conditions: Probate Listing
Construction
Type & style
- Home type: SingleFamily
- Architectural style: Ranch
- Property subtype: Single Family Residence
Materials
- Brick, Concrete
- Foundation: Slab
- Roof: Asbestos Shingle
Condition
- As Is
- Year built: 1971
Utilities & green energy
- Electric: 110 Volts
- Sewer: Private Sewer
- Water: Well
- Utilities for property: Cable Available, Cable Connected, Electricity Available, Electricity Connected, Sewer Available, Water Available, Water Connected, Above Ground Utilities
Community & HOA
Community
- Features: Interstate Access Nearby, Parking, Lake
- Subdivision: High Hill Lakes
HOA
- Has HOA: No
Location
- Region: Brunswick
Financial & listing details
- Price per square foot: $172/sqft
- Tax assessed value: $183,500
- Annual tax amount: $1,650
- Date on market: 6/28/2026
- Listing terms: Cash,Conventional,FHA,VA Loan
- Electric utility on property: Yes
- Road surface type: Asphalt
Estimated market value
$291,000
$276,000 - $306,000
$1,787/mo
Price history
| Date | Event | Price |
|---|---|---|
| 6/28/2026 | Listed for sale | $299,000+247.7%$172/sqft |
Source: Scout MLS #2000926 Report a problem | ||
| 2/1/1997 | Sold | $86,000$50/sqft |
Source: Agent Provided Report a problem | ||
Public tax history
| Year | Property taxes | Tax assessment |
|---|---|---|
| 2025 | $245 +0.9% | $73,400 +3.7% |
| 2024 | $242 +45.3% | $70,800 |
| 2023 | $167 -32.1% | $70,800 +52.1% |
| 2022 | $246 -1.4% | $46,560 +1.3% |
| 2021 | $249 | $45,960 |
| 2020 | -- | $45,960 |
| 2019 | $252 | $45,960 |
| 2018 | $252 | $45,960 |
| 2017 | $252 | $45,960 |
| 2016 | $252 +12% | $45,960 |
| 2015 | $225 | $45,960 |
| 2014 | $225 | $45,960 |
| 2013 | -- | -- |
| 2012 | -- | -- |
| 2011 | -- | -- |
| 2010 | -- | -- |
Find assessor info on the county website
Monthly payment
Est. payment
Payment breakdown
Explore the cost of this home by adjusting the details. Changes won't be saved.Climate risks
Neighborhood: 31525
Nearby schools
GreatSchools rating
- 6/10Glyndale Elementary SchoolGrades: PK-5Distance: 0.7 mi
- 6/10Jane Macon Middle SchoolGrades: 6-8Distance: 2.5 mi
- 7/10Brunswick High SchoolGrades: 9-12Distance: 4.2 mi
Schools provided by the listing agent
- Elementary: Glyndale
- Middle: Jane Macon
- High: Brunswick High School
Source: Scout MLS. This data may not be complete. We recommend contacting the local school district to confirm school assignments for this home.
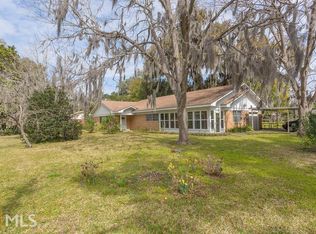
- $282,8003 bd2 ba2.6k sqft3 High Hill Dr, Brunswick, GA 31525Off Market
- $281,0003 bd2 ba1.7k sqft203 Whorton Dr, Brunswick, GA 31525Off Market
- $157,3003 bd2 ba1.5k sqft202 Whorton Dr, Brunswick, GA 31525Off Market
- $138,0002 bd1 ba1.7k sqft2 High Hill Dr, Brunswick, GA 31525Off Market
- $12,9000.287 Acres202 Lillie Way, Brunswick, GA 31525Off Market
- $196,0003 bd2 ba1.4k sqft200 Whorton Dr, Brunswick, GA 31525Off Market
- $13,4000.351 Acres4 High Hill Dr, Brunswick, GA 31525Off Market
- $185,8003 bd1 ba1.6k sqft114 Lillie Way, Brunswick, GA 31525Off Market
A local agent can set up tours, give advice and negotiate with sellers.
A local lender can help you make sure your offer is ready when you are.
Similar homes
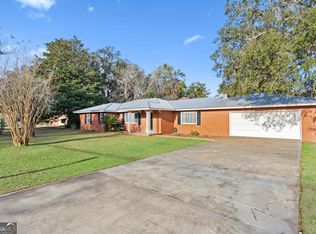
- $269,9003 bd2 ba1.7k sqft112 Lillie Way, Brunswick, GA 31525Active
 MLS ID #10672933, Cameron Miller, eXp Realty. GAMLS
 - $299,5003 bd2 ba1.7k sqft325 Crossbridge Dr, Brunswick, GA 31525For Sale
 MLS ID #2001040, Stella Pearce, eXp Realty, LLC. Scout MLS
 - $294,5003 bd2 ba1.7k sqft6120 New Jesup Hwy, Brunswick, GA 31523Active
 MLS ID #10752858, Frank Mazzuca, Keller Williams Golden Isles. GAMLS
 - $337,0003 bd2 ba2k sqft121 Brighton Cir, Brunswick, GA 31525For Sale
 MLS ID #2000894, Winnie Skarpalezos, BHHS Hodnett Cooper Real Estate. Scout MLS
 - $319,0003 bd3 ba2.1k sqft112 Meadows Way, Brunswick, GA 31525Active Under ContractMLS ID #10791595, Katie Brown, BHHS Hodnett Cooper Real Estate. GAMLS
- $294,5003 bd2 ba1.7k sqft6120 Jesup Hwy, Brunswick, GA 31523For SaleMLS ID #1661701, Frank Mazzuca, Keller Williams Realty Golden Isles. Scout MLS
- $350,0003 bd3 ba1.9k sqft204 Winnie Trl, Brunswick, GA 31525ActiveMLS ID #10778333, Wendy Vazquez-Galan, ERA Kings Bay Realty. GAMLS
- $235,0003 bd2 ba1.3k sqft115 Haleys Place Dr, Brunswick, GA 31525For SaleMLS ID #2000642, Kate Buchanan, BHHS Hodnett Cooper Real Estate BWK. Scout MLS
- $264,8003 bd2 ba1.3k sqft200 Goodtown Dr, Brunswick, GA 31525ActiveMLS ID #10740184, Jonathan Minerick, Homecoin.com. GAMLS
- $349,9004 bd2 ba1.9k sqft429 Brentwood Cir, Brunswick, GA 31525For SaleMLS ID #2000774, Angel Hobby, Banker Real Estate. Scout MLS
- $239,0004 bd2 ba1.6k sqft310 Buck Trc, Brunswick, GA 31525ActiveMLS ID #10773491, Erin Vaughn, BHHS Hodnett Cooper Real Estate. GAMLS
- $315,0003 bd2 ba2k sqft156 Mackay Dr, Brunswick, GA 31525For SaleMLS ID #1660720, Kelly Brown, Signature Properties Group Inc.. Scout MLS
- $239,0004 bd2 ba1.6k sqft310 Buck Trce, Brunswick, GA 31525For SaleMLS ID #2000114, Erin Vaughn, BHHS Hodnett Cooper Real Estate BWK. Scout MLS
- $249,0003 bd2 ba1.2k sqft138 Winstead Dr, Brunswick, GA 31525For Sale
 MLS ID #7777922, Ryan Cravens, LoKation Real Estate, LLC. FMLS GA
 - $324,9003 bd2 ba1.4k sqft173 Fish Hall Rd, Brunswick, GA 31523ActiveMLS ID #10792794, Kathy Shattuck, Duckworth Properties. GAMLS
- $339,0003 bd2 ba1.5k sqft328 Brentwood Cir, Brunswick, GA 31523For SaleMLS ID #2000029, Kymerlee Music, LPT Realty, LLC.. Scout MLS
- $325,0004 bd2 ba1.7k sqft724 Fancy Bluff Rd, Brunswick, GA 31523ActiveMLS ID #10805839, Ashley Seabolt, Keller Williams Golden Isles. GAMLS
- $269,5002 bd2 ba1.6k sqft122 Chatford Dr, Brunswick, GA 31525For SaleMLS ID #1659999, Kelly Zachry, Coldwell Banker Access Realty BWK. Scout MLS
- $295,0003 bd2 ba1.5k sqft173 Cypress Run Dr, Brunswick, GA 31520ActiveMLS ID #10793335, Misti Wilmes, Watson Realty Corp. GAMLS
- $398,5003 bd2 ba2k sqft125 River Ridge Rd, Brunswick, GA 31523For SaleMLS ID #2000924, Deanne Cohrs, Atlantic Partners Realty LLC. Scout MLS
