Comfortable, convenient, and full of potential—this 2-bedroom, 2-bath, ranch style home offers 1,616 square feet. Need a little extra room? The enclosed garage space opens the door to endless possibilities, offering far more than storage. Think workshop, workout room, home office, creative studio, hobby space, extra bedroom, or whatever fits your lifestyle. This property is on .20-acre lot with a sprinkler system on a shallow well, a fenced in back yard, ready for four-legged friends, weekend gatherings, gardening, or laid-back evenings outdoors. There is a side yard entry drive through gate for vehicle access. It's a space that can be as active or as peaceful as you want it to be. Inside has a spacious primary bedroom that gives you room to stretch out—whether that's a cozy sitting area, reading corner, or a quiet workspace. The primary bathroom has ADA-accessible features. If you're looking for a home that's easy to live in today and flexible for tomorrow, this one is ready to welcome you!
For sale
$249,500
122 Chatford Dr, Brunswick, GA 31525
2beds
1,616sqft
Single Family Residence
Built in 1983
9,147 Square Feet Lot
$-- Zestimate®
$154/sqft
$-- HOA
What's special
Reading cornerEnclosed garage spaceQuiet workspaceCozy sitting areaSpacious primary bedroom
- 41 days
- 187
- 15
Zillow last checked:
Listing updated:
Listed by:
Kelly Zachry 912-222-0639,
Coldwell Banker Access Realty BWK
Source: Scout MLS,MLS#: 2002406
Facts & features
Interior
Bedrooms & bathrooms
- Bedrooms: 2
- Bathrooms: 2
- Full bathrooms: 2
Heating
- Central, Electric
Cooling
- Central Air, Electric
Appliances
- Included: Dryer, Dishwasher, Electric Range, Range, Range Hood, Washer
- Laundry: Electric Dryer Hookup, Laundry Room, Washer Hookup
Features
- Ceiling Fan(s), Pantry, Shower Only
- Flooring: Carpet, Tile, Vinyl
- Windows: Window Treatments
- Has basement: No
- Number of fireplaces: 1
- Fireplace features: Decorative, Living Room, Stone
- Common walls with other units/homes: No Common Walls
Interior area
- Total interior livable area: 1,616 sqft
Video & virtual tour
Property
Parking
- Parking features: Converted Garage, Driveway, Paved
- Has uncovered spaces: Yes
Accessibility
- Accessibility features: Other, No Steps, Accessible Shower(s)
Features
- Levels: One
- Stories: 1
- Patio & porch: Front Porch, Patio
- Fencing: Chain Link
Lot
- Size: 9,147 Square Feet
- Features: Back Yard, Corner Lot, Sprinklers In Front, Sprinklers In Rear, Yard Well
Details
- Parcel number: 0301482
- Zoning description: Res Single
Construction
Type & style
- Home type: SingleFamily
- Architectural style: Ranch
- Property subtype: Single Family Residence
Materials
- Vinyl Siding
- Foundation: Slab
- Roof: Composition
Condition
- As Is
- Year built: 1983
Utilities & green energy
- Sewer: Public Sewer
- Water: Public
- Utilities for property: Cable Connected, Electricity Connected, Sewer Connected, Underground Utilities, Water Connected
Community & HOA
Community
- Features: Curbs
- Security: Security System
- Subdivision: PalmettoEstates
HOA
- Has HOA: No
Location
- Region: Brunswick
Financial & listing details
- Price per square foot: $154/sqft
- Tax assessed value: $179,700
- Annual tax amount: $1,730
- Date on market: 9/9/2026
- Listing terms: Cash,Conventional,VA Loan
- Electric utility on property: Yes
- Road surface type: Asphalt
Estimated market value
Not available
Estimated sales range
Not available
Not available
Price history
| Date | Event | Price |
|---|---|---|
| 9/9/2026 | Listed for sale | $249,500-3.9%$154/sqft |
Source: Scout MLS #2002406 Report a problem | ||
| 9/1/2026 | Listing removed | $259,500$161/sqft |
Source: Scout MLS #1659999 Report a problem | ||
| 8/11/2026 | Price change | $259,500-3.7%$161/sqft |
Source: Scout MLS #1659999 Report a problem | ||
| 6/15/2026 | Price change | $269,500-2%$167/sqft |
Source: Scout MLS #1659999 Report a problem | ||
| 3/16/2026 | Listed for sale | $275,000$170/sqft |
Source: Scout MLS #1659999 Report a problem | ||
Public tax history
| Year | Property taxes | Tax assessment |
|---|---|---|
| 2025 | $225 +0.9% | $71,880 +8.7% |
| 2024 | $223 +39.4% | $66,120 +11.3% |
| 2023 | $160 -29.1% | $59,400 +23.6% |
| 2022 | $226 -70.4% | $48,040 +32% |
| 2021 | $763 | $36,400 |
| 2020 | -- | $36,400 |
| 2019 | $767 | $36,400 |
| 2018 | $767 | $36,400 +11.4% |
| 2017 | $767 | $32,680 |
| 2016 | $767 +4.2% | $32,680 |
| 2015 | $736 +7.7% | $32,680 |
| 2014 | $684 | $32,680 |
| 2013 | -- | -- |
| 2012 | -- | -- |
| 2011 | -- | -- |
| 2010 | -- | -- |
Find assessor info on the county website
Monthly payment
Est. payment
Payment breakdown
Explore the cost of this home by adjusting the details. Changes won't be saved.Climate risks
Neighborhood: 31525
Nearby schools
Schools provided by the listing agent
- Elementary: Altama
- Middle: Needwood Middle School
- High: Brunswick High School
Source: Scout MLS. This data may not be complete. We recommend contacting the local school district to confirm school assignments for this home.
Similar homes
- $248,0003 bd2 ba1.3k sqft143 Bridgewater Cir, Brunswick, GA 31525For Sale
 MLS ID #2003025, Kymerlee Music, LPT Realty, LLC.. Scout MLS
- $199,9003 bd2 ba1.2k sqft101 Saxon St, Brunswick, GA 31525For Sale
 MLS ID #2003007, Chandra Moran, Signature Properties Group Inc.. Scout MLS
- $285,0003 bd2 ba1.7k sqft1201 Fairway Rd, Brunswick, GA 31525Active
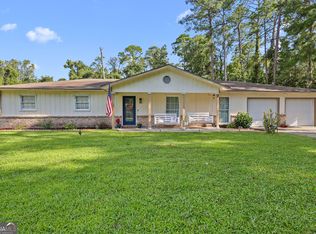
 MLS ID #10836103, Carli Aycock, Real Broker, LLC. GAMLS
- $239,5003 bd2 ba1.9k sqft205 Twin Lakes Dr, Brunswick, GA 31525For Sale
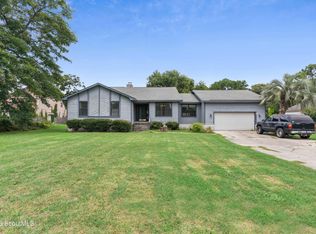 MLS ID #2000746, Angel Hobby, Banker Real Estate. Scout MLS
- $249,9003 bd2 ba1.3k sqft177 Winstead Dr, Brunswick, GA 31525ActiveMLS ID #10829838, Lori Lynn, Coldwell Banker Access Realty. GAMLS
- $264,9003 bd2 ba1.7k sqft112 Lillie Way, Brunswick, GA 31525ActiveMLS ID #10672933, Cameron Miller, eXp Realty. GAMLS
- $265,0002 bd2 ba1.2k sqft322 Stone Mill Dr, Brunswick, GA 31520ActiveMLS ID #10714594, Melinda Laager, BHHS Hodnett Cooper Real Estate. GAMLS
- $339,0003 bd2 ba1.4k sqft92 Burgess Cir, Brunswick, GA 31523ActiveMLS ID #10874751, Brooke Stotridge, Southern Classic Realtors. GAMLS
- $289,5003 bd2 ba1.7k sqft6120 New Jesup Hwy, Brunswick, GA 31523ActiveMLS ID #10752858, Frank Mazzuca, Keller Williams Georgia Communities. GAMLS
- $324,9004 bd3 ba2.3k sqft153 Drayton Cir, Brunswick, GA 31525ActiveMLS ID #10849851, Stephanie F Webb, BHHS Hodnett Cooper Real Estate. GAMLS
