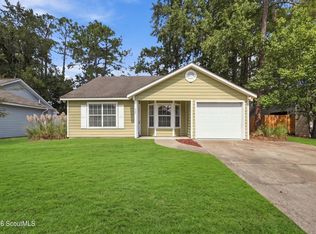
Welcome to 361 Pecan Pointe Drive! This well-maintained 4-bedroom, 2-bathroom home offers comfortable one-level living with an inviting open-concept layout and plenty of space for everyday living and entertaining. Built in 2018, this home combines modern convenience with a functional floor plan designed for today's lifestyle. Step inside to a spacious living area that flows seamlessly into the dining space and kitchen, creating a welcoming gathering place for family and friends. The split-bedroom floor plan provides privacy for the primary suite while keeping the additional bedrooms conveniently accessible. The home has been freshly painted throughout, giving the interior a clean, refreshed feel. The kitchen features a new refrigerator and dishwasher, making this space ready for its next owners. The primary suite offers a comfortable retreat with a private bathroom, while three additional bedrooms provide flexibility for family, guests, a home office, or hobbies. One of the bedrooms offers a unique feature wall, adding character and personality to the home. A dedicated laundry area and attached two-car garage add to the home's functionality and convenience. Step outside and enjoy the fully fenced backyard, complete with a durable 6-foot vinyl privacy fence—perfect for pets, entertaining, gardening, or simply relaxing outdoors. A backyard shed provides additional storage for tools, lawn equipment, and outdoor belongings. If you're looking for a well-maintained home with thoughtful updates, a great floor plan, a private backyard, and an unbeatable location, 361 Pecan Pointe Drive is one you won't want to miss! Conveniently located in Brunswick: 11 miles to St Simons Island, 2.5 miles to Sams Club, 4.7 miles to FLETC & 1.3 miles to I-95.
For sale
$298,900
361 Pecan Pointe Dr, Brunswick, GA 31525
4beds
1,532sqft
Single Family Residence
Built in 2018
9,147 Square Feet Lot
$295,400 Zestimate®
$195/sqft
$44/mo HOA
What's special
Fully fenced backyardAttached two-car garageComfortable one-level livingPrivate backyardInviting open-concept layoutFreshly painted throughoutDedicated laundry area
- 28 days
- 854
- 111
Likely to sell faster than
Zillow last checked:
Listing updated:
Listed by:
Amanda Owens 912-266-1084,
Seaboard Real Estate, Inc. DAR
Source: Scout MLS,MLS#: 2002455
Facts & features
Interior
Bedrooms & bathrooms
- Bedrooms: 4
- Bathrooms: 2
- Full bathrooms: 2
Heating
- Heat Pump
Cooling
- Heat Pump
Appliances
- Included: Dishwasher, Electric Range, Oven, Refrigerator
Interior area
- Total interior livable area: 1,532 sqft
Video & virtual tour
Property
Parking
- Total spaces: 2
- Parking features: Garage - Attached
- Attached garage spaces: 2
Features
- Exterior features: Private Yard
Lot
- Size: 9,147 Square Feet
- Features: Back Yard
Details
- Parcel number: 0323289
- Zoning description: Residential
- Special conditions: Standard
Construction
Type & style
- Home type: SingleFamily
- Architectural style: Low Country
- Property subtype: Single Family Residence
Materials
- Foundation: Slab
- Roof: Shingle
Condition
- As Is
- Year built: 2018
Utilities & green energy
- Sewer: Public Sewer
- Water: Public
- Utilities for property: Cable Available, Phone Available
Community & HOA
Community
- Features: None
- Subdivision: The Grove at Pecan Pointe
HOA
- Has HOA: Yes
- Amenities included: Other, Pool
- Services included: Maintenance Grounds, Other
- HOA fee: $525 annually
- HOA name: The Grove at Pecan Point
- HOA phone: 518-953-7340
Location
- Region: Brunswick
Financial & listing details
- Price per square foot: $195/sqft
- Tax assessed value: $246,900
- Annual tax amount: $126
- Date on market: 9/12/2026
- Road surface type: Asphalt
Estimated market value
$295,400
$281,000 - $310,000
$2,248/mo
Price history
| Date | Event | Price |
|---|---|---|
| 9/14/2026 | Listed for sale | $298,900+10.2%$195/sqft |
Source: Scout MLS #2002455 Report a problem | ||
| 6/20/2022 | Sold | $271,200+4.3%$177/sqft |
Source: Scout MLS #1633546 Report a problem | ||
| 4/29/2022 | Pending sale | $259,900$170/sqft |
Source: Scout MLS #1633546 Report a problem | ||
| 4/22/2022 | Contingent | $259,900$170/sqft |
Source: Scout MLS #1633546 Report a problem | ||
| 4/14/2022 | Listed for sale | $259,900+46.9%$170/sqft |
Source: Scout MLS #1633546 Report a problem | ||
| 3/7/2019 | Sold | $176,900$115/sqft |
Source: Public Record Report a problem | ||
| 2/11/2019 | Price change | $176,900-0.6%$115/sqft |
Source: Regency #1601781 Report a problem | ||
| 2/8/2019 | Price change | $177,900+1.7%$116/sqft |
Source: Regency #1601781 Report a problem | ||
| 9/6/2018 | Listed for sale | $174,900$114/sqft |
Source: Regency #1601781 Report a problem | ||
Public tax history
| Year | Property taxes | Tax assessment |
|---|---|---|
| 2025 | $126 -95.1% | $98,760 -2.5% |
| 2024 | $2,563 -1.9% | $101,280 |
| 2023 | $2,614 +52.6% | $101,280 +34.5% |
| 2022 | $1,713 -2.8% | $75,320 +10.2% |
| 2021 | $1,762 | $68,320 |
| 2020 | -- | $68,320 +1120% |
| 2019 | $1,828 +1150.5% | $5,600 |
| 2018 | $146 | $5,600 |
| 2017 | $146 | $5,600 +133.3% |
| 2016 | $146 +153.8% | $2,400 |
| 2015 | $58 -18.1% | $2,400 -17.8% |
| 2014 | $70 | $2,920 |
Find assessor info on the county website
Monthly payment
Est. payment
Payment breakdown
Explore the cost of this home by adjusting the details. Changes won't be saved.Climate risks
Neighborhood: 31525
Nearby schools
Schools provided by the listing agent
- Elementary: Golden Isles
- Middle: Jane Macon
- High: Brunswick High School
Source: Scout MLS. This data may not be complete. We recommend contacting the local school district to confirm school assignments for this home.
Similar homes
- $299,9004 bd3 ba1.8k sqft148 Belle Point Pkwy, Brunswick, GA 31525For Sale
 MLS ID #265237, Trisha Laine. CGMLS
 - $324,9003 bd2 ba2k sqft121 Brighton Cir, Brunswick, GA 31525For Sale
 MLS ID #2000894, Winnie Skarpalezos, BHHS Hodnett Cooper Real Estate. Scout MLS
 - $315,0003 bd2 ba1.4k sqft207 Roswell Dr E, Brunswick, GA 31525For Sale
 MLS ID #2001906, Amy Houston, GardnerKeim Coastal Realty. Scout MLS
 - $229,0002 bd2 ba1.1k sqft360 Terrapin Trl, Brunswick, GA 31525For Sale
 MLS ID #2002854, Junior Matthews, LPT Realty, LLC.. Scout MLS
 - $285,0003 bd2 ba1.7k sqft1201 Fairway Rd, Brunswick, GA 31525Active
 MLS ID #10836103, Carli Aycock, Real Broker, LLC. GAMLS
 - $257,9003 bd2 ba1.3k sqft177 Winstead Dr, Brunswick, GA 31525ActiveMLS ID #10829838, Lori Lynn, Coldwell Banker Access Realty. GAMLS
- $289,5003 bd2 ba1.7k sqft6120 New Jesup Hwy, Brunswick, GA 31523ActiveMLS ID #10752858, Frank Mazzuca, Keller Williams Georgia Communities. GAMLS
- $315,8003 bd2 ba1.6k sqft44 Autumns Wood Dr, Brunswick, GA 31525ActiveMLS ID #10829375, Dolores Montoya, Realty One Group Inclusion. GAMLS
- $334,9003 bd2 ba1.6k sqft22 Shell Pointe Ct, Brunswick, GA 31525ActiveMLS ID #10835426, Susan Owens, Coldwell Banker Access Realty. GAMLS
