Prepare to be charmed by this thoughtfully designed 3-bedroom, 2-bath home, ideally positioned to enjoy the best of the Golden Isles lifestyle. Just minutes from FLETC, I-95, the Brunswick Golden Isles Airport, and a short drive to St. Simons and Jekyll Island, this home offers both convenience and ease. Inside, an open floor plan seamlessly connects the kitchen, living, and dining areas—perfect for everyday living and entertaining. The kitchen features solid surface countertops, stainless steel appliances, a large island, abundant cabinetry, and a pantry. Natural light fills the main living spaces, creating a warm, inviting feel. A back porch overlooks the lake, offering a peaceful place to relax. The primary suite includes a walk-in closet, double vanity, and walk-in shower. Two additional bedrooms provide flexibility for guests or a home office. A two-car garage and fully fenced back yard complete this well-balanced home.
For sale
$326,888
44 Autumns Wood Drive, Brunswick, GA 31525
3beds
1,618sqft
:
Get pre-qualified$2,067/mo
Single Family Residence
Built in 2024
8,276 Square Feet Lot
$-- Zestimate®
$202/sqft
$46/mo HOA
What's special
Two-car garageLarge islandStainless steel appliancesWalk-in showerSolid surface countertopsAbundant cabinetryDouble vanity
- 10 days |
- 104 |
- 7 |
Likely to sell faster than
Zillow last checked:
Listing updated:
Listed by:
Dolores Montoya 912-655-3844,
Realty One Group Inclusion
Source: Hive MLS,MLS#: SA360983 Originating MLS: Savannah Multi-List Corporation
Originating MLS: Savannah Multi-List CorporationFacts & features
Interior
Bedrooms & bathrooms
- Bedrooms: 3
- Bathrooms: 2
- Full bathrooms: 2
Heating
- Central, Electric
Cooling
- Central Air, Electric
Appliances
- Included: Dishwasher, Electric Water Heater, Freezer, Disposal, Ice Maker, Microwave, Oven, Range, Refrigerator
- Laundry: Washer Hookup, Dryer Hookup
Features
- Double Vanity, Kitchen Island, Pull Down Attic Stairs, Separate Shower
- Basement: None
- Attic: Pull Down Stairs
Interior area
- Total interior livable area: 1,618 sqft
Video & virtual tour
Property
Parking
- Total spaces: 2
- Parking features: Underground, Garage Door Opener, Off Street, Parking Available
- Garage spaces: 2
Features
- Fencing: Vinyl,Wrought Iron
- Has view: Yes
- View description: Panoramic
- Waterfront features: Lake
Lot
- Size: 8,276 Square Feet
Details
- Parcel number: 0328630
- Zoning: PD
- Special conditions: Standard
Construction
Type & style
- Home type: SingleFamily
- Architectural style: Contemporary
- Property subtype: Single Family Residence
Materials
- Frame, Vinyl Siding
Condition
- Year built: 2024
Utilities & green energy
- Electric: 220 Volts
- Sewer: Public Sewer
- Water: Public
- Utilities for property: Underground Utilities
Community & HOA
Community
- Subdivision: Autumns Wood Ph Three-B
HOA
- Has HOA: Yes
- HOA fee: $550 annually
- HOA name: Autumns Wood Reserve
- HOA phone: 843-785-7070
Location
- Region: Brunswick
Financial & listing details
- Price per square foot: $202/sqft
- Annual tax amount: $2,582
- Date on market: 7/22/2026
- Cumulative days on market: 10 days
- Listing agreement: Exclusive Right To Sell
- Listing terms: Cash,Conventional,1031 Exchange,FHA,VA Loan
- Inclusions: Refrigerator
- Ownership type: Homeowner/Owner
Estimated market value
Not available
Estimated sales range
Not available
Not available
Price history
| Date | Event | Price |
|---|---|---|
| 7/22/2026 | Listing removed | $2,400$1/sqft |
Source: Zillow Rentals Report a problem | ||
| 7/22/2026 | Listed for sale | $326,888+17.8%$202/sqft |
Source:  Hive MLS #SA360983 Report a problem Hive MLS #SA360983 Report a problem | ||
| 6/3/2026 | Price change | $2,400-2%$1/sqft |
Source: Zillow Rentals Report a problem | ||
| 5/5/2026 | Price change | $2,450-2%$2/sqft |
Source: Zillow Rentals Report a problem | ||
| 4/3/2026 | Listed for rent | $2,500+4.2%$2/sqft |
Source: Zillow Rentals Report a problem | ||
| 2/25/2025 | Listing removed | $2,400$1/sqft |
Source: Scout MLS #1651975 Report a problem | ||
| 2/17/2025 | Listed for rent | $2,400$1/sqft |
Source: Scout MLS #1651975 Report a problem | ||
| 2/5/2025 | Sold | $277,490-5.7%$172/sqft |
Source:  GAMLS #10371983 Report a problem GAMLS #10371983 Report a problem | ||
| 1/10/2025 | Pending sale | $294,190$182/sqft |
Source:  Hive MLS #319346 Report a problem Hive MLS #319346 Report a problem | ||
| 1/8/2025 | Listed for sale | $294,190$182/sqft |
Source: Hive MLS #319346 Report a problem | ||
| 11/18/2024 | Pending sale | $294,190$182/sqft |
Source: Hive MLS #319346 Report a problem | ||
| 11/4/2024 | Price change | $294,190+0.3%$182/sqft |
Source: Hive MLS #319346 Report a problem | ||
| 10/21/2024 | Price change | $293,190+0.3%$181/sqft |
Source: GAMLS #10371983 Report a problem | ||
| 10/19/2024 | Price change | $292,190+0.3%$181/sqft |
Source: Hive MLS #319346 Report a problem | ||
| 9/5/2024 | Listed for sale | $291,190$180/sqft |
Source: Hive MLS #319346 Report a problem | ||
Public tax history
Tax history is unavailable.
Monthly payment
Est. payment
Payment breakdown
Explore the cost of this home by adjusting the details. Changes won't be saved.Climate risks
Neighborhood: 31525
Nearby schools
GreatSchools rating
- 7/10Golden Isles Elementary SchoolGrades: PK-5Distance: 2.3 mi
- 6/10Jane Macon Middle SchoolGrades: 6-8Distance: 1.7 mi
- 7/10Brunswick High SchoolGrades: 9-12Distance: 6.4 mi
- $294,1904 bd2 ba1.7k sqft42 Autumns Wood Dr, Brunswick, GA 31525Sold

- $317,9904 bd3 ba2.2k sqft46 Autumns Wood Dr, Brunswick, GA 31525Sold
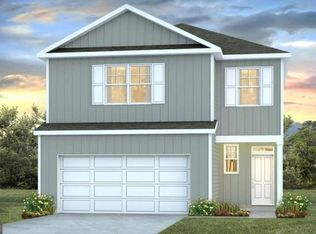
- $308,9904 bd3 ba2.2k sqft43 Autumns Wood Dr, Brunswick, GA 31525Sold
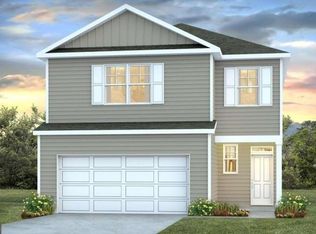
- $294,1904 bd2 ba1.7k sqft48 Autumns Wood Dr, Brunswick, GA 31525Sold

- $321,1904 bd3 ba2.2k sqft40 Autumns Wood Dr, Brunswick, GA 31525Sold
- $337,1905 bd3 ba2.5k sqft41 Autumns Wood Dr, Brunswick, GA 31525Sold
- $299,9904 bd2 ba1.7k sqft47 Autumns Wood Dr, Brunswick, GA 31525Sold
- $279,9903 bd2 ba1.6k sqft49 Autumns Wood Dr, Brunswick, GA 31525Sold
A local agent can set up tours, give advice and negotiate with sellers.
Similar homes
- $324,8803 bd2 ba1.6k sqft38 Autumns Wood Dr, Brunswick, GA 31525Active
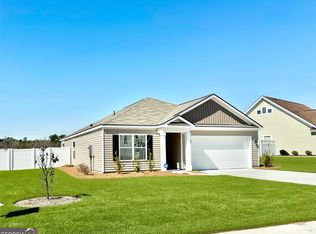
 MLS ID #10695482, Dolores Montoya, Realty One Group Inclusion. GAMLS
 - $299,5003 bd2 ba1.7k sqft325 Crossbridge Dr, Brunswick, GA 31525For Sale
 MLS ID #2001040, Stella Pearce, eXp Realty, LLC. Scout MLS
 - from $323,9004 bd3 ba2k sqftThe Dogwood Plan, Sweetwater, Brunswick, GA 31525New Construction
 Lamar Smith Signature Homes
 - $337,0003 bd2 ba2k sqft121 Brighton Cir, Brunswick, GA 31525For Sale
 MLS ID #2000894, Winnie Skarpalezos, BHHS Hodnett Cooper Real Estate. Scout MLS
 - $294,5003 bd2 ba1.4k sqft324 Crossbridge Dr, Brunswick, GA 31525For SaleMLS ID #1660921, Janice Morgan, Signature Properties Group Inc.. Scout MLS
- $316,8104 bd2 ba1.7k sqftLoblolly, Brunswick, GA 31525New ConstructionMLS ID #2000414, Megan Griffee, Smith Family Realty, LLC. Scout MLS
- $335,0004 bd3 ba2.1k sqft10016 Woodland Cv, Brunswick, GA 31525For SaleMLS ID #1652752, Nikki Crosby, South + East Properties. Scout MLS
- $294,3803 bd2 ba1.4k sqftHolly, Brunswick, GA 31525New ConstructionScout MLS
- from $331,9004 bd2 ba2k sqftThe Camilla Plan, Covington Pointe, Brunswick, GA 31525New ConstructionLamar Smith Signature Homes
- $294,5003 bd2 ba1.7k sqft6120 Jesup Hwy, Brunswick, GA 31523For SaleMLS ID #1661701, Frank Mazzuca, Keller Williams Realty Golden Isles. Scout MLS
- $294,5003 bd2 ba1.7k sqft6120 New Jesup Hwy, Brunswick, GA 31523ActiveMLS ID #10752858, Frank Mazzuca, Keller Williams Golden Isles. GAMLS
- $380,0003 bd2 ba1.8k sqft3039 Charing Cross, Brunswick, GA 31525For SaleMLS ID #1661245, Meizi Wolven, American Heritage Real Estate. Scout MLS
- $250,0003 bd1 ba916 sqft401 New Sterling Rd, Brunswick, GA 31525For SaleMLS ID #2000644, Michael Harris, Michael Harris Team. Scout MLS
- $314,9903 bd2 ba1.7k sqft225 Bottlebrush Walk, Brunswick, GA 31525New ConstructionMLS ID #1653588, Mikey Zinskie, Maritime Realty Group LLC. Scout MLS
- $322,5453 bd2 ba1.5k sqftSeneca, Brunswick, GA 31525New ConstructionScout MLS
- $314,9903 bd2 ba1.7k sqft289 Bottlebrush Walk, Brunswick, GA 31525New ConstructionMLS ID #1660506, Mikey Zinskie, Maritime Realty Group LLC. Scout MLS
- $314,9903 bd2 ba1.7k sqft291 Bottlebrush Walk, Brunswick, GA 31525New ConstructionMLS ID #1660505, Mikey Zinskie, Maritime Realty Group LLC. Scout MLS
- $319,0003 bd2 ba1.1k sqft1204 4th Ave, Brunswick, GA 31520For SaleMLS ID #2001615, Stephanie Webb, BHHS Hodnett Cooper Real Estate BWK. Scout MLS
- $324,9004 bd3 ba2.3k sqft147 Drayton Cir, Brunswick, GA 31525For SaleMLS ID #1661468, Kathy Shattuck, Duckworth Properties BWK. Scout MLS
- $319,2504 bd2 ba1.4k sqft1060 Lakes Boulevard, Brunswick, GA 31525New Construction
 Hive MLS
