This 4 bedroom, 3 bath home is VERY SPACIOUS and MOVE IN READY!! Many UPGRADES make this home BEAUTIFUL and MODERN! Pictures doesn't do this property justice, so you need to come see it for yourself! Gorgeous tile downstairs and real hardwood flooring upstairs. Downstairs you have your own private setting and it's perfect for a mother n law suite. Large bedroom suite and living room that leads to the covered back patio and a fenced in back yard for privacy. Upstairs is an open concept and split floor plan, with 3 more bedrooms and 2 baths. All the bathrooms have been updated with new flooring, nice tiled showers, new vanities and light fixtures, FRESHLY PAINTED interior, and a balcony. This home is so conveniently located! Close to FLETC, all amenities and only about 15 minutes from the beach. Call today to book your private tour. Square footage is possibly more than what the tax card states, so buyer would need to verify
Sold for $310,000
$310,000
147 Drayton Cir, Brunswick, GA 31525
4beds
2,363sqft
Single Family Residence
Built in 2006
3,920 Square Feet Lot
$310,100 Zestimate®
$131/sqft
$2,302 Estimated rent
Home value
$310,100
$291,000 - $329,000
$2,302/mo
Zestimate® history
Owner options
List your home for rent
$2,302/mo
Rent Zestimate®
Find your next renter with Zillow Rental Manager. Plus, with online applications, you can quickly screen prospective tenants – for free.
$2,302/mo
Rent Zestimate®
Refinance and save
$1,956/mo
Est. payment
Refinancing to a lower rate could help reduce your monthly payments and save thousands over the life of the loan.
$1,956/mo
Est. payment
Explore your selling options
Work with a Zillow partner agent
Leverage their expertise and Zillow's premium Showcase listings to get your home seen by more buyers.
Get startedList with your own agent
Get your home in front of millions of buyers by listing it on Zillow.
Learn how to do itSell it yourself
Take full control of how buyers see your home on Zillow by listing For Sale by Owner (FSBO).
List your homeWhat's special
Covered back patioGorgeous tile downstairsNice tiled showersLarge bedroom suiteVery spaciousFreshly painted interiorReal hardwood flooring upstairs
Zillow last checked:
Listing updated:
Listed by:
Kathy Shattuck 912-602-4222,
Duckworth Properties BWK
Bought with:
Will Duckworth, 395848
Duckworth Properties BWK
Source: Scout MLS,MLS#: 1661468
Facts & features
Interior
Bedrooms & bathrooms
- Bedrooms: 4
- Bathrooms: 3
- Full bathrooms: 3
Heating
- Central, Electric
Cooling
- Central Air, Electric
Features
- Has basement: No
Interior area
- Total interior livable area: 2,363 sqft
Property
Parking
- Total spaces: 2
- Parking features: Attached
- Garage spaces: 2
Features
- Has private pool: Yes
- Fencing: Partial,Wood
Lot
- Size: 3,920 Square Feet
Details
- Parcel number: 0319065
Construction
Type & style
- Home type: SingleFamily
- Architectural style: Contemporary
- Property subtype: Single Family Residence
Materials
- Vinyl Siding, Tabby
- Roof: Asphalt
Condition
- Updated/Remodeled,As Is
- Year built: 2006
Details
- Warranty included: Yes
Utilities & green energy
- Sewer: Public Sewer
- Water: Public
Community & HOA
Community
- Subdivision: Powers Landing
HOA
- Has HOA: Yes
Location
- Region: Brunswick
Financial & listing details
- Price per square foot: $131/sqft
- Tax assessed value: $217,300
- Annual tax amount: $1,311
- Date on market: 4/21/2026
- Listing terms: 1031 Exchange,Cash,Conventional,FHA,VA Loan
Price history
| Date | Event | Price |
|---|---|---|
| 9/11/2026 | Sold | $310,000-4.6%$131/sqft |
Source: Scout MLS #1661468 Report a problem | ||
| 8/30/2026 | Pending sale | $324,900$137/sqft |
Source: Scout MLS #1661468 Report a problem | ||
| 6/30/2026 | Price change | $324,900-1.2%$137/sqft |
Source: Scout MLS #1661468 Report a problem | ||
| 5/13/2026 | Price change | $329,000-1.5%$139/sqft |
Source: Scout MLS #1661468 Report a problem | ||
| 4/21/2026 | Listed for sale | $334,000+122.7%$141/sqft |
Source: Scout MLS #1661468 Report a problem | ||
| 8/2/2019 | Sold | $150,000+33.9%$63/sqft |
Source: Public Record Report a problem | ||
| 2/26/2010 | Sold | $112,000-42.6%$47/sqft |
Source: Public Record Report a problem | ||
| 9/29/2006 | Sold | $195,000$83/sqft |
Source: Public Record Report a problem | ||
Public tax history
| Year | Property taxes | Tax assessment |
|---|---|---|
| 2025 | $1,311 +0.9% | $86,920 -0.3% |
| 2024 | $1,300 +38% | $87,160 |
| 2023 | $942 -30.2% | $87,160 +19.4% |
| 2022 | $1,350 -2.8% | $73,000 +24% |
| 2021 | $1,388 | $58,880 |
| 2020 | -- | $58,880 +9.4% |
| 2019 | $1,531 | $53,840 |
| 2018 | $1,531 | $53,840 -1.2% |
| 2017 | $1,531 -1.1% | $54,520 +23.1% |
| 2016 | $1,549 +30.4% | $44,280 +44.3% |
| 2015 | $1,188 +43% | $30,680 +4.8% |
| 2014 | $831 | $29,280 |
| 2013 | -- | -- |
| 2012 | -- | -- |
| 2011 | -- | -- |
| 2010 | -- | -- |
Find assessor info on the county website
Neighborhood: 31525
Nearby homes
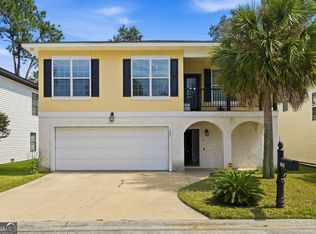
- $324,9004 bd3 ba2.3k sqft153 Drayton Cir, Brunswick, GA 31525For Sale
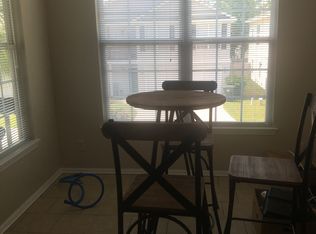
- $246,0003 bd2 ba1.6k sqft143 Drayton Cir, Brunswick, GA 31525Off Market
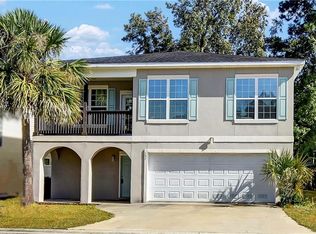
- $274,0004 bd3 ba2.2k sqft157 Drayton Cir, Brunswick, GA 31525Sold
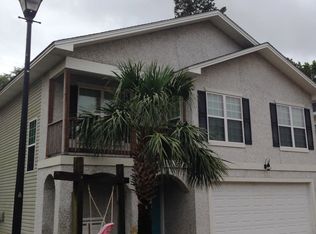
- $248,4003 bd2 ba1.6k sqft139 Drayton Cir, Brunswick, GA 31525Off Market
- $249,9003 bd2 ba2k sqft148 Drayton Cir, Brunswick, GA 31525Pending
- $245,5003 bd2 ba1.5k sqft144 Drayton Cir, Brunswick, GA 31525Off Market
- $288,1003 bd2 ba1.8k sqft152 Drayton Cir, Brunswick, GA 31525Off Market
- $5,6003,920 sqft135 Drayton Cir, Brunswick, GA 31525Off Market
Nearby schools
GreatSchools rating
- 9/10Greer Elementary SchoolGrades: PK-5Distance: 3.7 mi
- 7/10Needwood Middle SchoolGrades: 6-8Distance: 3.6 mi
- 10/10Glynn AcademyGrades: 9-12Distance: 5.8 mi
Schools provided by the listing agent
- Elementary: C B Greer
- Middle: Needwood Middle School
- High: Glynn Academy
Source: Scout MLS. This data may not be complete. We recommend contacting the local school district to confirm school assignments for this home.
Sell for more on Zillow
Get a Zillow Showcase℠ listing at no additional cost and you could sell for .
$310,100
2% more
+$6,202
With Zillow Showcase(estimated)
$316,302
Sell for more on Zillow
Get a Zillow Showcase℠ listing at no additional cost and you could sell for .
$310,100
2% more
+$6,202
With Zillow Showcase(estimated)
$316,302
- Georgia
- Glynn County
- Brunswick
- 31525
- 147 Drayton Cir
