This 3BR/2BA two-story home features a highly functional split floor plan on the upper level. Enjoy outdoor living with covered front and back balconies accessible directly from the primary suite, living room, and breakfast area. The lower level boasts a massive bonus flex space and generous under-stair storage, perfect for a second living room, gym, or office. This home offers incredible value and versatility. The location is centrally located to restaurants and shopping and is 5 miles to the St. Simons Island causeway.
Pending
Price cut: $10K (8/21)
$249,900
148 Drayton Cir, Brunswick, GA 31525
3beds
2,075sqft
Single Family Residence
Built in 2005
4,356 Square Feet Lot
$245,900 Zestimate®
$120/sqft
$10/mo HOA
What's special
Massive bonus flex spaceGenerous under-stair storage
- 92 days
- 278
- 5
Zillow last checked:
Listing updated:
Listed by:
Brenda Norton 912-269-6225,
Keller Williams Golden Isles
Source: GAMLS,MLS#: 10807145
Facts & features
Interior
Bedrooms & bathrooms
- Bedrooms: 3
- Bathrooms: 2
- Full bathrooms: 2
Rooms
- Room types: Bonus Room, Great Room, Laundry
Heating
- Electric, Heat Pump
Cooling
- Electric, Heat Pump
Appliances
- Included: Dishwasher, Disposal, Electric Water Heater, Microwave, Oven/Range (Combo), Refrigerator
- Laundry: In Hall, Upper Level
Features
- Double Vanity, High Ceilings, Split Bedroom Plan, Walk-In Closet(s)
- Flooring: Hardwood, Tile
- Basement: Finished
- Has fireplace: No
Interior area
- Total structure area: 2,075
- Total interior livable area: 2,075 sqft
- Finished area above ground: 2,075
- Finished area below ground: 0
Property
Parking
- Parking features: Attached, Garage
- Has attached garage: Yes
Features
- Levels: Two
- Stories: 2
Lot
- Size: 4,356 Square Feet
- Features: None
Details
- Parcel number: 0319038
Construction
Type & style
- Home type: SingleFamily
- Architectural style: Contemporary
- Property subtype: Single Family Residence
Materials
- Stucco, Vinyl Siding
- Roof: Composition,Wood
Condition
- Resale
- New construction: No
- Year built: 2005
Utilities & green energy
- Sewer: Public Sewer
- Water: Public
- Utilities for property: Underground Utilities
Community & HOA
Community
- Features: Street Lights
- Subdivision: Powers Landing
HOA
- Has HOA: Yes
- Services included: Management Fee
- HOA fee: $125 annually
Location
- Region: Brunswick
Financial & listing details
- Price per square foot: $120/sqft
- Tax assessed value: $225,600
- Annual tax amount: $2,172
- Date on market: 7/16/2026
- Cumulative days on market: 92 days
- Listing agreement: Exclusive Right To Sell
Estimated market value
$245,900
$234,000 - $258,000
$2,110/mo
Price history
| Date | Event | Price |
|---|---|---|
| 9/21/2026 | Pending sale | $249,900$120/sqft |
Source: Scout MLS #2001280 Report a problem | ||
| 8/21/2026 | Price change | $249,900-3.8%$120/sqft |
Source:  GAMLS #10807145 Report a problem GAMLS #10807145 Report a problem | ||
| 7/16/2026 | Listed for sale | $259,900+14%$125/sqft |
Source: Scout MLS #2001280 Report a problem | ||
| 5/20/2025 | Listing removed | $1,995$1/sqft |
Source: Scout MLS #1652781 Report a problem | ||
| 3/25/2025 | Listed for rent | $1,995$1/sqft |
Source: Scout MLS #1652781 Report a problem | ||
| 9/1/2023 | Sold | $228,060-6.9%$110/sqft |
Source: Scout MLS #1641013 Report a problem | ||
| 8/7/2023 | Pending sale | $245,000$118/sqft |
Source: Scout MLS #1641013 Report a problem | ||
| 7/13/2023 | Listed for sale | $245,000+42.3%$118/sqft |
Source: Scout MLS #1641013 Report a problem | ||
| 5/12/2021 | Sold | $172,150+2.8%$83/sqft |
Source: Scout MLS #1625288 Report a problem | ||
| 5/3/2021 | Pending sale | $167,500$81/sqft |
Source: Scout MLS #1625288 Report a problem | ||
| 4/11/2021 | Contingent | $167,500$81/sqft |
Source: Scout MLS #1625288 Report a problem | ||
| 4/9/2021 | Listed for sale | $167,500+79.1%$81/sqft |
Source:  Scout MLS #1625288 Report a problem Scout MLS #1625288 Report a problem | ||
| 3/19/2015 | Sold | $93,500-4.5%$45/sqft |
Source: Scout MLS #1571221 Report a problem | ||
| 1/8/2015 | Price change | $97,900-8.5%$47/sqft |
Source: Homepath #1571221 Report a problem | ||
| 12/30/2014 | Listed for sale | $107,000-42.2%$52/sqft |
Source: Homepath #1571221 Report a problem | ||
| 9/2/2014 | Sold | $185,037+428.7%$89/sqft |
Source: Public Record Report a problem | ||
| 6/13/2007 | Sold | $35,000-84.6%$17/sqft |
Source: Public Record Report a problem | ||
| 2/3/2006 | Sold | $227,000$109/sqft |
Source: Public Record Report a problem | ||
Public tax history
| Year | Property taxes | Tax assessment |
|---|---|---|
| 2025 | $2,318 +5% | $90,240 +4.3% |
| 2024 | $2,207 -1.4% | $86,480 +0.5% |
| 2023 | $2,239 +20.9% | $86,040 +24.9% |
| 2022 | $1,852 +88.7% | $68,880 +4.2% |
| 2021 | $981 | $66,120 |
| 2020 | -- | $66,120 +8.2% |
| 2019 | $988 +1.9% | $61,120 |
| 2018 | $970 | $61,120 -1.1% |
| 2017 | $970 | $61,800 +11.4% |
| 2016 | $970 +6.3% | $55,480 +45.5% |
| 2015 | $912 -9.7% | $38,120 +3.8% |
| 2014 | $1,010 | $36,720 |
| 2013 | -- | -- |
| 2012 | -- | -- |
| 2011 | -- | -- |
| 2010 | -- | -- |
Find assessor info on the county website
Monthly payment
Est. payment
Payment breakdown
Explore the cost of this home by adjusting the details. Changes won't be saved.Climate risks
Neighborhood: 31525
Nearby schools
Schools provided by the listing agent
- Elementary: Greer
- Middle: Needwood
- High: Glynn
Source: GAMLS. This data may not be complete. We recommend contacting the local school district to confirm school assignments for this home.


Similar homes
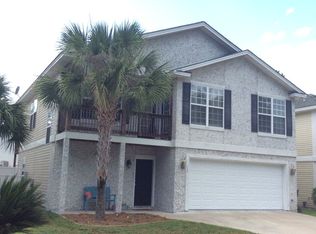
- $249,5002 bd2 ba1.6k sqft122 Chatford Dr, Brunswick, GA 31525For Sale
 MLS ID #2002406, Kelly Zachry, Coldwell Banker Access Realty BWK. Scout MLS
 - $324,9004 bd3 ba2.3k sqft153 Drayton Cir, Brunswick, GA 31525Active
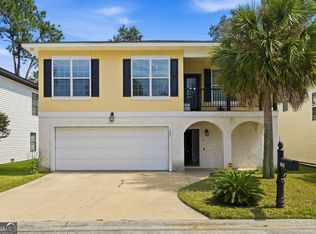
 MLS ID #10849851, Stephanie F Webb, BHHS Hodnett Cooper Real Estate. GAMLS
 - $299,9004 bd3 ba1.8k sqft148 Belle Point Pkwy, Brunswick, GA 31525For Sale
 MLS ID #265237, Trisha Laine. CGMLS
 - $285,0003 bd2 ba1.7k sqft1201 Fairway Rd, Brunswick, GA 31525Active
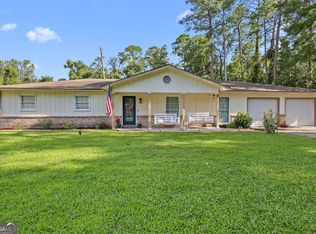 MLS ID #10836103, Carli Aycock, Real Broker, LLC. GAMLS
 - $257,9003 bd2 ba1.3k sqft177 Winstead Dr, Brunswick, GA 31525ActiveMLS ID #10829838, Lori Lynn, Coldwell Banker Access Realty. GAMLS
- $264,9003 bd2 ba1.7k sqft112 Lillie Way, Brunswick, GA 31525ActiveMLS ID #10672933, Cameron Miller, eXp Realty. GAMLS
- $265,0002 bd2 ba1.2k sqft322 Stone Mill Dr, Brunswick, GA 31520ActiveMLS ID #10714594, Melinda Laager, BHHS Hodnett Cooper Real Estate. GAMLS
- $287,9003 bd2 ba1.5k sqft173 Cypress Run Dr, Brunswick, GA 31520ActiveMLS ID #10793335, Misti Wilmes, Watson Realty Corp. GAMLS
- $355,0003 bd3 ba2.4k sqft101 Pheasant Dr, Brunswick, GA 31525ActiveMLS ID #10735859, David E Guynn, Southern Classic Realtors. GAMLS
