Remodeled and ready to impress, this 3-bedroom, 2-bathroom home blends modern updates with the easygoing rhythm of coastal Georgia living. The quality of craftsmanship speaks for itself with thoughtful finishes and a versatile layout designed for the way you actually live. Windows replaced with double pane windows and HVAC replaced in 2024. Inside, an open floor plan unites the kitchen, dining, and living areas into one airy, light-filled space. It's the kind of layout that makes hosting feel natural, whether you're whipping up dinner for friends or enjoying a quiet evening at home. The attention to detail extends throughout, with solid construction that promises comfort for years to come. Both bathrooms have been tastefully appointed. The hall bath features a classic tub/shower combination, while the primary bath is shower only. Convenience is woven into daily life here. Shopping and restaurants are barely 3 miles away, putting groceries, pharmacy runs, and quick errands within easy reach. And because this is Brunswick, the legendary Golden Isles are never far—pristine beaches, scenic marshlands, and charming island getaways await whenever the mood strikes. This move-in-ready gem combines fresh renovations, smart design, and a location that keeps you connected to everything the region offers. Schedule your private showing today and imagine the possibilities waiting behind the front door.
For sale
Price cut: $2.5K (9/21)
$233,400
664 Mitscher Dr, Brunswick, GA 31525
3beds
1,306sqft
Single Family Residence
Built in 1961
9,147 Square Feet Lot
$-- Zestimate®
$179/sqft
$-- HOA
What's special
- 46 days
- 518
- 46
Zillow last checked:
Listing updated:
Listed by:
Sharon Foster 912-230-5416,
N R Foster Properties, Inc.
Source: Scout MLS,MLS#: 2000681
Facts & features
Interior
Bedrooms & bathrooms
- Bedrooms: 3
- Bathrooms: 2
- Full bathrooms: 2
Heating
- Heat Pump
Cooling
- Heat Pump
Appliances
- Included: Dishwasher, Electric Range, Refrigerator
- Laundry: Electric Dryer Hookup, Washer Hookup
Features
- Shower Only, Single Vanity, Tub/Shower Combo
- Flooring: Tile, Vinyl
Interior area
- Total interior livable area: 1,306 sqft
Video & virtual tour
Property
Parking
- Parking features: Driveway
- Has uncovered spaces: Yes
Features
- Patio & porch: Porch
- Fencing: Partial
Lot
- Size: 9,147 Square Feet
Details
- Parcel number: 0300824
- Zoning description: Res Single
Construction
Type & style
- Home type: SingleFamily
- Property subtype: Single Family Residence
Materials
- Roof: Shingle
Condition
- Year built: 1961
Utilities & green energy
- Water: Public
- Utilities for property: Electricity Connected, Sewer Connected, Water Connected
Community & HOA
Community
- Subdivision: Wavely Pines
HOA
- Has HOA: No
Location
- Region: Brunswick
Financial & listing details
- Price per square foot: $179/sqft
- Tax assessed value: $139,200
- Annual tax amount: $1,478
- Date on market: 8/28/2026
- Electric utility on property: Yes
Estimated market value
Not available
Estimated sales range
Not available
Not available
Price history
| Date | Event | Price |
|---|---|---|
| 9/21/2026 | Price change | $233,400-1.1%$179/sqft |
Source: Scout MLS #2000681 Report a problem | ||
| 8/28/2026 | Listed for sale | $235,900$181/sqft |
Source: Scout MLS #2000681 Report a problem | ||
| 8/14/2026 | Listing removed | $235,900$181/sqft |
Source: Scout MLS #2000681 Report a problem | ||
| 6/16/2026 | Listed for sale | $235,900+378.5%$181/sqft |
Source: Scout MLS #2000681 Report a problem | ||
| 11/7/2025 | Listing removed | $1,700$1/sqft |
Source: Scout MLS #1657165 Report a problem | ||
| 10/4/2025 | Listed for rent | $1,700$1/sqft |
Source: Scout MLS #1657165 Report a problem | ||
| 8/4/2017 | Listing removed | $49,300$38/sqft |
Source: Briko LLC #8211888 Report a problem | ||
| 7/12/2017 | Pending sale | $49,300$38/sqft |
Source: Briko LLC #8211888 Report a problem | ||
| 6/22/2017 | Listed for sale | $49,300+5.1%$38/sqft |
Source: Briko LLC #8211888 Report a problem | ||
| 6/20/2017 | Sold | $46,890$36/sqft |
Source: Public Record Report a problem | ||
Public tax history
| Year | Property taxes | Tax assessment |
|---|---|---|
| 2025 | $1,478 +0.9% | $55,680 |
| 2024 | $1,465 -2.8% | $55,680 -1.1% |
| 2023 | $1,508 +9.4% | $56,280 +12.6% |
| 2022 | $1,379 +11.6% | $50,000 +35.9% |
| 2021 | $1,236 | $36,800 |
| 2020 | -- | $36,800 +105.8% |
| 2019 | $1,086 +83.5% | $17,880 |
| 2018 | $592 | $17,880 -42.4% |
| 2017 | $592 -36.7% | $31,040 +4.7% |
| 2016 | $935 +648.4% | $29,640 |
| 2015 | $125 | $29,640 |
| 2014 | $125 | $29,640 |
| 2013 | -- | -- |
| 2012 | -- | -- |
| 2011 | -- | -- |
| 2010 | -- | -- |
Find assessor info on the county website
Monthly payment
Est. payment
Payment breakdown
Explore the cost of this home by adjusting the details. Changes won't be saved.Climate risks
Neighborhood: 31525
Nearby schools
Schools provided by the listing agent
- Elementary: Altama
- Middle: Needwood Middle School
- High: Brunswick High School
Source: Scout MLS. This data may not be complete. We recommend contacting the local school district to confirm school assignments for this home.

Similar homes
- $199,9003 bd2 ba1.2k sqft101 Saxon St, Brunswick, GA 31525For Sale
 MLS ID #2003007, Chandra Moran, Signature Properties Group Inc.. Scout MLS
 - $231,5003 bd2 ba1.3k sqft111 Glynn Marsh Cir, Brunswick, GA 31525For Sale
 MLS ID #2000807, Edis Gonzalez, Coldwell Banker Access Realty BWK. Scout MLS
 - $229,0002 bd2 ba1.1k sqft360 Terrapin Trl, Brunswick, GA 31525For Sale
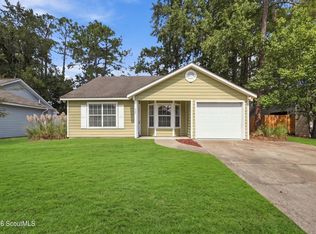 MLS ID #2002854, Junior Matthews, LPT Realty, LLC.. Scout MLS
 - $239,5003 bd2 ba1.9k sqft205 Twin Lakes Dr, Brunswick, GA 31525For Sale
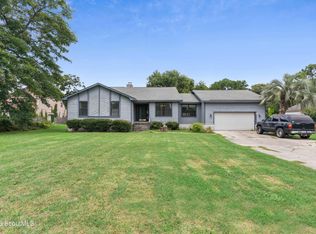 MLS ID #2000746, Angel Hobby, Banker Real Estate. Scout MLS
 - $285,0003 bd2 ba1.7k sqft1201 Fairway Rd, Brunswick, GA 31525Active
 MLS ID #10836103, Carli Aycock, Real Broker, LLC. GAMLS
 - $264,9003 bd2 ba1.7k sqft112 Lillie Way, Brunswick, GA 31525ActiveMLS ID #10672933, Cameron Miller, eXp Realty. GAMLS
- $199,9003 bd2 ba1.1k sqft131 Harvey Rd, Brunswick, GA 31525ActiveMLS ID #10761292, Stephanie F Webb, BHHS Hodnett Cooper Real Estate. GAMLS
- $219,9003 bd2 ba1.4k sqft2116 Union St, Brunswick, GA 31520ActiveMLS ID #10833527, Connor Burke, BHHS Hodnett Cooper Real Estate. GAMLS
- $209,9002 bd2 ba1.1k sqft259 Promise Ln, Brunswick, GA 31525ActiveMLS ID #10723408, Melinda Laager, BHHS Hodnett Cooper Real Estate. GAMLS
- $270,8803 bd2 ba1.1k sqft(Undisclosed Address), Brunswick, GA 31525New Construction
 Hive MLS
 - $289,5003 bd2 ba1.7k sqft6120 New Jesup Hwy, Brunswick, GA 31523ActiveMLS ID #10752858, Frank Mazzuca, Keller Williams Georgia Communities. GAMLS
