Charming 3 bedroom, 2 bath all brick home nestled in the heart of Brunswick on a large .30 lot. This property offers timeless curb appeal and endless potential. Step inside to find a formal living room perfect for entertaining, along with a spacious family room featuring a cozy wood-burning fireplace and elegant French doors that lead into the dining room and formal living room. Galley kitchen with stainless appliances. Relaxing screened in patio ideal for enjoying coastal breezes year round.Beautiful wood floors flow throughout much of the home, adding warmth and character. The layout also includes a separate laundry room for added convenience, along with a covered front porch and covered carport.Out back, you’ll find a fully fenced yard and an impressive 924 square-foot workshop equipped with electricity, a roll up door, an additional rear garage door, plus a toilet and sink (could be a 3rd bathroom). This versatile space offers incredible potential to be transformed into a mother in law suite, guest apartment, or income producing rental.Located just minutes from the hospital (peace of mind!) shopping, dining, St. Simons Island, Jekyll Island, and some of Georgia’s most beautiful beaches, this home combines comfort, functionality, and location.Some photos have been virtually staged to showcase the home’s potential. Schedule your private showing today and imagine the possibilities!
For sale
Price cut: $3K (7/27)
$214,000
2225 Oriole St, Brunswick, GA 31520
3beds
1,550sqft
Single Family Residence
Built in 1954
0.3 Acres Lot
$-- Zestimate®
$138/sqft
$-- HOA
What's special
Cozy wood-burning fireplaceFully fenced yardCovered carportCovered front porchSpacious family roomTimeless curb appealElegant french doors
- 182 days
- 996
- 68
Zillow last checked:
Listing updated:
Listed by:
Maria Kaps 912-242-2499,
Engel & Volkers Golden Isles
Source: Scout MLS,MLS#: 1661260
Facts & features
Interior
Bedrooms & bathrooms
- Bedrooms: 3
- Bathrooms: 2
- Full bathrooms: 2
Heating
- Central, Electric
Cooling
- Central Air, Electric
Appliances
- Laundry: Laundry Room
Features
- Ceiling Fan(s)
- Flooring: Carpet, Hardwood, Vinyl
- Has basement: No
- Has fireplace: Yes
- Fireplace features: Den, Family Room, Wood Burning
Interior area
- Total interior livable area: 1,550 sqft
Video & virtual tour
Property
Parking
- Total spaces: 4
- Parking features: Assigned, Boat, Covered, Detached, Other, RV Access/Parking
- Garage spaces: 3
- Carport spaces: 1
- Covered spaces: 4
Features
- Patio & porch: Covered, Enclosed, Front Porch, Patio, Porch
- Has private pool: Yes
- Fencing: Chain Link
Lot
- Size: 0.3 Acres
Details
- Additional structures: Garage(s), Workshop
- Parcel number: 0106184
Construction
Type & style
- Home type: SingleFamily
- Architectural style: Traditional
- Property subtype: Single Family Residence
Materials
- Brick
- Foundation: Slab
- Roof: Asphalt
Condition
- As Is
- Year built: 1954
Utilities & green energy
- Sewer: Public Sewer
- Water: Public
Community & HOA
Community
- Security: Smoke Detector(s)
- Subdivision: Goodyear Park
Location
- Region: Brunswick
Financial & listing details
- Price per square foot: $138/sqft
- Tax assessed value: $130,700
- Annual tax amount: $70
- Date on market: 4/14/2026
- Listing terms: Cash,Conventional
Estimated market value
Not available
Estimated sales range
Not available
Not available
Price history
| Date | Event | Price |
|---|---|---|
| 7/27/2026 | Price change | $214,000-1.4%$138/sqft |
Source: Scout MLS #1661260 Report a problem | ||
| 6/10/2026 | Price change | $217,000-3.6%$140/sqft |
Source: Scout MLS #1661260 Report a problem | ||
| 4/14/2026 | Listed for sale | $225,000+160.1%$145/sqft |
Source: Scout MLS #1661260 Report a problem | ||
| 3/4/2004 | Sold | $86,500$56/sqft |
Source: Agent Provided Report a problem | ||
Public tax history
| Year | Property taxes | Tax assessment |
|---|---|---|
| 2025 | $70 +6% | $52,280 -1.2% |
| 2024 | $66 +343.5% | $52,920 |
| 2023 | $15 -76.7% | $52,920 +40% |
| 2022 | $64 -4.5% | $37,800 +1.6% |
| 2021 | $67 | $37,200 |
| 2020 | -- | $37,200 |
| 2019 | $72 -35.8% | $37,200 |
| 2018 | $112 | $37,200 |
| 2017 | $112 -87% | $37,200 +18.9% |
| 2016 | $862 +28.3% | $31,280 -29.9% |
| 2015 | $672 -24.3% | $44,600 |
| 2014 | $887 | $44,600 |
| 2013 | -- | -- |
| 2012 | -- | -- |
| 2011 | -- | -- |
| 2010 | -- | -- |
Find assessor info on the county website
Monthly payment
Est. payment
Payment breakdown
Explore the cost of this home by adjusting the details. Changes won't be saved.Climate risks
Neighborhood: 31520
Nearby schools
Schools provided by the listing agent
- Elementary: Goodyear
- Middle: Glynn Middle School
- High: Brunswick High School
Source: Scout MLS. This data may not be complete. We recommend contacting the local school district to confirm school assignments for this home.

Similar homes
- $199,9993 bd2 ba1.8k sqft2601 Lee St, Brunswick, GA 31520For Sale
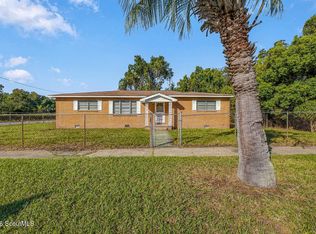 MLS ID #2002892, Hunter Chipman, Duckworth Properties BWK. Scout MLS
 - $199,9003 bd2 ba1.2k sqft101 Saxon St, Brunswick, GA 31525For Sale
 MLS ID #2003007, Chandra Moran, Signature Properties Group Inc.. Scout MLS
 - $210,0003 bd2 ba2k sqft2123 Ellis St, Brunswick, GA 31520Active
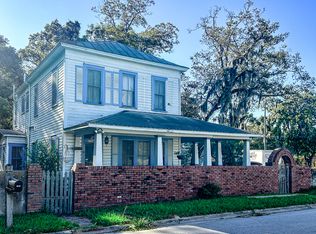
 MLS ID #10627411, Edis Gonzalez, Coldwell Banker Access Realty. GAMLS
 - $260,0003 bd2 ba2.1k sqft506 5th Ave, Brunswick, GA 31520Active
 MLS ID #10825213, Nikhil Sharma, TOP Brokerage. GAMLS
 - $189,0002 bd1 ba1k sqft1608 Monck St, Brunswick, GA 31520ActiveMLS ID #10794897, Stephanie F Webb, BHHS Hodnett Cooper Real Estate. GAMLS
- $115,0003 bd2 ba1.2k sqft2237 Formosa Cir, Brunswick, GA 31520ActiveMLS ID #10868678, Greg Farnell, Wynd Realty Georgia. GAMLS
- $275,0003 bd2 ba1.3k sqft1222 Pine Ave, Brunswick, GA 31520ActiveMLS ID #10821311, Rebecca Strother, Duckworth Properties. GAMLS
