Spanning 1,350 square feet of heated living area and swelling to 1,661 square feet with its inviting porches, this three-bedroom, two-bath haven marries timeless Southern charm with contemporary flair, all built from the ground up to welcome dreamers and doers alike.Cross the threshold, and the home's signature shotgun flow captivates: an unobstructed sight-line from front door to back, flooding the space with natural light and a sense of boundless potential, much like the neighborhood's own upward trajectory. At its core lies an airy open-concept living, dining, and kitchen, where everyday moments unfold effortlessly under the soft spin of ceiling fans. Durable LVP flooring is used throughout, grounding the space in practicality, while the kitchen shines with top-tier stainless steel appliances, primed for the meals that will be coming. Overhead, a resilient metal roof safeguards it all, a nod to enduring quality.The master suite offers a serene escape with its en-suite bath, featuring a luxurious walk-in shower for those quiet, restorative evenings. Nearby, two well-appointed secondary bedrooms connect to a shared hallway bathroom with a handy shower-tub combo, ensuring comfort for guests or growing families drawn to this up-and-coming enclave. Thoughtful details like built-in washer and dryer connections keep life streamlined.With its meticulously landscaped grounds blooming against the backdrop of thoughtful redevelopment, this home isn't just a purchase—it's an investment in tomorrow, whether as a starter sanctuary for young roots or a graceful retirement retreat.
New construction
$244,000
3420 Brailsford Ave, Brunswick, GA 31520
3beds
1,350sqft
:
Get pre-qualified$1,509/mo
Single Family Residence
Built in 2025
4,356 Square Feet Lot
$-- Zestimate®
$181/sqft
$-- HOA
What's special
Meticulously landscaped groundsSignature shotgun flowNatural lightResilient metal roofTop-tier stainless steel appliancesLuxurious walk-in showerThree-bedroom two-bath
- 250 days |
- 264 |
- 21 |
Zillow last checked:
Listing updated:
Listed by:
Tully Moye 912-996-2378,
Real Escapes Properties, Inc.
Source: Scout MLS,MLS#: 1657851
Facts & features
Interior
Bedrooms & bathrooms
- Bedrooms: 3
- Bathrooms: 2
- Full bathrooms: 2
Heating
- Electric, Heat Pump
Cooling
- Electric, Heat Pump
Appliances
- Included: Cooktop, Dishwasher, Electric Range, Microwave, Oven, Refrigerator
- Laundry: Gas Dryer Hookup, Washer Hookup
Features
- Ceiling Fan(s), Double Vanity, Shower Only, Primary on First Floor, Breakfast Bar
- Flooring: Vinyl
- Windows: Double Pane Windows
- Has basement: No
- Common walls with other units/homes: No Common Walls
Interior area
- Total interior livable area: 1,350 sqft
Video & virtual tour
Property
Parking
- Parking features: Driveway, On Street, Other
- Has uncovered spaces: Yes
Features
- Has view: Yes
- View description: Neighborhood
Lot
- Size: 4,356 Square Feet
- Features: Landscaped, Level, Full Size Lot
Details
- Parcel number: 0106018
- Zoning description: Residential
- Special conditions: Standard,Other
Construction
Type & style
- Home type: SingleFamily
- Architectural style: Bungalow,Cottage
- Property subtype: Single Family Residence
Materials
- HardiPlank Type
- Roof: Metal
Condition
- New construction: Yes
- Year built: 2025
Details
- Warranty included: Yes
Utilities & green energy
- Electric: 220 Volts, Circuit Breakers, 110 Volts
- Sewer: Public Sewer
- Water: Public
- Utilities for property: Cable Available, Electricity Available, Natural Gas Not Available, Phone Available, Above Ground Utilities
Green energy
- Energy efficient items: Insulation, Thermostat, Windows
Community & HOA
Community
- Security: Smoke Detector(s)
- Subdivision: Lawrenceville
HOA
- Has HOA: No
Location
- Region: Brunswick
Financial & listing details
- Price per square foot: $181/sqft
- Tax assessed value: $5,500
- Annual tax amount: $46
- Date on market: 11/15/2025
- Listing terms: 1031 Exchange,Cash,Conventional,FHA,FHLMC Approval,FNMA Approval,GNMA Loan
- Electric utility on property: Yes
- Road surface type: Asphalt
Estimated market value
Not available
Estimated sales range
Not available
Not available
Price history
| Date | Event | Price |
|---|---|---|
| 3/12/2026 | Price change | $244,000-7.6%$181/sqft |
Source: Scout MLS #1657851 Report a problem | ||
| 1/6/2026 | Price change | $264,000-4%$196/sqft |
Source: Scout MLS #1657851 Report a problem | ||
| 11/15/2025 | Listed for sale | $275,000+4483.3%$204/sqft |
Source: Scout MLS #1657851 Report a problem | ||
| 6/9/2017 | Sold | $6,000-33.3%$4/sqft |
Source: Scout MLS #1580809 Report a problem | ||
| 3/29/2017 | Price change | $9,000-25%$7/sqft |
Source: BHHS Hodnett Cooper Real Estate BWK #1580809 Report a problem | ||
| 10/20/2016 | Listed for sale | $12,000+71.4%$9/sqft |
Source: Hodnett Cooper Real Estate, Inc.-Bwk #1580809 Report a problem | ||
| 7/18/2008 | Sold | $7,000+55.6%$5/sqft |
Source: Public Record Report a problem | ||
| 3/15/2007 | Sold | $4,500$3/sqft |
Source: Public Record Report a problem | ||
Public tax history
| Year | Property taxes | Tax assessment |
|---|---|---|
| 2025 | $46 +2.2% | $2,200 |
| 2024 | $45 -0.3% | $2,200 |
| 2023 | $45 -2.4% | $2,200 |
| 2022 | $46 -3.5% | $2,200 |
| 2021 | $48 | $2,200 |
| 2020 | -- | $2,200 |
| 2019 | $49 -7.6% | $2,200 |
| 2018 | $53 | $2,200 |
| 2017 | $53 -24.2% | $2,200 |
| 2016 | $70 -10.7% | $2,200 |
| 2015 | $78 -0.3% | $2,200 |
| 2014 | $78 | $2,200 |
Find assessor info on the county website
Monthly payment
Est. payment
Payment breakdown
Explore the cost of this home by adjusting the details. Changes won't be saved.Climate risks
Neighborhood: 31520
Nearby schools
GreatSchools rating
- 8/10Satilla Marsh Elementary SchoolGrades: PK-5Distance: 6 mi
- 6/10Jane Macon Middle SchoolGrades: 6-8Distance: 6.9 mi
- 10/10Glynn AcademyGrades: 9-12Distance: 2.2 mi
Schools provided by the listing agent
- Elementary: Sterling Elementary
- Middle: Jane Macon
- High: Glynn Academy
Source: Scout MLS. This data may not be complete. We recommend contacting the local school district to confirm school assignments for this home.
- $31,8003 bd1 ba660 sqft3418 Brailsford Ave, Brunswick, GA 31520Off Market
- $12,9004,411 Square Feet3424 Brailsford Ave, Brunswick, GA 31520Off Market
- $32,9003 bd1 ba816 sqft3414 Brailsford Ave, Brunswick, GA 31520Off Market

- $35,2002 bd1 ba536 sqft3415 Martin Luther King Jr Blvd #2, Brunswick, GA 31520Off Market
- $25,8000.31 Acres3426 Brailsford Ave, Brunswick, GA 31520Off Market
- $57,5003 bd1 ba1.1k sqft3413 Martin Luther King Jr Blvd, Brunswick, GA 31520Off Market
- $31,3002 bd1 ba600 sqft3410 Brailsford Ave, Brunswick, GA 31520Off Market
- $48,7003 bd1 ba1k sqft3413 Brailsford Ave, Brunswick, GA 31520Off Market
A local agent can set up tours, give advice and negotiate with sellers.
Similar homes
- $260,0003 bd2 ba1.5k sqft1728 Niles Ave, Brunswick, GA 31520For Sale
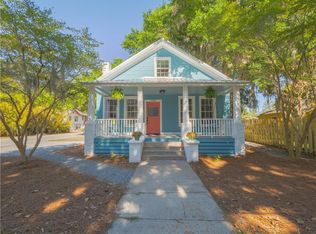 MLS ID #1661851, Linda Williams, Coastal Georgia Real Estate Associates. Scout MLS
 - $225,5003 bd2 ba1.1k sqft2261 Townsend St, Brunswick, GA 31520For Sale
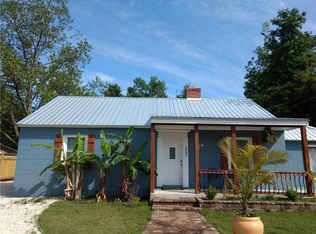 MLS ID #1659326, Nia Thompson, Keller Williams Realty Golden Isles. Scout MLS
 - $239,9003 bd2 ba1.9k sqft2116 Union St, Brunswick, GA 31520Active
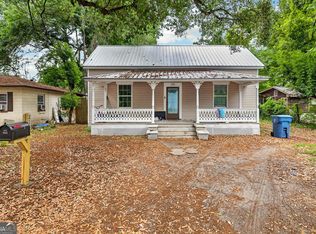
 MLS ID #10756338, Yolanda Lopez, Duckworth Properties. GAMLS
 - $189,9003 bd2 ba1.1k sqft3310 Franklin Ave, Brunswick, GA 31520For Sale
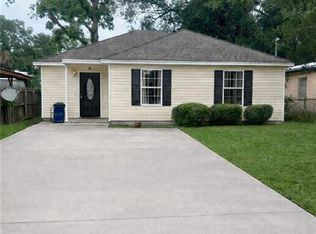 MLS ID #1658673, Holly Ponsell, Keller Williams GA Communities. Scout MLS
 - $220,0002 bd1 ba925 sqft2216 Oriole St, Brunswick, GA 31520For SaleMLS ID #1661728, Taylor Stephenson, Fendig Realty, Inc.. Scout MLS
- $225,0003 bd2 ba1.7k sqft2715 Stonewall St, Brunswick, GA 31520For SaleMLS ID #1661091, Luis Montero, Duckworth Properties BWK. Scout MLS
- $269,9003 bd2 ba1.7k sqft2329 Reynolds St, Brunswick, GA 31520ActiveMLS ID #10774136, William L Duckworth IV, Duckworth Properties. GAMLS
- $244,9002 bd2 ba1k sqft153 Dalton Cody Dr, Brunswick, GA 31520For SaleMLS ID #2000514, Mitch Martin, Duckworth Properties BWK. Scout MLS
- $205,0003 bd2 ba1.1k sqft2637 Canary Dr, Brunswick, GA 31520ActiveMLS ID #10800526, Brenda Norton, Keller Williams Golden Isles. GAMLS
- $265,0002 bd2 ba1.2k sqft322 Stone Mill Dr, Brunswick, GA 31520ActiveMLS ID #10714594, Melinda Laager, BHHS Hodnett Cooper Real Estate. GAMLS
- $219,0004 bd2 ba1.6k sqft920 Johnston St, Brunswick, GA 31520ActiveMLS ID #10701304, Michael Harris, Michael Harris Team Realtors. GAMLS
- $249,0003 bd2 ba1.2k sqft138 Winstead Dr, Brunswick, GA 31525For Sale
 MLS ID #7777922, Ryan Cravens, LoKation Real Estate, LLC. FMLS GA
 - $235,0002 bd2 ba1k sqft608 Q St, Brunswick, GA 31520ActiveMLS ID #10701955, Johnnie Russell, Duckworth Properties. GAMLS
- $274,0002 bd2 ba1.4k sqft324 Stone Mill Dr, Brunswick, GA 31520ActiveMLS ID #10714627, Melinda Laager, BHHS Hodnett Cooper Real Estate. GAMLS
- $260,0004 bd4 ba1.9k sqft108 Union St, Brunswick, GA 31520For SaleMLS ID #2000954, Angie Aimar, Traditions Property Group, LLC. Scout MLS
- $219,0003 bd1 ba836 sqft716 Gordon St, Brunswick, GA 31520For SaleMLS ID #1658088, Connor Burke, BHHS Hodnett Cooper Real Estate BWK. Scout MLS
- $209,9003 bd2 ba1.2k sqft101 Saxon St, Brunswick, GA 31525For SaleMLS ID #1661183, Chandra Moran, Signature Properties Group Inc.. Scout MLS
- $295,0003 bd3 ba1.5k sqft602 Q St, Brunswick, GA 31520New ConstructionMLS ID #1661064, Johnnie Russell, Duckworth Properties BWK. Scout MLS
- $269,5002 bd2 ba1.6k sqft122 Chatford Dr, Brunswick, GA 31525For SaleMLS ID #1659999, Kelly Zachry, Coldwell Banker Access Realty BWK. Scout MLS
- $269,9003 bd2 ba1.7k sqft112 Lillie Way, Brunswick, GA 31525ActiveMLS ID #10672933, Cameron Miller, eXp Realty. GAMLS
