Welcome to this 2 bedroom, 2 bath duplex featuring a spacious layout with vinyl plank flooring and tile throughout! The large eat in kitchen is the heart of the home, complete with a breakfast bar and pantry which is perfect for casual dining and entertaining. Bay windows flood this space with natural light. Generous closets throughout the home provide ample storage. The primary bath offers double sinks, a soaking tub and a separate shower. A second bedroom and full bath offer flexibility for guests, a home office or additional living space. Enjoy morning coffee sitting on the patio enjoying a spacious and private backyard area - one of the many pluses of this unit. This home features low maintenance living with spacious comfort.
Active
$265,000
322 Stone Mill Dr, Brunswick, GA 31520
2beds
1,281sqft
Single Family Residence
Built in 1999
9,147 Square Feet Lot
$254,600 Zestimate®
$207/sqft
$25/mo HOA
What's special
Breakfast barSeparate showerSpacious layoutSoaking tub
- 209 days
- 116
- 15
Zillow last checked:
Listing updated:
Listed by:
Melinda Laager 912-269-3197,
BHHS Hodnett Cooper Real Estate
Source: GAMLS,MLS#: 10714594
Facts & features
Interior
Bedrooms & bathrooms
- Bedrooms: 2
- Bathrooms: 2
- Full bathrooms: 2
- Main level bathrooms: 2
- Main level bedrooms: 2
Rooms
- Room types: Great Room, Laundry
Kitchen
- Features: Pantry
Heating
- Central
Cooling
- Ceiling Fan(s), Central Air, Electric
Appliances
- Included: Dishwasher, Microwave, Oven/Range (Combo), Refrigerator
- Laundry: Other
Features
- Double Vanity, High Ceilings, Master On Main Level, Separate Shower, Soaking Tub, Tile Bath, Tray Ceiling(s), Walk-In Closet(s)
- Flooring: Tile, Vinyl
- Basement: None
- Has fireplace: No
- Common walls with other units/homes: 1 Common Wall
Interior area
- Total structure area: 1,281
- Total interior livable area: 1,281 sqft
- Finished area above ground: 1,281
- Finished area below ground: 0
Property
Parking
- Total spaces: 3
- Parking features: Garage, Guest, Kitchen Level, Off Street
- Has garage: Yes
Features
- Levels: One
- Stories: 1
- Patio & porch: Patio
Lot
- Size: 9,147 Square Feet
- Features: Level, Private
Details
- Parcel number: 0316847
- Special conditions: Investor Owned,Rental
Construction
Type & style
- Home type: SingleFamily
- Architectural style: Bungalow/Cottage
- Property subtype: Single Family Residence
- Attached to another structure: Yes
Materials
- Vinyl Siding
- Foundation: Slab
- Roof: Composition
Condition
- Resale
- New construction: No
- Year built: 1999
Utilities & green energy
- Sewer: Public Sewer
- Water: Public
- Utilities for property: Electricity Available, Phone Available, Sewer Connected, Water Available
Community & HOA
Community
- Features: Lake, Sidewalks, Street Lights
- Subdivision: Cypress Run
HOA
- Has HOA: Yes
- Services included: Maintenance Grounds, Other
- HOA fee: $300 annually
Location
- Region: Brunswick
Financial & listing details
- Price per square foot: $207/sqft
- Tax assessed value: $202,800
- Annual tax amount: $2,078
- Date on market: 3/18/2026
- Cumulative days on market: 210 days
- Listing agreement: Exclusive Right To Sell
- Listing terms: 1031 Exchange,Cash,Conventional
- Electric utility on property: Yes
Estimated market value
$254,600
$242,000 - $267,000
$1,809/mo
Price history
| Date | Event | Price |
|---|---|---|
| 3/20/2026 | Listed for sale | $265,000+71%$207/sqft |
Source: Scout MLS #1659831 Report a problem | ||
| 2/1/2026 | Listing removed | $1,600$1/sqft |
Source: Scout MLS #1658095 Report a problem | ||
| 11/18/2025 | Listed for rent | $1,600-11.1%$1/sqft |
Source: Scout MLS #1658095 Report a problem | ||
| 12/18/2024 | Listing removed | $1,800$1/sqft |
Source: Scout MLS #1646350 Report a problem | ||
| 5/1/2024 | Listed for rent | $1,800$1/sqft |
Source: Scout MLS #1646350 Report a problem | ||
| 8/6/2021 | Sold | $155,000-3.1%$121/sqft |
Source: Scout MLS #1627841 Report a problem | ||
| 7/17/2021 | Pending sale | $160,000$125/sqft |
Source: Scout MLS #1627841 Report a problem | ||
| 7/7/2021 | Contingent | $160,000$125/sqft |
Source: Scout MLS #1627841 Report a problem | ||
| 6/30/2021 | Listed for sale | $160,000+47.5%$125/sqft |
Source: Scout MLS #1627841 Report a problem | ||
| 7/25/2011 | Sold | $108,500$85/sqft |
Source: Public Record Report a problem | ||
Public tax history
| Year | Property taxes | Tax assessment |
|---|---|---|
| 2025 | $2,096 +0.9% | $81,120 |
| 2024 | $2,078 +11.3% | $81,120 +14.4% |
| 2023 | $1,867 +19.2% | $70,880 +23.4% |
| 2022 | $1,566 +8.8% | $57,440 +17.7% |
| 2021 | $1,439 | $48,800 |
| 2020 | -- | $48,800 |
| 2019 | $1,399 0% | $48,800 |
| 2018 | $1,399 | $48,800 +14.3% |
| 2017 | $1,399 +12.9% | $42,680 |
| 2016 | $1,239 +7.8% | $42,680 |
| 2015 | $1,149 +4.1% | $42,680 +5% |
| 2014 | $1,104 | $40,640 |
| 2013 | -- | -- |
| 2012 | -- | -- |
| 2011 | -- | -- |
| 2010 | -- | -- |
Find assessor info on the county website
Monthly payment
Est. payment
Payment breakdown
Explore the cost of this home by adjusting the details. Changes won't be saved.Climate risks
Neighborhood: 31520
Nearby schools
Schools provided by the listing agent
- Elementary: Glyndale
- Middle: Needwood
- High: Brunswick
Source: GAMLS. This data may not be complete. We recommend contacting the local school district to confirm school assignments for this home.
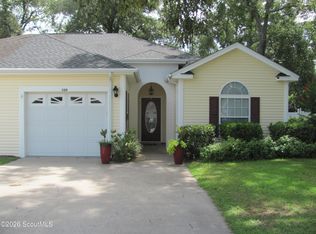
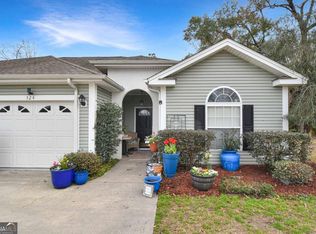

Similar homes
- $287,9003 bd2 ba1.5k sqft173 Cypress Run Dr, Brunswick, GA 31520Active
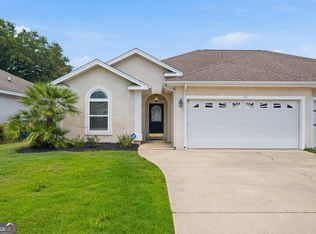
 MLS ID #10793335, Misti Wilmes, Watson Realty Corp. GAMLS
 - $234,9002 bd2 ba1k sqft153 Dalton Cody Dr, Brunswick, GA 31520Active
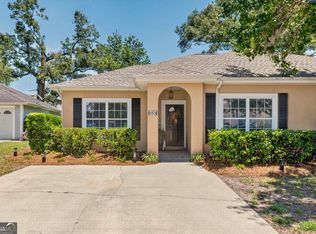 MLS ID #10817898, Mitch Martin, Duckworth Properties. GAMLS
 - $249,5002 bd2 ba1.6k sqft122 Chatford Dr, Brunswick, GA 31525For Sale
 MLS ID #2002406, Kelly Zachry, Coldwell Banker Access Realty BWK. Scout MLS
 - $199,9003 bd2 ba1.2k sqft101 Saxon St, Brunswick, GA 31525For Sale
 MLS ID #2003007, Chandra Moran, Signature Properties Group Inc.. Scout MLS
 - $275,0003 bd2 ba1.3k sqft1222 Pine Ave, Brunswick, GA 31520ActiveMLS ID #10821311, Rebecca Strother, Duckworth Properties. GAMLS
- $257,9003 bd2 ba1.3k sqft177 Winstead Dr, Brunswick, GA 31525ActiveMLS ID #10829838, Lori Lynn, Coldwell Banker Access Realty. GAMLS
- $335,0003 bd2 ba1.6k sqft105 Breckenridge Dr, Brunswick, GA 31520ActiveMLS ID #10845169, Stephanie F Webb, BHHS Hodnett Cooper Real Estate. GAMLS
- $285,0003 bd2 ba1.7k sqft1201 Fairway Rd, Brunswick, GA 31525ActiveMLS ID #10836103, Carli Aycock, Real Broker, LLC. GAMLS
- $289,5003 bd2 ba1.7k sqft6120 New Jesup Hwy, Brunswick, GA 31523ActiveMLS ID #10752858, Frank Mazzuca, Keller Williams Georgia Communities. GAMLS
- $219,9003 bd2 ba1.4k sqft2116 Union St, Brunswick, GA 31520ActiveMLS ID #10833527, Connor Burke, BHHS Hodnett Cooper Real Estate. GAMLS
- $299,9003 bd2 ba1.1k sqft1204 4th Ave, Brunswick, GA 31520ActiveMLS ID #10822541, Erin Vaughn, BHHS Hodnett Cooper Real Estate. GAMLS
- $259,9003 bd2 ba1.8k sqft2918 Wolfe St, Brunswick, GA 31520ActiveMLS ID #10833534, William L Duckworth IV, Duckworth Properties. GAMLS
