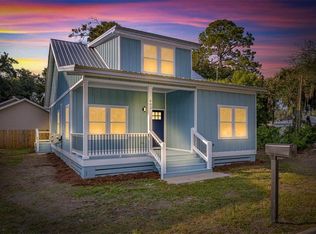
LOCATION, LOCATION, LOCATION! This beautiful new home is ideally situated in the heart of downtown Brunswick, putting you just minutes from everything the Golden Isles has to offer. Enjoy convenient access to local restaurants, shopping, grocery stores, the waterfront, parks, and all of the charm and amenities that make downtown Brunswick such a great place to call home. Welcome home to this beautifully designed, brand-new construction recently completed! Offering 3 bedrooms and 2 full bathrooms, this thoughtfully planned home combines modern finishes with comfortable everyday living. A welcoming covered front porch adds charming curb appeal and provides the perfect place to relax and unwind. Inside, the bright, open-concept layout seamlessly connects the living room and kitchen, creating an inviting space for entertaining and daily life. The kitchen features an abundance of cabinetry, generous countertop space, and builder-provided stainless-steel appliances, including a refrigerator, stove, and range hood. Spacious closets throughout provide plenty of room to stay organized, while a separate laundry room adds everyday convenience and keeps household essentials neatly tucked away. Both bathrooms feature beautifully tiled showers, with the primary bathroom offering a convenient tub-and-shower combination. Outside, a wooden privacy fence creates a secluded backyard setting perfect for relaxing, entertaining, or for your pets. A two-car driveway provides ample off-street parking, and the property is connected to city water and sewer. Best of all, there is NO HOA and NO FLOOD ZONE! Even more impressive, let's keep in mind the home is brand new with high end finishes throughout and new major systems. Offering peace of mind for the new owner while also providing the potential for lower maintenance, improved energy efficiency, and more manageable insurance and ownership costs. Whether you're looking for a full-time residence, investment property, or a home close to the heart of Brunswick, this one offers the combination of location, convenience, and peace of mind that is hard to beat!
Active
$289,900
2918 Wolfe St, Brunswick, GA 31520
3beds
1,800sqft
Single Family Residence
Built in 2026
4,356 Square Feet Lot
$289,400 Zestimate®
$161/sqft
$-- HOA
What's special
Bright open-concept layoutWelcoming covered front porchSpacious closets throughoutBuilder-provided stainless-steel appliancesGenerous countertop spaceSeparate laundry room
- 40 days
- 134
- 23
Zillow last checked:
Listing updated:
Listed by:
William L Duckworth IV 912-217-9076,
Duckworth Properties
Source: GAMLS,MLS#: 10833534
Facts & features
Interior
Bedrooms & bathrooms
- Bedrooms: 3
- Bathrooms: 2
- Full bathrooms: 2
- Main level bathrooms: 2
- Main level bedrooms: 3
Rooms
- Room types: Laundry
Heating
- Central, Electric
Cooling
- Central Air, Electric
Appliances
- Included: Oven/Range (Combo), Refrigerator, Stainless Steel Appliance(s)
- Laundry: Laundry Closet
Features
- Master On Main Level, Walk-In Closet(s)
- Flooring: Vinyl
- Basement: None
- Has fireplace: No
Interior area
- Total structure area: 1,800
- Total interior livable area: 1,800 sqft
- Finished area above ground: 1,800
- Finished area below ground: 0
Property
Parking
- Parking features: Off Street
Features
- Levels: One
- Stories: 1
- Fencing: Privacy,Wood
Lot
- Size: 4,356 Square Feet
- Features: Other
Details
- Parcel number: 0104519
Construction
Type & style
- Home type: SingleFamily
- Architectural style: Ranch
- Property subtype: Single Family Residence
Materials
- Other
- Roof: Metal
Condition
- New Construction
- New construction: Yes
- Year built: 2026
Details
- Warranty included: Yes
Utilities & green energy
- Sewer: Public Sewer
- Water: Public
- Utilities for property: Electricity Available, Sewer Connected, Water Available
Community & HOA
Community
- Features: None
- Subdivision: Panel Tract
HOA
- Has HOA: No
- Services included: None
Location
- Region: Brunswick
Financial & listing details
- Price per square foot: $161/sqft
- Tax assessed value: $17,600
- Annual tax amount: $204
- Date on market: 8/26/2026
- Cumulative days on market: 40 days
- Listing agreement: Exclusive Right To Sell
- Electric utility on property: Yes
Estimated market value
$289,400
$275,000 - $304,000
$2,181/mo
Price history
| Date | Event | Price |
|---|---|---|
| 8/26/2026 | Listed for sale | $289,900+1349.5%$161/sqft |
Source: Scout MLS #2002114 Report a problem | ||
| 6/4/2024 | Sold | $20,000-4.8%$11/sqft |
Source: Scout MLS #1646690 Report a problem | ||
| 5/23/2024 | Pending sale | $21,000$12/sqft |
Source: Scout MLS #1646690 Report a problem | ||
| 5/18/2024 | Listed for sale | $21,000+27.3%$12/sqft |
Source: Scout MLS #1646690 Report a problem | ||
| 4/12/2022 | Sold | $16,500-25%$9/sqft |
Source: Scout MLS #1632351 Report a problem | ||
| 3/12/2022 | Pending sale | $22,000$12/sqft |
Source: Scout MLS #1632351 Report a problem | ||
| 3/7/2022 | Price change | $22,000-12%$12/sqft |
Source: Scout MLS #1632351 Report a problem | ||
| 2/8/2022 | Listed for sale | $25,000+525%$14/sqft |
Source: Scout MLS #1632351 Report a problem | ||
| 6/16/2021 | Sold | $4,000-77.1%$2/sqft |
Source: Public Record Report a problem | ||
| 3/30/2021 | Sold | $17,500$10/sqft |
Source: Public Record Report a problem | ||
Public tax history
| Year | Property taxes | Tax assessment |
|---|---|---|
| 2025 | $204 +323% | $7,040 +198.3% |
| 2024 | $48 -60.8% | $2,360 -60.7% |
| 2023 | $123 +266% | $6,000 +275% |
| 2022 | $34 -77.9% | $1,600 -74.2% |
| 2021 | $152 | $6,200 |
| 2020 | -- | $6,200 |
| 2019 | $138 -7.7% | $6,200 |
| 2018 | $149 | $6,200 |
| 2017 | $149 -35.6% | $6,200 |
| 2016 | $231 +5% | $6,200 |
| 2015 | $220 -0.3% | $6,200 |
| 2014 | $221 | $6,200 |
| 2013 | -- | -- |
| 2012 | -- | -- |
| 2011 | -- | -- |
| 2010 | -- | -- |
Find assessor info on the county website
Monthly payment
Est. payment
Payment breakdown
Explore the cost of this home by adjusting the details. Changes won't be saved.Climate risks
Neighborhood: 31520
Nearby schools
Schools provided by the listing agent
- Elementary: Goodyear
- Middle: Risley
- High: Glynn
Source: GAMLS. This data may not be complete. We recommend contacting the local school district to confirm school assignments for this home.

Similar homes
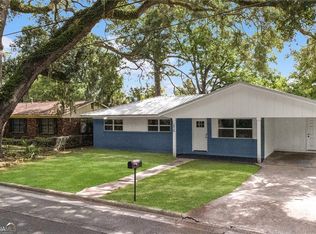
- $287,0003 bd3 ba1.5k sqft602 Q St, Brunswick, GA 31520New Construction
 MLS ID #2002458, Johnnie Russell, Duckworth Properties BWK. Scout MLS
 - $330,0004 bd2 ba1.5k sqft2820 Wolfe St, Brunswick, GA 31520Active
 MLS ID #10775263, Morgan Rountree, eXp Realty. GAMLS
 - $275,0003 bd2 ba1.3k sqft1222 Pine Ave, Brunswick, GA 31520Active
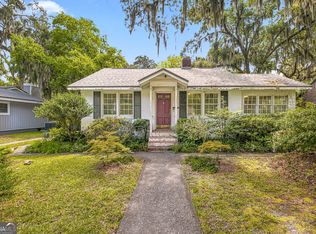 MLS ID #10821311, Rebecca Strother, Duckworth Properties. GAMLS
 - $299,9003 bd2 ba1.1k sqft1204 4th Ave, Brunswick, GA 31520Active
 MLS ID #10822541, Erin Vaughn, BHHS Hodnett Cooper Real Estate. GAMLS
 - $235,0003 bd2 ba1.4k sqft2116 Union St, Brunswick, GA 31520ActiveMLS ID #10833527, Connor Burke, BHHS Hodnett Cooper Real Estate. GAMLS
- $374,9005 bd4 ba1.9k sqft1606 Norwich St, Brunswick, GA 31520ActiveMLS ID #10847196, Leann Duckworth, Duckworth Properties. GAMLS
- $314,9003 bd2 ba1.4k sqft173 Fish Hall Rd, Brunswick, GA 31523ActiveMLS ID #10792794, Kathy Shattuck, Duckworth Properties. GAMLS
- $289,5003 bd2 ba1.7k sqft6120 New Jesup Hwy, Brunswick, GA 31523ActiveMLS ID #10752858, Frank Mazzuca, Keller Williams Georgia Communities. GAMLS
- $265,0002 bd2 ba1.2k sqft322 Stone Mill Dr, Brunswick, GA 31520ActiveMLS ID #10714594, Melinda Laager, BHHS Hodnett Cooper Real Estate. GAMLS
