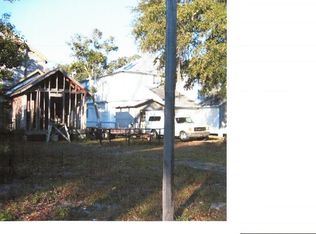
Welcome home to this spacious, fully furnished 5-bedroom, 3.5-bathroom property offering comfort, flexibility, and excellent income-producing potential! Thoughtfully designed for dual living, the home features two separate living spaces, each with its own kitchen, laundry area, entrance, and living areas-making it ideal to occupy one space while generating rental income from the other, use as a short-term rental, or accommodate multi-generational living. Inside, you'll find durable LVP flooring throughout, a cozy wood-burning fireplace, and well-appointed kitchens featuring stainless steel appliances and convenient pantry storage. Fully furnished and turnkey, this property is ready for immediate occupancy or rental use, providing the flexibility to offset expenses or generate additional income. Outside, relax or entertain from the covered front porch, while the generous 4-car carport offers ample covered parking and additional space for vehicles or storage. Located just minutes from downtown Brunswick's historic district, local shops, restaurants, and community events, this property offers a convenient location with appeal for both long-term and short-term rental opportunities. With its spacious layout, dual-living configuration, furnishings, and income potential, this is a unique opportunity to own a versatile property designed with flexibility and cash flow in mind. Property zoned MUCCH.
Active
$374,900
1606 Norwich St, Brunswick, GA 31520
5beds
1,976sqft
Single Family Residence
Built in 1926
9,583 Square Feet Lot
$362,900 Zestimate®
$190/sqft
$-- HOA
What's special
Cozy wood-burning fireplaceCovered front porchDurable lvp flooring throughout
- 4 days
- 284
- 22
Likely to sell faster than
Zillow last checked:
Listing updated:
Listed by:
Leann Duckworth 912-266-7675,
Duckworth Properties
Source: GAMLS,MLS#: 10847196
Facts & features
Interior
Bedrooms & bathrooms
- Bedrooms: 5
- Bathrooms: 4
- Full bathrooms: 3
- 1/2 bathrooms: 1
- Main level bathrooms: 2
- Main level bedrooms: 3
Rooms
- Room types: Family Room, Laundry
Kitchen
- Features: Pantry
Heating
- Central, Electric
Cooling
- Ceiling Fan(s), Central Air, Electric
Appliances
- Included: Dishwasher, Dryer, Microwave, Oven/Range (Combo), Refrigerator, Stainless Steel Appliance(s), Washer
- Laundry: Laundry Closet, Other
Features
- Master On Main Level, Other, Walk-In Closet(s)
- Flooring: Vinyl
- Basement: None
- Number of fireplaces: 2
- Fireplace features: Family Room, Living Room
Interior area
- Total structure area: 1,976
- Total interior livable area: 1,976 sqft
- Finished area above ground: 1,976
- Finished area below ground: 0
Property
Parking
- Parking features: Carport, Detached
- Has carport: Yes
Features
- Levels: Two
- Stories: 2
- Exterior features: Balcony
- Fencing: Fenced
Lot
- Size: 9,583 Square Feet
- Features: City Lot, Other
Details
- Parcel number: 0102233
Construction
Type & style
- Home type: SingleFamily
- Architectural style: Colonial
- Property subtype: Single Family Residence
Materials
- Stucco
- Roof: Composition
Condition
- Resale
- New construction: No
- Year built: 1926
Utilities & green energy
- Sewer: Public Sewer
- Water: Public
- Utilities for property: Electricity Available, Sewer Connected, Water Available
Community & HOA
Community
- Features: None
- Subdivision: New Town
HOA
- Has HOA: No
- Services included: None
Location
- Region: Brunswick
Financial & listing details
- Price per square foot: $190/sqft
- Tax assessed value: $179,900
- Annual tax amount: $1,491
- Date on market: 9/16/2026
- Listing agreement: Exclusive Right To Sell
- Electric utility on property: Yes
Estimated market value
$362,900
$345,000 - $381,000
$4,077/mo
Price history
| Date | Event | Price |
|---|---|---|
| 9/16/2026 | Listed for sale | $374,900-10.7%$190/sqft |
Source: Scout MLS #2002543 Report a problem | ||
| 7/2/2026 | Listing removed | $419,900$213/sqft |
Source: Scout MLS #1659752 Report a problem | ||
| 3/27/2026 | Price change | $419,900-4.6%$213/sqft |
Source: Scout MLS #1659752 Report a problem | ||
| 2/11/2026 | Listed for sale | $440,000$223/sqft |
Source: Scout MLS #1659752 Report a problem | ||
| 1/30/2026 | Listing removed | -- |
Source: Owner Report a problem | ||
| 12/19/2025 | Listed for sale | $440,000+193.3%$223/sqft |
Source: Owner Report a problem | ||
| 12/18/2025 | Listing removed | $3,300$2/sqft |
Source: Zillow Rentals Report a problem | ||
| 12/8/2025 | Price change | $3,300-5.7%$2/sqft |
Source: Zillow Rentals Report a problem | ||
| 11/12/2025 | Listed for rent | $3,500$2/sqft |
Source: Zillow Rentals Report a problem | ||
| 3/7/2024 | Sold | $150,000$76/sqft |
Source: Public Record Report a problem | ||
Public tax history
| Year | Property taxes | Tax assessment |
|---|---|---|
| 2025 | $1,504 +393.2% | $71,960 +382.3% |
| 2024 | $305 -1.2% | $14,920 |
| 2023 | $309 -1.5% | $14,920 |
| 2022 | $314 -2.4% | $14,920 +1.1% |
| 2021 | $321 | $14,760 |
| 2020 | -- | $14,760 |
| 2019 | $328 -7.7% | $14,760 |
| 2018 | $355 | $14,760 |
| 2017 | $355 -35.6% | $14,760 |
| 2016 | $551 +5% | $14,760 |
| 2015 | $525 -0.3% | $14,760 |
| 2014 | $526 | $14,760 |
Find assessor info on the county website
Monthly payment
Est. payment
Payment breakdown
Explore the cost of this home by adjusting the details. Changes won't be saved.Climate risks
Neighborhood: 31520
Nearby schools
Schools provided by the listing agent
- Elementary: Burroughs Molette
- Middle: Risley
- High: Glynn
Source: GAMLS. This data may not be complete. We recommend contacting the local school district to confirm school assignments for this home.
Similar homes
- $375,0002 bd2 ba1.5k sqft729 Johnston St, Brunswick, GA 31520For Sale
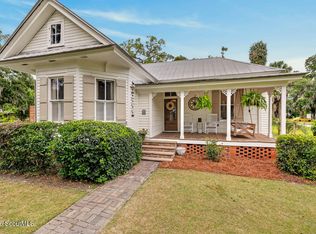 MLS ID #2000549, Carly Oxenreider, Keller Williams GA Communities. Scout MLS
 - $545,0004 bd4 ba2.8k sqft1113 Grant St, Brunswick, GA 31520Active
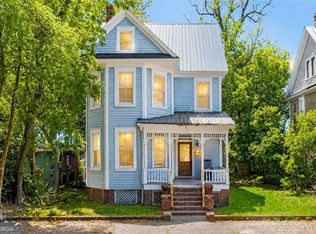
 MLS ID #10825203, Erin Vaughn, BHHS Hodnett Cooper Real Estate. GAMLS
 - $240,0004 bd4 ba1.9k sqft108 Union St, Brunswick, GA 31520For Sale
 MLS ID #2000954, Angie Aimar, Traditions Property Group, LLC. Scout MLS
 - $267,0004 bd3 ba2.1k sqft3403 Trout St, Brunswick, GA 31520For Sale
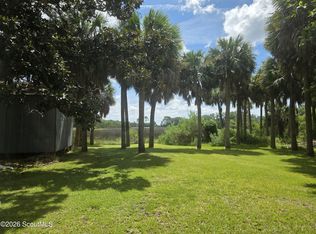 MLS ID #1661510, Winnie Skarpalezos, BHHS Hodnett Cooper Real Estate. Scout MLS
 - $429,0003 bd2 ba2.7k sqft6 Quail Run, Brunswick, GA 31525ActiveMLS ID #10836893, Stephanie F Webb, BHHS Hodnett Cooper Real Estate. GAMLS
- $355,0003 bd3 ba2.4k sqft101 Pheasant Dr, Brunswick, GA 31525ActiveMLS ID #10735859, David E Guynn, Southern Classic Realtors. GAMLS
- $209,9004 bd2 ba1.2k sqft2859 Palamor Dr, Brunswick, GA 31520ActiveMLS ID #10758807, Jonathan Minerick, Homecoin.com. GAMLS
- $289,9003 bd2 ba1.8k sqft2918 Wolfe St, Brunswick, GA 31520ActiveMLS ID #10833534, William L Duckworth IV, Duckworth Properties. GAMLS
