This spacious 4-bedroom, 2.5-bath property offers an incredible amount of space, storage, and versatility inside and out. Inside, youll find a beautiful updated kitchen, tile flooring throughout most of the home, large walk-in closets, a spacious sunroom, oversized enclosed pantry and laundry area, and tons of storage. One of the bedrooms features two adjoining rooms, providing flexibility for the space to function as a 4th bedroom, office, nursery, dressing room, or sitting area. Outside, the large fenced yard features an electronic gate, multiple carports, workshop and storage areas, patio space, and an RV shelter with both 30/50-amp hookups and septic access. An additional room with its own half bath is attached to the carport/RV shelter, offering even more space for an office, hobby room, bedroom, or storage. A water softener system is also included. Situated on a large lot at the end of a dead-end road, this unique property has plenty of room for vehicles, an RV, recreational equipment, projects, and more. Roofs with less than 5 years age provide extra peace of mind.
Pending
Price cut: $4.6K (10/13)
$349,900
113 Breckenridge Dr, Brunswick, GA 31520
4beds
2,333sqft
Single Family Residence
Built in 1996
0.61 Acres Lot
$339,300 Zestimate®
$150/sqft
$-- HOA
What's special
Large fenced yardBeautiful updated kitchenMultiple carportsSpacious sunroomLarge walk-in closetsElectronic gateTons of storage
- 52 days
- 550
- 47
Zillow last checked:
Listing updated:
Listed by:
Jamie Musgrove 912-281-6400,
Crossway Realty
Source: GAMLS,MLS#: 10849963
Facts & features
Interior
Bedrooms & bathrooms
- Bedrooms: 4
- Bathrooms: 3
- Full bathrooms: 2
- 1/2 bathrooms: 1
- Main level bathrooms: 2
- Main level bedrooms: 4
Rooms
- Room types: Sun Room
Heating
- Central
Cooling
- Central Air
Appliances
- Included: Dryer, Refrigerator, Washer, Water Softener
- Laundry: Mud Room
Features
- High Ceilings
- Flooring: Carpet
- Windows: Skylight(s)
- Basement: None
- Has fireplace: No
Interior area
- Total structure area: 2,333
- Total interior livable area: 2,333 sqft
- Finished area above ground: 0
- Finished area below ground: 2,333
Video & virtual tour
Property
Parking
- Parking features: Attached, Garage Door Opener, Off Street, RV/Boat Parking
- Has attached garage: Yes
Accessibility
- Accessibility features: Accessible Approach with Ramp
Features
- Levels: One
- Stories: 1
- Patio & porch: Deck, Patio, Porch, Screened
- Fencing: Fenced
Lot
- Size: 0.61 Acres
- Features: Cul-De-Sac, Private
Details
- Additional structures: Gazebo, Outbuilding, Shed(s), Workshop
- Parcel number: 0313241
Construction
Type & style
- Home type: SingleFamily
- Architectural style: Bungalow/Cottage
- Property subtype: Single Family Residence
Materials
- Tabby, Vinyl Siding
- Roof: Tar/Gravel
Condition
- Resale
- New construction: No
- Year built: 1996
Utilities & green energy
- Sewer: Septic Tank
- Water: Public, Shared Well
- Utilities for property: High Speed Internet
Community & HOA
Community
- Features: None
- Subdivision: Breckenridge
HOA
- Has HOA: No
- Services included: None
Location
- Region: Brunswick
Financial & listing details
- Price per square foot: $150/sqft
- Tax assessed value: $209,700
- Annual tax amount: $2,019
- Date on market: 9/19/2026
- Cumulative days on market: 52 days
- Listing agreement: Exclusive Right To Sell
- Listing terms: 1031 Exchange,Cash,Conventional,FHA,USDA Loan,VA Loan
Estimated market value
$339,300
$322,000 - $356,000
$2,250/mo
Price history
| Date | Event | Price |
|---|---|---|
| 11/9/2026 | Pending sale | $349,900$150/sqft |
Source: Scout MLS #2002606 Report a problem | ||
| 10/13/2026 | Price change | $349,900-1.3%$150/sqft |
Source:  GAMLS #10849963 Report a problem | ||
| 9/19/2026 | Listed for sale | $354,500$152/sqft |
Source: Scout MLS #2002606 Report a problem | ||
Public tax history
| Year | Property taxes | Tax assessment |
|---|---|---|
| 2025 | $357 +0.9% | $83,880 +0% |
| 2024 | $354 +42.9% | $83,840 |
| 2023 | $248 -31.2% | $83,840 |
| 2022 | $361 -1.9% | $83,840 +7.7% |
| 2021 | $367 | $77,880 |
| 2020 | -- | $77,880 |
| 2019 | $374 +0% | $77,880 |
| 2018 | $374 | $77,880 +24% |
| 2017 | $374 | $62,800 +2.9% |
| 2016 | $374 -60.3% | $61,040 |
| 2015 | $941 | $61,040 |
| 2014 | $941 | $61,040 |
| 2013 | -- | -- |
| 2012 | -- | -- |
| 2011 | -- | -- |
| 2010 | -- | -- |
Find assessor info on the county website
Monthly payment
Est. payment
Payment breakdown
Explore the cost of this home by adjusting the details. Changes won't be saved.Climate risks
Neighborhood: 31520


Similar homes
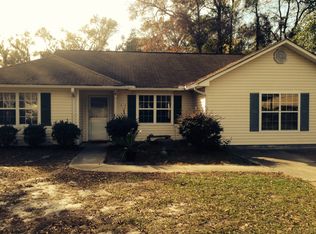
- $324,9003 bd2 ba1.6k sqft105 Breckenridge Dr, Brunswick, GA 31520Active

 MLS ID #10845169, Stephanie F Webb, BHHS Hodnett Cooper Real Estate. GAMLS
- $338,0004 bd4 ba2.3k sqft129 McDowell Ave, Brunswick, GA 31525For Sale
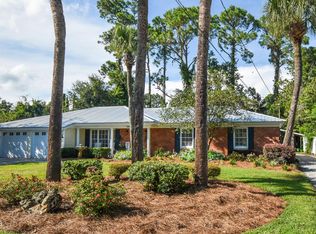 MLS ID #2002496, Tully Moye, Real Escapes Properties, Inc.. Scout MLS
- $325,0003 bd2 ba2.9k sqft206 Twin Lake Drive, Brunswick, GA 31525For Sale

 MLS ID #SA366872, Teresa H. Cowart, RE/MAX Accent. Hive MLS
- $389,9004 bd3 ba2.4k sqft417 Freedom Trl, Brunswick, GA 31525For Sale
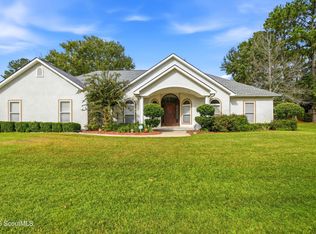 MLS ID #2003395, Kelli Taylor Osteen, Signature Properties Group Inc.. Scout MLS
- $329,0003 bd2 ba1.8k sqft155 Belle Point Pkwy, Brunswick, GA 31525ActiveMLS ID #10875684, Mitch Martin, Duckworth Properties. GAMLS
- $355,0003 bd3 ba2.4k sqft101 Pheasant Dr, Brunswick, GA 31525ActiveMLS ID #10735859, David E Guynn, Southern Classic Realtors. GAMLS
- $339,0003 bd2 ba1.4k sqft92 Burgess Cir, Brunswick, GA 31523ActiveMLS ID #10874751, Brooke Stotridge, Southern Classic Realtors. GAMLS
- $330,0004 bd2 ba1.5k sqft2820 Wolfe St, Brunswick, GA 31520ActiveMLS ID #10877362, Morgan Rountree, eXp Realty. GAMLS
- $319,9004 bd3 ba2.3k sqft153 Drayton Cir, Brunswick, GA 31525ActiveMLS ID #10849851, Stephanie F Webb, BHHS Hodnett Cooper Real Estate. GAMLS
- $385,0004 bd2 ba2.1k sqft15 Landings Rd, Brunswick, GA 31525ActiveMLS ID #10877561, William L Duckworth IV, Duckworth Properties. GAMLS
- $374,9005 bd4 ba1.9k sqft1606 Norwich St, Brunswick, GA 31520ActiveMLS ID #10847196, Leann Duckworth, Duckworth Properties. GAMLS
- $339,0004 bd2 ba1.9k sqft110 Lexington Way, Brunswick, GA 31525ActiveMLS ID #10726506, David E Guynn, Southern Classic Realtors. GAMLS
