Built in 1965 and offered for sale by the same family who built it—one owner, one family and thousands of memories. This 2,363 sq. ft. brick ranch sits beneath beautiful oaks on a shaded corner lot and is a true mid-century time capsule ready for its next chapter. Originally a 3BR/2BA, one bedroom was incorporated into an expanded primary suite. The oversized formal living/sitting room offers an easy path back to a 3rd bedroom, or even a bedroom plus office, with simple partition walls. Inside, discover character you simply can't recreate: brick flooring, exposed ceiling beams and beautiful milled wood walls. Replacement windows were installed in 2018, a major upgrade for a home of this era. Outside, enjoy a two-car carport, enclosed sunroom/Florida room and a tucked-away covered backyard swing retreat surrounded by mature foliage. Preserve the 60s character, renovate it, or create something entirely your own—the space and possibilities are already here.
For sale
$315,000
101 Norwich St, Brunswick, GA 31520
2beds
2,363sqft
Single Family Residence
Built in 1965
0.52 Acres Lot
$-- Zestimate®
$133/sqft
$-- HOA
What's special
Brick ranchExposed ceiling beamsTwo-car carportBrick flooringShaded corner lotBeautiful milled wood wallsBeneath beautiful oaks
- 34 days
- 579
- 46
Zillow last checked:
Listing updated:
Listed by:
Michael Heiser 912-228-5146,
Keller Williams Realty Golden Isles
Source: Scout MLS,MLS#: 2002294
Facts & features
Interior
Bedrooms & bathrooms
- Bedrooms: 2
- Bathrooms: 2
- Full bathrooms: 2
Heating
- Heat Pump
Cooling
- Heat Pump
Appliances
- Included: Dryer, Oven, Refrigerator
- Laundry: Electric Dryer Hookup, Laundry Room
Features
- Beamed Ceilings, Built-in Features, Ceiling Fan(s), Double Vanity, Primary Suite
- Flooring: Brick, Carpet, Tile
- Number of fireplaces: 1
- Fireplace features: Gas, Gas Log, Living Room
- Common walls with other units/homes: No Common Walls
Interior area
- Total interior livable area: 2,363 sqft
Property
Parking
- Total spaces: 2
- Parking features: Covered, Driveway, Storage
- Garage spaces: 2
- Has carport: Yes
- Has uncovered spaces: Yes
Features
- Levels: One
- Stories: 1
- Patio & porch: Enclosed
- Exterior features: Storage
- Fencing: Chain Link
Lot
- Size: 0.52 Acres
- Features: City Lot, Corner Lot
Details
- Additional structures: Cabana, Garage(s), Workshop
- Parcel number: 0100244
- Special conditions: Standard
Construction
Type & style
- Home type: SingleFamily
- Architectural style: Traditional
- Property subtype: Single Family Residence
Materials
- Brick
- Foundation: Slab
- Roof: Asphalt
Condition
- Year built: 1965
Utilities & green energy
- Sewer: Public Sewer
- Water: Public
- Utilities for property: Cable Available, Electricity Connected, Natural Gas Available, Phone Available, Sewer Available, Sewer Connected, Water Connected
Community & HOA
Community
- Subdivision: South Union
HOA
- Has HOA: No
Location
- Region: Brunswick
Financial & listing details
- Price per square foot: $133/sqft
- Tax assessed value: $209,700
- Annual tax amount: $1,738
- Date on market: 9/3/2026
- Listing terms: 1031 Exchange,Cash,Conventional,FHA,VA Loan
- Electric utility on property: Yes
- Road surface type: Asphalt
Estimated market value
Not available
Estimated sales range
Not available
Not available
Price history
| Date | Event | Price |
|---|---|---|
| 9/3/2026 | Listed for sale | $315,000$133/sqft |
Source: Scout MLS #2002294 Report a problem | ||
Public tax history
| Year | Property taxes | Tax assessment |
|---|---|---|
| 2025 | $46 +6% | $83,880 +11.3% |
| 2024 | $43 +343.6% | $75,360 |
| 2023 | $10 -76.7% | $75,360 +2.7% |
| 2022 | $42 -4.5% | $73,360 +29.6% |
| 2021 | $44 | $56,600 |
| 2020 | -- | $56,600 +38.3% |
| 2019 | $47 -23.4% | $40,920 |
| 2018 | $62 | $40,920 +16.9% |
| 2017 | $62 -92.1% | $35,000 |
| 2016 | $782 +11.8% | $35,000 -11.2% |
| 2015 | $700 -10.2% | $39,400 |
| 2014 | $779 | $39,400 |
| 2013 | -- | -- |
| 2012 | -- | -- |
| 2011 | -- | -- |
| 2010 | -- | -- |
Find assessor info on the county website
Monthly payment
Est. payment
Payment breakdown
Explore the cost of this home by adjusting the details. Changes won't be saved.Climate risks
Neighborhood: 31520
Nearby schools
Schools provided by the listing agent
- Elementary: Oglethorpe
- Middle: Glynn Middle School
- High: Glynn Academy
Source: Scout MLS. This data may not be complete. We recommend contacting the local school district to confirm school assignments for this home.

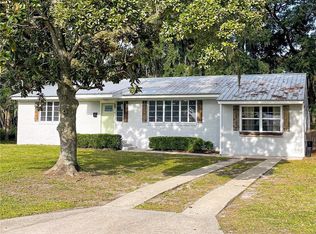

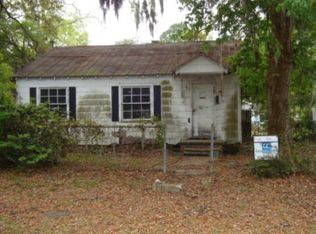
Similar homes
- $400,0004 bd3 ba2.3k sqft600 4th Ave, Brunswick, GA 31520For Sale
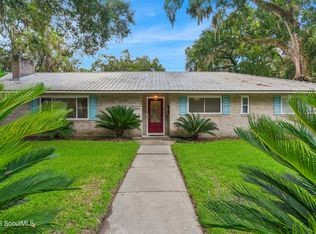 MLS ID #2002411, Jason Wood, Real Broker, LLC. Scout MLS
 - $240,0004 bd4 ba1.9k sqft108 Union St, Brunswick, GA 31520For Sale
 MLS ID #2000954, Angie Aimar, Traditions Property Group, LLC. Scout MLS
 - $359,9003 bd3 ba2.4k sqft142 Tison Dr, Brunswick, GA 31523For Sale
 MLS ID #2002837, Mackensey Solomon, Keller Williams Realty Golden Isles. Scout MLS
 - $350,0002 bd1 ba1.4k sqft600 Prince St, Brunswick, GA 31520Active
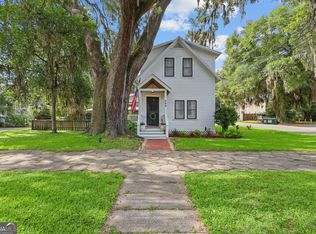
 MLS ID #10811620, Katie Brown, BHHS Hodnett Cooper Real Estate. GAMLS
 - $275,0003 bd2 ba1.3k sqft1222 Pine Ave, Brunswick, GA 31520ActiveMLS ID #10821311, Rebecca Strother, Duckworth Properties. GAMLS
- $285,0005 bd3 ba2.6k sqft2229 Lee St, Brunswick, GA 31520ActiveMLS ID #10824172, Cynthia H Brown, Southern Classic Realtors. GAMLS
- $335,0003 bd2 ba1.6k sqft105 Breckenridge Dr, Brunswick, GA 31520ActiveMLS ID #10845169, Stephanie F Webb, BHHS Hodnett Cooper Real Estate. GAMLS
- $314,9003 bd2 ba1.4k sqft173 Fish Hall Rd, Brunswick, GA 31523ActiveMLS ID #10792794, Kathy Shattuck, Duckworth Properties. GAMLS
- $330,0004 bd2 ba1.5k sqft2820 Wolfe St, Brunswick, GA 31520ActiveMLS ID #10775263, Morgan Rountree, eXp Realty. GAMLS
- $374,9005 bd4 ba1.9k sqft1606 Norwich St, Brunswick, GA 31520ActiveMLS ID #10847196, Leann Duckworth, Duckworth Properties. GAMLS
- $285,0003 bd2 ba1.7k sqft1201 Fairway Rd, Brunswick, GA 31525ActiveMLS ID #10836103, Carli Aycock, Real Broker, LLC. GAMLS
- $374,9002 bd2 ba1.9k sqft1217 Union St, Brunswick, GA 31520ActiveMLS ID #10810107, Jacquie Wheeler, BHHS Hodnett Cooper Real Estate. GAMLS
