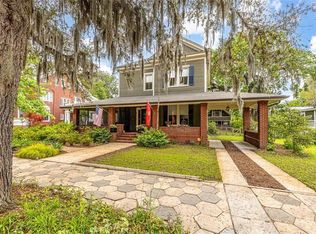
Rarely does the opportunity arise to own one of Historic Brunswick's most beloved cottages. Affectionately known by locals as The Carriage House to the historic residence at 827 Union Street, this charming circa-1934 home offers the character and craftsmanship buyers of historic homes treasure-without the scale and maintenance of a grand estate. Ideally situated on a quiet, tree-lined street in the heart of Brunswick's Historic District, you'll enjoy a walkable lifestyle just moments from downtown restaurants, coffee shops, boutiques, parks, the marina, and year-round community events. Original hardwood flooring, rich woodwork, and four original fireplaces showcase the home's timeless character, while thoughtful updates-including an HVAC system replaced in 2020 and an updated metal roof-provide added peace of mind. The second floor is dedicated to two generously sized bedrooms and a full bath, creating a comfortable and private retreat. The kitchen retains its original farmhouse sink, adding another authentic historic detail that is increasingly difficult to find. Outside, a gracious live oak frames the property, while the picket fenced backyard offers a patio, side porch, storage shed, and a two-car off-street parking pad-an uncommon convenience in Historic Brunswick. Whether you're searching for your primary residence, a charming second home, or a historic property filled with character, 600 Prince Street offers a rare opportunity to own an authentic piece of Brunswick's history in one of Coastal Georgia's most sought-after historic neighborhoods.
Active
Price cut: $25K (8/19)
$350,000
600 Prince St, Brunswick, GA 31520
2beds
1,412sqft
Single Family Residence
Built in 1934
5,227 Square Feet Lot
$338,000 Zestimate®
$248/sqft
$-- HOA
What's special
Picket fenced backyardStorage shedSide porchRich woodworkUpdated metal roofQuiet tree-lined streetTwo-car off-street parking pad
- 71 days
- 427
- 33
Likely to sell faster than
Zillow last checked:
Listing updated:
Listed by:
Katie Brown 912-258-1075,
BHHS Hodnett Cooper Real Estate
Source: GAMLS,MLS#: 10811620
Facts & features
Interior
Bedrooms & bathrooms
- Bedrooms: 2
- Bathrooms: 1
- Full bathrooms: 1
Rooms
- Room types: Family Room
Dining room
- Features: Separate Room
Kitchen
- Features: Pantry
Heating
- Central, Electric, Heat Pump
Cooling
- Ceiling Fan(s), Central Air, Electric, Heat Pump
Appliances
- Included: Electric Water Heater, Oven/Range (Combo), Refrigerator, Stainless Steel Appliance(s)
- Laundry: In Kitchen
Features
- Other
- Flooring: Hardwood
- Basement: None
- Number of fireplaces: 4
- Fireplace features: Family Room, Master Bedroom, Other
Interior area
- Total structure area: 1,412
- Total interior livable area: 1,412 sqft
- Finished area above ground: 1,412
- Finished area below ground: 0
Property
Parking
- Total spaces: 4
- Parking features: Detached, Kitchen Level, Off Street, Parking Pad
- Has garage: Yes
- Has uncovered spaces: Yes
Features
- Levels: Two
- Stories: 2
- Patio & porch: Patio, Porch
- Fencing: Back Yard,Wood
Lot
- Size: 5,227 Square Feet
- Features: City Lot, Corner Lot, Level
Details
- Additional structures: Outbuilding
- Parcel number: 0100543
Construction
Type & style
- Home type: SingleFamily
- Architectural style: Traditional
- Property subtype: Single Family Residence
Materials
- Wood Siding
- Foundation: Pillar/Post/Pier
- Roof: Metal
Condition
- Resale
- New construction: No
- Year built: 1934
Utilities & green energy
- Sewer: Public Sewer
- Water: Public
- Utilities for property: Natural Gas Available, Sewer Connected
Community & HOA
Community
- Features: Park, Sidewalks, Street Lights, Walk To Schools, Near Shopping
- Subdivision: Old Town
HOA
- Has HOA: No
- Services included: None
Location
- Region: Brunswick
Financial & listing details
- Price per square foot: $248/sqft
- Tax assessed value: $241,700
- Annual tax amount: $2,003
- Date on market: 7/23/2026
- Cumulative days on market: 72 days
- Listing agreement: Exclusive Right To Sell
- Listing terms: 1031 Exchange,Cash,Conventional,FHA,VA Loan
Estimated market value
$338,000
$321,000 - $355,000
$1,304/mo
Price history
| Date | Event | Price |
|---|---|---|
| 8/19/2026 | Price change | $350,000-6.7%$248/sqft |
Source:  GAMLS #10811620 Report a problem GAMLS #10811620 Report a problem | ||
| 7/23/2026 | Listed for sale | $375,000+36.4%$266/sqft |
Source: Scout MLS #2001444 Report a problem | ||
| 5/31/2024 | Sold | $275,000+38.2%$195/sqft |
Source: Public Record Report a problem | ||
| 8/30/2021 | Listing removed | -- |
Source: Owner Report a problem | ||
| 8/27/2021 | Listed for sale | $199,000-2.9%$141/sqft |
Source: Owner Report a problem | ||
| 8/18/2021 | Listing removed | -- |
Source: BHHS broker feed Report a problem | ||
| 8/11/2021 | Price change | $205,000-2.4%$145/sqft |
Source: Scout MLS #1628203 Report a problem | ||
| 8/2/2021 | Listed for sale | $210,000$149/sqft |
Source: Scout MLS #1628203 Report a problem | ||
| 7/25/2021 | Pending sale | $210,000$149/sqft |
Source:  Berkshire Hathaway HomeServices #1628203 Report a problem Berkshire Hathaway HomeServices #1628203 Report a problem | ||
| 7/24/2021 | Contingent | $210,000$149/sqft |
Source: Scout MLS #1628203 Report a problem | ||
| 7/21/2021 | Listed for sale | $210,000$149/sqft |
Source: Scout MLS #1628203 Report a problem | ||
Public tax history
| Year | Property taxes | Tax assessment |
|---|---|---|
| 2025 | $1,523 -3.4% | $96,680 +25.4% |
| 2024 | $1,577 +30.1% | $77,120 +30.5% |
| 2023 | $1,212 -2.4% | $59,080 |
| 2022 | $1,242 +74.3% | $59,080 +80.6% |
| 2021 | $713 | $32,720 |
| 2020 | -- | $32,720 +20.6% |
| 2019 | $602 -7.7% | $27,120 |
| 2018 | $652 | $27,120 -9.4% |
| 2017 | $652 -52.5% | $29,920 |
| 2016 | $1,372 +9.6% | $29,920 +4.9% |
| 2015 | $1,252 -0.5% | $28,520 -3.1% |
| 2014 | $1,259 | $29,440 |
| 2013 | -- | -- |
| 2012 | -- | -- |
| 2011 | -- | -- |
| 2010 | -- | -- |
Find assessor info on the county website
Monthly payment
Est. payment
Payment breakdown
Explore the cost of this home by adjusting the details. Changes won't be saved.Climate risks
Neighborhood: 31520
Nearby schools
Schools provided by the listing agent
- Elementary: Oglethorpe Point
- Middle: Glynn
- High: Glynn
Source: GAMLS. This data may not be complete. We recommend contacting the local school district to confirm school assignments for this home.


Similar homes
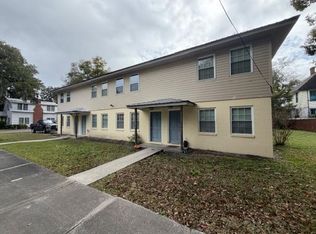
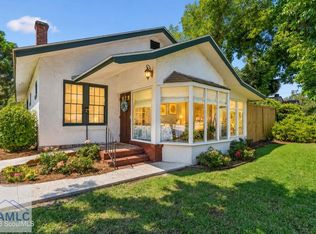
- $399,0003 bd2 ba1.4k sqft1908 Gloucester St, Brunswick, GA 31520For Sale
 MLS ID #171858, Stephanie Webb, BHHS Hodnett Cooper Real Estate. HABR
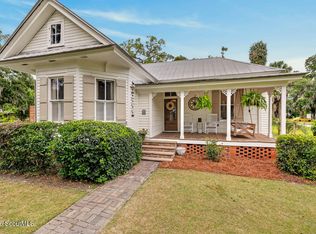
 - $375,0002 bd2 ba1.5k sqft729 Johnston St, Brunswick, GA 31520For Sale
 MLS ID #2000549, Carly Oxenreider, Keller Williams GA Communities. Scout MLS
 - $374,9002 bd2 ba1.9k sqft1217 Union St, Brunswick, GA 31520Active
 MLS ID #10810107, Jacquie Wheeler, BHHS Hodnett Cooper Real Estate. GAMLS
 - $374,9005 bd4 ba1.9k sqft1606 Norwich St, Brunswick, GA 31520Active
 MLS ID #10847196, Leann Duckworth, Duckworth Properties. GAMLS
 - $425,0003 bd2 ba1.7k sqft1815 Oak Ave, Brunswick, GA 31520ActiveMLS ID #10817895, Melinda Laager, BHHS Hodnett Cooper Real Estate. GAMLS
- $299,9003 bd2 ba1.1k sqft1204 4th Ave, Brunswick, GA 31520ActiveMLS ID #10822541, Erin Vaughn, BHHS Hodnett Cooper Real Estate. GAMLS
- $275,0003 bd2 ba1.3k sqft1222 Pine Ave, Brunswick, GA 31520ActiveMLS ID #10821311, Rebecca Strother, Duckworth Properties. GAMLS
- $335,0003 bd2 ba1.6k sqft105 Breckenridge Dr, Brunswick, GA 31520ActiveMLS ID #10845169, Stephanie F Webb, BHHS Hodnett Cooper Real Estate. GAMLS
- $330,0004 bd2 ba1.5k sqft2820 Wolfe St, Brunswick, GA 31520ActiveMLS ID #10775263, Morgan Rountree, eXp Realty. GAMLS
- $369,0003 bd2 ba1.4k sqft633 Blythe Island Dr, Brunswick, GA 31523ActiveMLS ID #10742822, Stephanie F Webb, BHHS Hodnett Cooper Real Estate. GAMLS
- $314,9003 bd2 ba1.4k sqft173 Fish Hall Rd, Brunswick, GA 31523ActiveMLS ID #10792794, Kathy Shattuck, Duckworth Properties. GAMLS
- $235,0003 bd2 ba1.4k sqft2116 Union St, Brunswick, GA 31520ActiveMLS ID #10833527, Connor Burke, BHHS Hodnett Cooper Real Estate. GAMLS
- $189,0002 bd1 ba1k sqft1608 Monck St, Brunswick, GA 31520ActiveMLS ID #10794897, Stephanie F Webb, BHHS Hodnett Cooper Real Estate. GAMLS
- $290,0003 bd2 ba1.5k sqft173 Cypress Run Dr, Brunswick, GA 31520ActiveMLS ID #10793335, Misti Wilmes, Watson Realty Corp. GAMLS
- $285,0003 bd2 ba1.7k sqft1201 Fairway Rd, Brunswick, GA 31525ActiveMLS ID #10836103, Carli Aycock, Real Broker, LLC. GAMLS
