Completely RENOVATED brick home with a detached WORKSHOP. The living room features a shiplap accent wall, electric fireplace with a reclaimed cypress mantel, and TV that will remain. The spacious kitchen features quartz countertops, double wall ovens, cooktop, dishwasher, and ample cabinet and counter space. All new floors, paint (walls & ceiling), lights, windows, roof, and new bathroom too & much more! Outdoor amenities include a covered patio with a sink and countertop, fenced backyard, covered carport, and a detached workshop with a roll-up door-ideal for storage, hobbies, or a home workshop. Recent improvements include a metal roof (2026) and replacement windows (2026). UTILITIES: Georgia Power, public water and sewer, and a private irrigation well (currently not connected). Natural Gas: Tankless gas water heater, gas dryer connection. A beautifully updated home! Easy to show!
Active
Price cut: $9.1K (9/28)
$299,900
1204 4th Ave, Brunswick, GA 31520
3beds
1,120sqft
Single Family Residence
Built in 1953
4,356 Square Feet Lot
$295,500 Zestimate®
$268/sqft
$-- HOA
What's special
Fenced backyardRenovated brick homeCovered carportMetal roofReplacement windowsDetached workshopQuartz countertops
- 58 days
- 374
- 26
Zillow last checked:
Listing updated:
Listed by:
Erin Vaughn 912-223-2201,
BHHS Hodnett Cooper Real Estate,
Stephanie F Webb 912-223-0604,
BHHS Hodnett Cooper Real Estate
Source: GAMLS,MLS#: 10822541
Facts & features
Interior
Bedrooms & bathrooms
- Bedrooms: 3
- Bathrooms: 2
- Full bathrooms: 2
- Main level bathrooms: 2
- Main level bedrooms: 3
Rooms
- Room types: Den, Laundry
Kitchen
- Features: Breakfast Area, Pantry
Heating
- Central, Common
Cooling
- Ceiling Fan(s), Central Air
Appliances
- Included: Cooktop, Dishwasher, Oven, Refrigerator, Tankless Water Heater
- Laundry: Common Area, Mud Room
Features
- Master On Main Level, Split Bedroom Plan, Tile Bath
- Flooring: Vinyl
- Basement: None
- Attic: Pull Down Stairs
- Number of fireplaces: 1
- Fireplace features: Living Room
Interior area
- Total structure area: 1,120
- Total interior livable area: 1,120 sqft
- Finished area above ground: 1,120
- Finished area below ground: 0
Property
Parking
- Total spaces: 1
- Parking features: Carport
- Has carport: Yes
Features
- Levels: One
- Stories: 1
- Patio & porch: Patio
Lot
- Size: 4,356 Square Feet
- Features: City Lot, Level
Details
- Additional structures: Workshop
- Parcel number: 0100275
Construction
Type & style
- Home type: SingleFamily
- Architectural style: Ranch
- Property subtype: Single Family Residence
Materials
- Brick
- Foundation: Slab
- Roof: Metal
Condition
- Updated/Remodeled
- New construction: No
- Year built: 1953
Utilities & green energy
- Sewer: Public Sewer
- Water: Public
- Utilities for property: Electricity Available, High Speed Internet, Natural Gas Available
Community & HOA
Community
- Features: Street Lights
- Subdivision: 33 Acre Tract
HOA
- Has HOA: No
- Services included: None
Location
- Region: Brunswick
Financial & listing details
- Price per square foot: $268/sqft
- Tax assessed value: $161,500
- Annual tax amount: $1,373
- Date on market: 8/10/2026
- Cumulative days on market: 58 days
- Listing agreement: Exclusive Right To Sell
- Listing terms: Cash,Conventional,FHA,VA Loan
- Electric utility on property: Yes
Estimated market value
$295,500
$281,000 - $310,000
$1,649/mo
Price history
| Date | Event | Price |
|---|---|---|
| 9/28/2026 | Price change | $299,900-2.9%$268/sqft |
Source:  GAMLS #10822541 Report a problem GAMLS #10822541 Report a problem | ||
| 8/30/2026 | Price change | $309,000-3.1%$276/sqft |
Source: Scout MLS #2001615 Report a problem | ||
| 8/1/2026 | Listed for sale | $319,000+60.3%$285/sqft |
Source: Scout MLS #2001615 Report a problem | ||
| 5/24/2026 | Listing removed | $199,000$178/sqft |
Source:  Engel & Volkers #1661022 Report a problem Engel & Volkers #1661022 Report a problem | ||
| 5/21/2026 | Listed for sale | $199,000+5.9%$178/sqft |
Source: Engel & Volkers #1661022 Report a problem | ||
| 4/30/2026 | Sold | $188,000-5.5%$168/sqft |
Source: Scout MLS #1661022 Report a problem | ||
| 4/4/2026 | Pending sale | $199,000$178/sqft |
Source: Scout MLS #1661022 Report a problem | ||
| 4/3/2026 | Listed for sale | $199,000+15%$178/sqft |
Source: Scout MLS #1661022 Report a problem | ||
| 6/29/2023 | Sold | $173,000-1.1%$154/sqft |
Source: Scout MLS #1639812 Report a problem | ||
| 5/7/2023 | Pending sale | $175,000$156/sqft |
Source: Scout MLS #1639812 Report a problem | ||
| 5/5/2023 | Listed for sale | $175,000$156/sqft |
Source: Scout MLS #1639812 Report a problem | ||
Public tax history
| Year | Property taxes | Tax assessment |
|---|---|---|
| 2025 | $1,351 +2.3% | $64,600 |
| 2024 | $1,321 +14025% | $64,600 +27.2% |
| 2023 | $9 -96.7% | $50,800 +2.9% |
| 2022 | $282 -3.3% | $49,360 +33.4% |
| 2021 | $292 | $37,000 |
| 2020 | -- | $37,000 +30.1% |
| 2019 | $295 -5% | $28,440 |
| 2018 | $311 | $28,440 |
| 2017 | $311 -61.1% | $28,440 +62% |
| 2016 | $800 +11.2% | $17,560 |
| 2015 | $719 -3% | $17,560 |
| 2014 | $742 | $17,560 |
| 2013 | -- | -- |
| 2012 | -- | -- |
| 2011 | -- | -- |
| 2010 | -- | -- |
Find assessor info on the county website
Monthly payment
Est. payment
Payment breakdown
Explore the cost of this home by adjusting the details. Changes won't be saved.Climate risks
Neighborhood: 31520
Nearby schools
Schools provided by the listing agent
- Elementary: Saint Simons
- Middle: Glynn
- High: Glynn
Source: GAMLS. This data may not be complete. We recommend contacting the local school district to confirm school assignments for this home.
Similar homes
- $318,0003 bd2 ba1.1k sqft200 Reynolds St, Brunswick, GA 31520For Sale
 MLS ID #2000430, Sheila Steubing, Southern Classic, REALTORS. Scout MLS
 - $330,0004 bd2 ba1.5k sqft2820 Wolfe St, Brunswick, GA 31520Active
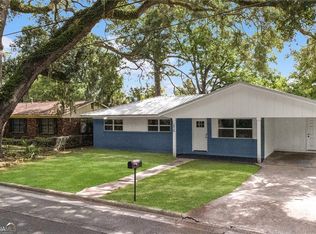
 MLS ID #10775263, Morgan Rountree, eXp Realty. GAMLS
 - $399,0003 bd2 ba1.4k sqft1908 Gloucester St, Brunswick, GA 31520For Sale
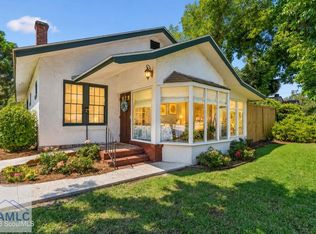 MLS ID #171858, Stephanie Webb, BHHS Hodnett Cooper Real Estate. HABR
 - $314,9003 bd2 ba1.4k sqft173 Fish Hall Rd, Brunswick, GA 31523Active
 MLS ID #10792794, Kathy Shattuck, Duckworth Properties. GAMLS
 - $290,0003 bd2 ba1.5k sqft173 Cypress Run Dr, Brunswick, GA 31520ActiveMLS ID #10793335, Misti Wilmes, Watson Realty Corp. GAMLS
- $350,0002 bd1 ba1.4k sqft600 Prince St, Brunswick, GA 31520ActiveMLS ID #10811620, Katie Brown, BHHS Hodnett Cooper Real Estate. GAMLS
- $335,0003 bd2 ba1.6k sqft105 Breckenridge Dr, Brunswick, GA 31520ActiveMLS ID #10845169, Stephanie F Webb, BHHS Hodnett Cooper Real Estate. GAMLS
- $235,0003 bd2 ba1.4k sqft2116 Union St, Brunswick, GA 31520ActiveMLS ID #10833527, Connor Burke, BHHS Hodnett Cooper Real Estate. GAMLS
- $265,0002 bd2 ba1.2k sqft322 Stone Mill Dr, Brunswick, GA 31520ActiveMLS ID #10714594, Melinda Laager, BHHS Hodnett Cooper Real Estate. GAMLS
- $369,0003 bd2 ba1.4k sqft633 Blythe Island Dr, Brunswick, GA 31523ActiveMLS ID #10742822, Stephanie F Webb, BHHS Hodnett Cooper Real Estate. GAMLS
