This well-maintained home, featuring a brand new GAF shingle roof, is located in Avoca Villa, just off Hwy 341 North in Glynn County. The subdivision is tucked away and secluded, providing a peaceful retreat. The home sits on approximately 0.48 acres, offering plenty of privacy in the backyard, along with a lovely lake view across the street that enhances the sense of tranquility. While the home is not directly on the lake, it boasts beautiful views that contribute to the serene atmosphere. Inside, you'll find three bedrooms and two full baths, both of which have been remodeled with new flooring and fresh paint. The updated kitchen includes new appliances, making it a delightful space for cooking and entertaining. This home is a must-see, and its excellent condition is evident at first glance. The spacious great room features a wood-burning fireplace that can be converted to gas, adding to the comfort of the living area. The property also comes with a private well and septic system. Upon entering, you'll be greeted by a sense of charm and warmth, making it easy to envision yourself living here. The home is located in The Golden Isles of Brunswick, which includes St. Simons Island, Jekyll, Darien along the eastern coast with beautiful beaches. Near I-95, Hwy 341, FLETC Don't miss out on this inviting home—call to arrange a viewing before it's gone!
For sale
Price cut: $10.5K (9/30)
$339,000
92 Burgess Cir, Brunswick, GA 31523
3beds
1,478sqft
Single Family Residence
Built in 1995
0.48 Acres Lot
$335,400 Zestimate®
$229/sqft
$-- HOA
What's special
Wood-burning fireplaceWell-maintained homeInviting homeSpacious great roomThree bedrooms
- 75 days
- 220
- 10
Zillow last checked:
Listing updated:
Listed by:
Sandra Rafolski, ASR, ABR 912-270-4301,
Sea Georgia Realty
Source: Scout MLS,MLS#: 2001219
Facts & features
Interior
Bedrooms & bathrooms
- Bedrooms: 3
- Bathrooms: 2
- Full bathrooms: 2
Heating
- Heat Pump
Cooling
- Central Air, Ceiling Fan(s), Electric
Appliances
- Included: Dishwasher, Refrigerator
Features
- Vaulted Ceiling(s)
- Flooring: Laminate
- Number of fireplaces: 1
- Fireplace features: Great Room, Wood Burning
Interior area
- Total interior livable area: 1,478 sqft
Video & virtual tour
Property
Parking
- Total spaces: 2
- Parking features: Paved
- Attached garage spaces: 2
Features
- Levels: One
- Stories: 1
- Patio & porch: Patio
- Exterior features: Private Yard, Storage
- Fencing: Wood
Lot
- Size: 0.48 Acres
- Features: Back Yard
Details
- Additional structures: Storage
- Parcel number: 0309855
- Zoning description: County
- Special conditions: Standard
Construction
Type & style
- Home type: SingleFamily
- Architectural style: Ranch
- Property subtype: Single Family Residence
Materials
- Wood Siding
- Foundation: Slab
- Roof: Shingle
Condition
- Updated/Remodeled
- Year built: 1995
Utilities & green energy
- Sewer: Septic Tank
- Water: Private, Well
Community & HOA
Community
- Subdivision: Avoca Villa
HOA
- Has HOA: No
Location
- Region: Brunswick
Financial & listing details
- Price per square foot: $229/sqft
- Tax assessed value: $247,100
- Annual tax amount: $592
- Date on market: 8/24/2026
- Road surface type: Paved
Estimated market value
$335,400
$319,000 - $352,000
$2,048/mo
Price history
| Date | Event | Price |
|---|---|---|
| 9/30/2026 | Price change | $339,000-3%$229/sqft |
Source: Scout MLS #2001219 Report a problem | ||
| 8/24/2026 | Price change | $349,500+2.2%$236/sqft |
Source: Scout MLS #2001219 Report a problem | ||
| 8/18/2026 | Pending sale | $342,000$231/sqft |
Source: Scout MLS #2001219 Report a problem | ||
| 7/26/2026 | Listed for sale | $342,000+26.7%$231/sqft |
Source: Scout MLS #2001219 Report a problem | ||
| 7/3/2024 | Sold | $270,000+172.7%$183/sqft |
Source: Public Record Report a problem | ||
| 3/24/2021 | Listing removed | -- |
Source: Owner Report a problem | ||
| 11/30/2012 | Listing removed | $99,000$67/sqft |
Source: Owner Report a problem | ||
| 10/10/2012 | Listed for sale | $99,000-17.5%$67/sqft |
Source: Owner Report a problem | ||
| 3/27/2011 | Listed for sale | $120,000+1.7%$81/sqft |
Source: RealEstateShows.com #1551969 Report a problem | ||
| 9/13/2005 | Sold | $118,000$80/sqft |
Source: Public Record Report a problem | ||
Public tax history
| Year | Property taxes | Tax assessment |
|---|---|---|
| 2025 | $592 -66.6% | $98,840 +44.6% |
| 2024 | $1,771 +8.3% | $68,360 +11.3% |
| 2023 | $1,635 -1.9% | $61,440 |
| 2022 | $1,666 +14.6% | $61,440 +58.5% |
| 2021 | $1,454 | $38,760 |
| 2020 | -- | $38,760 |
| 2019 | $1,137 | $38,760 |
| 2018 | $1,137 | $38,760 |
| 2017 | $1,137 | $38,760 |
| 2016 | $1,137 +7.7% | $38,760 |
| 2015 | $1,055 -0.4% | $38,760 |
| 2014 | $1,059 | $38,760 |
| 2013 | -- | -- |
| 2012 | -- | -- |
| 2011 | -- | -- |
| 2010 | -- | -- |
Find assessor info on the county website
Monthly payment
Est. payment
Payment breakdown
Explore the cost of this home by adjusting the details. Changes won't be saved.Climate risks
Neighborhood: 31523
Nearby schools
Schools provided by the listing agent
- Elementary: Glyndale
- Middle: Jane Macon
- High: Brunswick High School
Source: Scout MLS. This data may not be complete. We recommend contacting the local school district to confirm school assignments for this home.
Similar homes
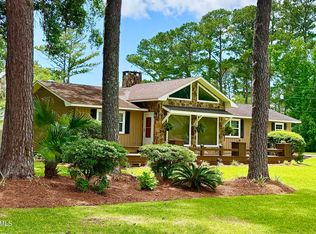
- $385,0003 bd2 ba1.5k sqft107 Dovewood Dr, Brunswick, GA 31523For Sale
 MLS ID #2000707, Sandra Rafolski, ASR, ABR, Sea Georgia Realty. Scout MLS
 - $398,5003 bd2 ba2k sqft125 River Ridge Rd, Brunswick, GA 31523For Sale
 MLS ID #2000924, Deanne Cohrs, Atlantic Partners Realty LLC. Scout MLS
 - $289,5003 bd2 ba1.7k sqft6120 New Jesup Hwy, Brunswick, GA 31523Active

 MLS ID #10752858, Frank Mazzuca, Keller Williams Georgia Communities. GAMLS
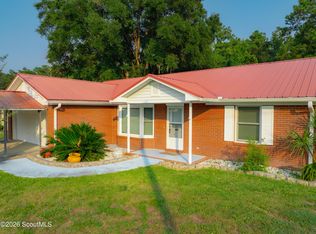
 - $280,0003 bd2 ba1.2k sqft229 Glen Meadows Cir, Brunswick, GA 31523For Sale
 MLS ID #2001590, Angie Aimar, Traditions Property Group, LLC. Scout MLS
 - $314,9003 bd2 ba1.4k sqft173 Fish Hall Rd, Brunswick, GA 31523ActiveMLS ID #10792794, Kathy Shattuck, Duckworth Properties. GAMLS
- $334,9003 bd2 ba1.6k sqft22 Shell Pointe Ct, Brunswick, GA 31525ActiveMLS ID #10835426, Susan Owens, Coldwell Banker Access Realty. GAMLS
- $264,9003 bd2 ba1.7k sqft112 Lillie Way, Brunswick, GA 31525ActiveMLS ID #10672933, Cameron Miller, eXp Realty. GAMLS
