Welcome to effortless coastal living in the prestigious gated community of Oak Grove Island. Tucked away on a beautifully landscaped homesite shaded by towering live oaks, this exceptional residence offers the perfect balance of comfort, privacy, and timeless appeal. From the moment you arrive, you'll appreciate the peaceful setting and meticulously maintained condition that make this home truly move-in ready. Designed with convenience in mind, the spacious single-level floor plan features three generously sized bedrooms and two full bathrooms, with a split-bedroom layout that provides added privacy. The open-concept living area is filled with natural light, enhanced by soaring ceilings, elegant architectural details, and a cozy fireplace that creates an inviting space for gathering or relaxing. The recently updated kitchen is both stylish and functional, offering beautiful quartz countertops, quality cabinetry, ample workspace, and a seamless connection to the dining and living areas. Perfect for entertaining or enjoying everyday life. The owner's suite serves as a private retreat, complete with tray ceilings, direct access to the screened porch, a large walk-in closet, and a beautifully renovated en suite bath featuring dual vanities, a soaking tub, and a spacious tiled oversized shower. Step outside and discover your own backyard sanctuary. The screened porch and adjoining deck overlook a fully fenced yard surrounded by mature trees and lush landscaping, creating a private outdoor escape ideal for entertaining, grilling, or simply enjoying the peaceful surroundings. Living in Oak Grove Island means enjoying one of Coastal Georgia's most desirable gated communities, known for its tree-lined streets, beautiful scenery, and outstanding amenities. Residents have convenient access to the clubhouse, swimming pool, tennis courts, and marina, with optional memberships available for the community dock and golf course. Boat and RV storage are also available for an additional fee. If you've been searching for a beautifully updated home in an established community that offers both tranquility and convenience, this is an opportunity you won't want to miss.
Active
$454,900
102 Northwind Dr, Brunswick, GA 31523
3beds
1,781sqft
Single Family Residence
Built in 2000
0.35 Acres Lot
$441,700 Zestimate®
$255/sqft
$115/mo HOA
What's special
Soaring ceilingsAdjoining deckAmple workspaceQuality cabinetryLarge walk-in closetSpacious tiled oversized showerBeautiful quartz countertops
- 81 days
- 195
- 9
Zillow last checked:
Listing updated:
Listed by:
William L Duckworth IV 912-217-9076,
Duckworth Properties
Source: GAMLS,MLS#: 10816999
Facts & features
Interior
Bedrooms & bathrooms
- Bedrooms: 3
- Bathrooms: 2
- Full bathrooms: 2
- Main level bathrooms: 2
- Main level bedrooms: 3
Rooms
- Room types: Other
Heating
- Central, Electric
Cooling
- Central Air, Electric
Appliances
- Included: Dishwasher, Dryer, Microwave, Oven/Range (Combo), Refrigerator
- Laundry: Laundry Closet
Features
- Master On Main Level, Separate Shower, Soaking Tub, Walk-In Closet(s)
- Flooring: Carpet, Tile
- Basement: None
- Number of fireplaces: 1
Interior area
- Total structure area: 1,781
- Total interior livable area: 1,781 sqft
- Finished area above ground: 1,781
- Finished area below ground: 0
Property
Parking
- Parking features: Garage
- Has garage: Yes
Features
- Levels: One
- Stories: 1
Lot
- Size: 0.35 Acres
- Features: Other
Details
- Parcel number: 0315167
Construction
Type & style
- Home type: SingleFamily
- Architectural style: Ranch
- Property subtype: Single Family Residence
Materials
- Stucco
- Roof: Composition
Condition
- Resale
- New construction: No
- Year built: 2000
Utilities & green energy
- Sewer: Septic Tank
- Water: Shared Well
- Utilities for property: Other
Community & HOA
Community
- Features: Boat/Camper/Van Prkg, Clubhouse, Gated, Marina, Playground, Pool, Shared Dock
- Subdivision: Oak Grove Island
HOA
- Has HOA: Yes
- Services included: Management Fee, Other, Tennis
- HOA fee: $1,385 annually
Location
- Region: Brunswick
Financial & listing details
- Price per square foot: $255/sqft
- Tax assessed value: $371,000
- Annual tax amount: $3,105
- Date on market: 7/31/2026
- Cumulative days on market: 82 days
- Listing agreement: Exclusive Right To Sell
Estimated market value
$441,700
$420,000 - $464,000
$2,347/mo
Price history
| Date | Event | Price |
|---|---|---|
| 7/31/2026 | Listed for sale | $454,900-1.1%$255/sqft |
Source: Scout MLS #2001603 Report a problem | ||
| 7/13/2026 | Listing removed | $459,900$258/sqft |
Source:  GAMLS #10758827 Report a problem GAMLS #10758827 Report a problem | ||
| 6/19/2026 | Price change | $459,900-2.1%$258/sqft |
Source: GAMLS #10758827 Report a problem | ||
| 5/6/2026 | Listed for sale | $469,900+10.6%$264/sqft |
Source: Scout MLS #1661808 Report a problem | ||
| 6/28/2024 | Sold | $425,000+2.4%$239/sqft |
Source: Scout MLS #1645688 Report a problem | ||
| 6/2/2024 | Pending sale | $415,000$233/sqft |
Source: Scout MLS #1645688 Report a problem | ||
| 5/3/2024 | Price change | $415,000-2.4%$233/sqft |
Source: Scout MLS #1645688 Report a problem | ||
| 4/1/2024 | Listed for sale | $425,000+57.5%$239/sqft |
Source: Scout MLS #1645688 Report a problem | ||
| 3/8/2019 | Listing removed | $269,900$152/sqft |
Source: Keller Williams Golden Isles #8504927 Report a problem | ||
| 3/8/2019 | Listed for sale | $269,900+3.8%$152/sqft |
Source: Keller Williams Golden Isles #8504927 Report a problem | ||
| 3/7/2019 | Sold | $259,900-3.7%$146/sqft |
Source: Scout MLS #1604248 Report a problem | ||
| 3/6/2019 | Pending sale | $269,900$152/sqft |
Source: Keller Williams Golden Isles #8504927 Report a problem | ||
| 12/1/2018 | Listed for sale | $269,900+0.9%$152/sqft |
Source: Keller Williams Realty Golden Isles #1604248 Report a problem | ||
| 1/13/2006 | Sold | $267,500$150/sqft |
Source: Public Record Report a problem | ||
Public tax history
| Year | Property taxes | Tax assessment |
|---|---|---|
| 2025 | $3,105 +330.5% | $148,400 +16.2% |
| 2024 | $721 +17.3% | $127,720 +2.1% |
| 2023 | $615 -16.6% | $125,080 +34.7% |
| 2022 | $738 -2.4% | $92,880 +2.2% |
| 2021 | $756 | $90,880 |
| 2020 | -- | $90,880 +23.9% |
| 2019 | $1,887 -1.1% | $73,320 |
| 2018 | $1,908 | $73,320 -8.4% |
| 2017 | $1,908 -8.4% | $80,040 +16.7% |
| 2016 | $2,083 +25.5% | $68,560 +5.2% |
| 2015 | $1,660 -10.5% | $65,200 -14.6% |
| 2014 | $1,853 | $76,320 |
| 2013 | -- | -- |
| 2012 | -- | -- |
| 2011 | -- | -- |
| 2010 | -- | -- |
Find assessor info on the county website
Monthly payment
Est. payment
Payment breakdown
Explore the cost of this home by adjusting the details. Changes won't be saved.Climate risks
Neighborhood: 31523
Nearby schools
Schools provided by the listing agent
- Elementary: Sterling
- Middle: Jane Macon
- High: Brunswick
Source: GAMLS. This data may not be complete. We recommend contacting the local school district to confirm school assignments for this home.

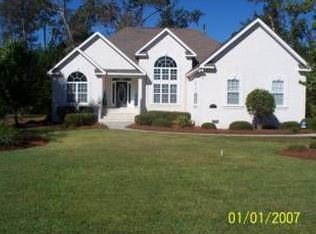
Similar homes
- $419,0004 bd3 ba2.4k sqft65 Silver Bluff Dr, Brunswick, GA 31523Active
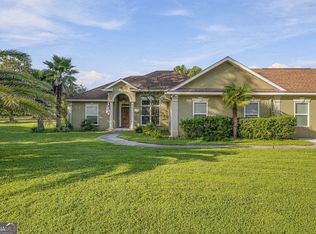
 MLS ID #10868428, Scott W Fader, Joseph Walter Realty, LLC. GAMLS
 - $339,0003 bd2 ba1.4k sqft92 Burgess Cir, Brunswick, GA 31523Active
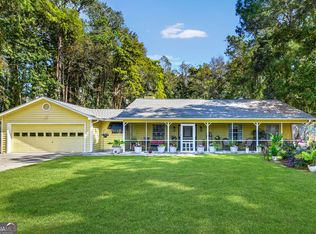 MLS ID #10874751, Brooke Stotridge, Southern Classic Realtors. GAMLS
 - $395,0003 bd2 ba2k sqft125 River Ridge Rd, Brunswick, GA 31523For Sale
 MLS ID #2000924, Deanne Cohrs, Atlantic Partners Realty LLC. Scout MLS
 - $424,9004 bd4 ba2.6k sqft154 Buffalo Dr, Brunswick, GA 31523Active
 MLS ID #10737203, Nikole Vermilyea, ERA Kings Bay Realty. GAMLS
 - $419,9004 bd3 ba2.1k sqft167 Silver Bluff Cir, Brunswick, GA 31523ActiveMLS ID #10790144, Johnnie Russell, Duckworth Properties. GAMLS
- $499,9004 bd3 ba2.5k sqft118 Regal Rd, Brunswick, GA 31523ActiveMLS ID #10831086, Cindy N Irwin, HomeSmart. GAMLS
- $314,9003 bd2 ba1.4k sqft173 Fish Hall Rd, Brunswick, GA 31523ActiveMLS ID #10792794, Kathy Shattuck, Duckworth Properties. GAMLS
- $459,0003 bd2 ba1.9k sqft60 Fairwinds Dr, Waverly, GA 31565ActiveMLS ID #10868850, Thomas E McBride, Avalon Properties Group. GAMLS
- $449,9003 bd2 ba1.8k sqft2657 Horseshoe Cove Rd, Waverly, GA 31565ActiveMLS ID #10769335, Karen P Polite, Rawls Realty Inc.. GAMLS
- $349,9004 bd3 ba2.3k sqft113 Breckenridge Dr, Brunswick, GA 31520ActiveMLS ID #10849963, Jamie Musgrove, Crossway Realty. GAMLS
