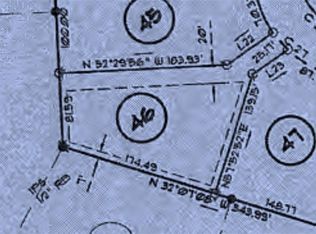
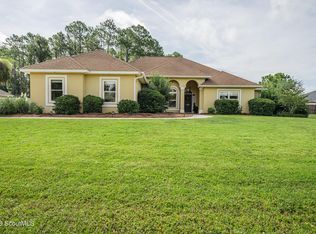
Welcome home to this thoughtfully upgraded 4-bedroom, 3-full-bath home situated on a spacious 0.50-acre lot! Step inside through the inviting foyer and enjoy the open, functional layout featuring LVP flooring throughout the main living areas. The kitchen offers stainless steel appliances, providing a clean and modern touch for everyday cooking and entertaining. The dining area is highlighted by a charming bay window, creating the perfect setting for both everyday living and gatherings. The spacious primary suite serves as a private retreat with dual closets, while the split-bedroom floor plan provides added privacy for family and guests. All three bathrooms have been tastefully upgraded with tile flooring and tiled showers, adding style and sophistication throughout the home. Situated on an elevated homesite, this property does not require flood insurance and offers expansive front and backyard spaces, with the backyard fully fenced for privacy and outdoor enjoyment. Relax on the welcoming front porch or entertain on the back patio. Additional features include a spacious 2-car garage with 8-foot doors. Offering space, comfort, and thoughtful upgrades on a generous half-acre lot, this home is ready to welcome its next owner!
Active
Price cut: $5K (7/23)
$419,900
167 Silver Bluff Cir, Brunswick, GA 31523
4beds
2,115sqft
Single Family Residence
Built in 2020
0.5 Acres Lot
$416,500 Zestimate®
$199/sqft
$38/mo HOA
What's special
Elevated homesiteOpen functional layoutWelcoming front porchInviting foyer
- 110 days
- 228
- 17
Zillow last checked:
Listing updated:
Listed by:
Johnnie Russell 912-324-0114,
Duckworth Properties
Source: GAMLS,MLS#: 10790144
Facts & features
Interior
Bedrooms & bathrooms
- Bedrooms: 4
- Bathrooms: 3
- Full bathrooms: 3
- Main level bathrooms: 3
- Main level bedrooms: 4
Rooms
- Room types: Great Room, Laundry
Heating
- Central
Cooling
- Central Air
Appliances
- Included: Dishwasher, Microwave, Oven, Refrigerator
- Laundry: Laundry Closet
Features
- High Ceilings, Soaking Tub, Split Bedroom Plan, Tile Bath, Vaulted Ceiling(s), Walk-In Closet(s)
- Flooring: Carpet, Tile, Vinyl
- Basement: None
- Attic: Pull Down Stairs
- Has fireplace: No
Interior area
- Total structure area: 2,115
- Total interior livable area: 2,115 sqft
- Finished area above ground: 2,115
- Finished area below ground: 0
Property
Parking
- Parking features: Garage
- Has garage: Yes
Features
- Levels: One
- Stories: 1
- Fencing: Fenced
Lot
- Size: 0.5 Acres
- Features: None
Details
- Parcel number: 0321696
Construction
Type & style
- Home type: SingleFamily
- Architectural style: Traditional
- Property subtype: Single Family Residence
Materials
- Stucco
- Roof: Other
Condition
- Resale
- New construction: No
- Year built: 2020
Utilities & green energy
- Sewer: Septic Tank
- Water: Well
- Utilities for property: None
Community & HOA
Community
- Features: Clubhouse, Pool
- Subdivision: Silver Bluff
HOA
- Has HOA: Yes
- Services included: Maintenance Grounds
- HOA fee: $450 annually
Location
- Region: Brunswick
Financial & listing details
- Price per square foot: $199/sqft
- Tax assessed value: $382,700
- Annual tax amount: $3,685
- Date on market: 6/20/2026
- Cumulative days on market: 110 days
- Listing agreement: Exclusive Right To Sell
Estimated market value
$416,500
$396,000 - $437,000
$2,349/mo
Price history
| Date | Event | Price |
|---|---|---|
| 7/23/2026 | Price change | $419,900-1.2%$199/sqft |
Source:  GAMLS #10790144 Report a problem GAMLS #10790144 Report a problem | ||
| 7/10/2026 | Price change | $424,900-1.2%$201/sqft |
Source: Scout MLS #2000781 Report a problem | ||
| 6/20/2026 | Listed for sale | $429,900+48.4%$203/sqft |
Source: Scout MLS #2000781 Report a problem | ||
| 10/28/2020 | Sold | $289,700+3.5%$137/sqft |
Source: Scout MLS #1615665 Report a problem | ||
| 10/9/2020 | Pending sale | $279,990$132/sqft |
Source: Hodnett Cooper Real Estate #1615665 Report a problem | ||
| 2/4/2020 | Listed for sale | $279,990$132/sqft |
Source: BHHS Hodnett Cooper Real Estate LGV #1615665 Report a problem | ||
Public tax history
| Year | Property taxes | Tax assessment |
|---|---|---|
| 2025 | $3,467 -2.6% | $153,080 +7.3% |
| 2024 | $3,558 -2% | $142,600 |
| 2023 | $3,629 +15.9% | $142,600 +19% |
| 2022 | $3,131 +12.7% | $119,880 +2397.5% |
| 2021 | $2,779 | $4,800 |
| 2020 | -- | $4,800 +41.2% |
| 2019 | $40 -46.6% | $3,400 |
| 2018 | $75 | $3,400 |
| 2017 | $75 -15% | $3,400 |
| 2016 | $89 +8.8% | $3,400 |
| 2015 | $82 +111.6% | $3,400 +112.5% |
| 2014 | $39 | $1,600 |
Find assessor info on the county website
Monthly payment
Est. payment
Payment breakdown
Explore the cost of this home by adjusting the details. Changes won't be saved.Climate risks
Neighborhood: 31523
Nearby schools
Schools provided by the listing agent
- Elementary: Satilla Marsh
- Middle: Risley
- High: Glynn
Source: GAMLS. This data may not be complete. We recommend contacting the local school district to confirm school assignments for this home.
Similar homes
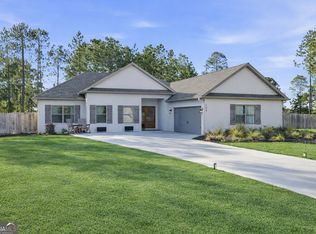
- $414,9004 bd2 ba1.8k sqft77 Silver Bluff Dr, Brunswick, GA 31523Active
 MLS ID #10722708, Leann Duckworth, Duckworth Properties. GAMLS
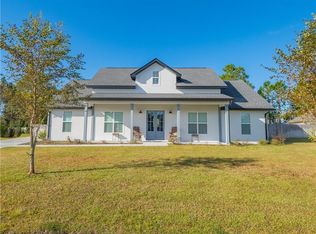
 - $475,0004 bd3 ba2.2k sqft159 Lakes Dr, Brunswick, GA 31523For Sale
 MLS ID #2001456, Aaron Duncan, Weichert, Realtors - Real Estate Professionals. Scout MLS
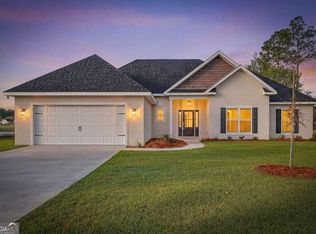
 - $393,5004 bd3 ba2.2k sqft155 Wellington Pl, Brunswick, GA 31523For Sale
 MLS ID #2002211, Renee Johnson, Signature Properties Group Inc.. Scout MLS
 - $424,9004 bd4 ba2.6k sqft154 Buffalo Dr, Brunswick, GA 31523Active
 MLS ID #10737203, Nikole Vermilyea, ERA Kings Bay Realty. GAMLS
 - $499,9004 bd3 ba2.5k sqft118 Regal Rd, Brunswick, GA 31523ActiveMLS ID #10831086, Cindy N Irwin, HomeSmart. GAMLS
- $454,9003 bd2 ba1.7k sqft102 Northwind Dr, Brunswick, GA 31523ActiveMLS ID #10816999, William L Duckworth IV, Duckworth Properties. GAMLS
- $314,9003 bd2 ba1.4k sqft173 Fish Hall Rd, Brunswick, GA 31523ActiveMLS ID #10792794, Kathy Shattuck, Duckworth Properties. GAMLS
- $434,9504 bd2 ba2k sqft39 Magnolia Bluff Dr, Brunswick, GA 31525ActiveMLS ID #10784548, Amy White, eXp Realty. GAMLS
- $374,9005 bd4 ba1.9k sqft1606 Norwich St, Brunswick, GA 31520ActiveMLS ID #10847196, Leann Duckworth, Duckworth Properties. GAMLS
- $449,0004 bd3 ba3k sqft230 Yacht Rd, Brunswick, GA 31525ActiveMLS ID #10785997, Lori Lynn, Coldwell Banker Access Realty. GAMLS
