Not a hair out of place with this home! She looks brand new and shines like a mirrored reflection. This gem offers one story living with a split floor plan, large kitchen with plenty of storage and pantry space. The foyer entry has 14' ceilings that carry into the dining room. The ceiling height in the rest of the home is 12' with a trey ceiling in the primary bedroom. The tall windows work to advantage with the amount of natural light flowing into each room. The main living area is hard surface flooring while there is carpeting in the bedrooms. All the full bathrooms have double vanities and tile flooring in the tub/shower enclosures. The kitchen is roomy with beautiful quartz countertops and a farmhouse sink with disposal and stainless appliances. The gas cooktop and range are a wonderful addition for the cook of the house. The laundry room has wall mounted cabinets and room for additional shelves, as desired. The primary bedroom has large windows, separate walk-in shower and jetted soaking tub along with his/her walk-in closets. The transom windows in each bathroom add natural sunlight into each of those spaces. The split floor plan offers privacy when guests are staying over night. In addition the three car garage is a true bonus! The property backs up to a large private wooded area.
For sale
$612,000
159 Winding Trl, Brunswick, GA 31523
4beds
2,429sqft
Single Family Residence
Built in 2006
1.05 Acres Lot
$-- Zestimate®
$252/sqft
$50/mo HOA
What's special
Three car garageOne story livingSplit floor planFarmhouse sink with disposalGas cooktop and range
- 8 days
- 178
- 12
Likely to sell faster than
Zillow last checked:
Listing updated:
Listed by:
Julie Martin 912-258-1588,
GardnerKeim Coastal Realty
Source: Scout MLS,MLS#: 2003493
Facts & features
Interior
Bedrooms & bathrooms
- Bedrooms: 4
- Bathrooms: 3
- Full bathrooms: 3
Appliances
- Included: Disposal, Dishwasher, Gas Range, Indoor Grill, Ice Maker, Oven, Refrigerator
- Laundry: Electric Dryer Hookup, Laundry Room, Washer Hookup
Features
- Built-in Features, Bookcases, Ceiling Fan(s), Crown Molding, Coffered Ceiling(s), Double Vanity, High Ceilings, Pantry, Recessed Lighting, Soaking Tub, Tray Ceiling(s), Walk-In Closet(s), Separate Shower, Primary on First Floor, Primary Suite, Split Plan, Breakfast Bar
- Flooring: Carpet, Other, Tile, Wood
- Windows: Window Treatments
- Number of fireplaces: 1
- Fireplace features: Living Room
- Common walls with other units/homes: No Common Walls
Interior area
- Total interior livable area: 2,429 sqft
Video & virtual tour
Property
Parking
- Total spaces: 3
- Parking features: Attached, Driveway, Garage Faces Side, Garage Door Opener
- Attached garage spaces: 3
- Has uncovered spaces: Yes
Features
- Levels: One
- Stories: 1
- Patio & porch: Patio, Screened
Lot
- Size: 1.05 Acres
- Features: Landscaped, Private, Full Size Lot, Yard Well
- Residential vegetation: Partially Wooded
Details
- Parcel number: 0316089
- Zoning description: Residential
- Special conditions: Standard
Construction
Type & style
- Home type: SingleFamily
- Architectural style: Contemporary,Ranch
- Property subtype: Single Family Residence
Materials
- Stucco
- Foundation: Slab
- Roof: Asphalt,Shingle
Condition
- Renovated
- Year built: 2006
Utilities & green energy
- Electric: 200+ Amp Service, Circuit Breakers
- Sewer: Septic Tank
- Water: Well
- Utilities for property: Cable Connected, Electricity Connected, Other, Propane, Water Connected
Community & HOA
Community
- Features: Gated, Lake
- Security: Smoke Detector(s)
- Subdivision: Laurel Grove Plantation
HOA
- Has HOA: Yes
- Amenities included: Gated, Landscaping, Management, RV/Boat Storage
- Services included: Maintenance Grounds
- HOA fee: $600 annually
- HOA name: Assoc. Management LLC
- HOA phone: 912-638-4590
Location
- Region: Brunswick
Financial & listing details
- Price per square foot: $252/sqft
- Tax assessed value: $393,000
- Annual tax amount: $3,784
- Date on market: 11/10/2026
- Listing terms: 1031 Exchange,Cash,Conventional,FHA
- Electric utility on property: Yes
- Road surface type: Asphalt, Paved
Estimated market value
Not available
Estimated sales range
Not available
Not available
Price history
| Date | Event | Price |
|---|---|---|
| 11/12/2026 | Listed for sale | $612,000-0.1%$252/sqft |
Source: Scout MLS #2003493 Report a problem | ||
| 11/5/2026 | Listing removed | $612,500$252/sqft |
Source: Scout MLS #2003279 Report a problem | ||
| 10/29/2026 | Listed for sale | $612,500+100.8%$252/sqft |
Source: Scout MLS #2003279 Report a problem | ||
| 4/22/2019 | Sold | $305,000-1.6%$126/sqft |
Source: Scout MLS #1588948 Report a problem | ||
| 3/20/2019 | Pending sale | $309,900$128/sqft |
Source: Avalon Properties Group, LLC #1588948 Report a problem | ||
| 3/1/2019 | Price change | $309,900-1.6%$128/sqft |
Source: Avalon Properties Group, LLC #1588948 Report a problem | ||
| 10/12/2018 | Price change | $314,900-1.6%$130/sqft |
Source: Avalon Properties Group, LLC #1588948 Report a problem | ||
| 5/10/2018 | Listed for sale | $319,900$132/sqft |
Source: Avalon Properties Group, LLC #1588948 Report a problem | ||
| 9/27/2017 | Listing removed | $319,900$132/sqft |
Source: BHHS Hodnett Cooper Real Estate BWK #1581218 Report a problem | ||
| 6/15/2017 | Price change | $319,900-1.5%$132/sqft |
Source: BHHS Hodnett Cooper Real Estate BWK #1581218 Report a problem | ||
| 4/20/2017 | Price change | $324,900-1.5%$134/sqft |
Source: BHHS Hodnett Cooper Real Estate BWK #1581218 Report a problem | ||
| 11/23/2016 | Listed for sale | $329,900$136/sqft |
Source: Hodnett Cooper Real Estate, Inc.-Bwk #1581218 Report a problem | ||
Public tax history
| Year | Property taxes | Tax assessment |
|---|---|---|
| 2025 | $948 +0.9% | $157,200 +0.6% |
| 2024 | $940 +12.8% | $156,320 |
| 2023 | $833 -13.4% | $156,320 +15.5% |
| 2022 | $962 -2.5% | $135,400 +20.2% |
| 2021 | $987 | $112,600 |
| 2020 | -- | $112,600 +5.4% |
| 2019 | $2,782 | $106,800 |
| 2018 | $2,782 | $106,800 |
| 2017 | $2,782 | $106,800 +15.9% |
| 2016 | $2,782 +25% | $92,160 |
| 2015 | $2,226 -5.4% | $92,160 -5% |
| 2014 | $2,353 | $97,040 |
| 2013 | -- | -- |
| 2012 | -- | -- |
| 2011 | -- | -- |
| 2010 | -- | -- |
Find assessor info on the county website
Monthly payment
Est. payment
Payment breakdown
Explore the cost of this home by adjusting the details. Changes won't be saved.Climate risks
Neighborhood: 31523
Nearby schools
Schools provided by the listing agent
- Elementary: Satilla Marsh
- Middle: Risley Middle School
- High: Glynn Academy
Source: Scout MLS. This data may not be complete. We recommend contacting the local school district to confirm school assignments for this home.
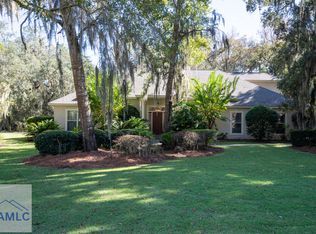

Similar homes
- $590,0004 bd4 ba2.6k sqft128 Foxcreek Estate Dr, Brunswick, GA 31523For Sale
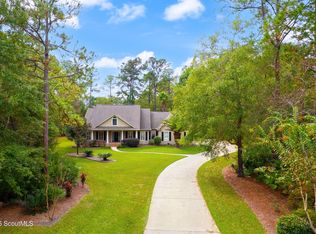 MLS ID #2002507, Maria McManus, Southern Classic, REALTORS. Scout MLS
- $689,5004 bd4 ba3.5k sqft102 Laurel Grove Rd, Brunswick, GA 31523Active

 MLS ID #10823528, Lori Lynn, Coldwell Banker Access Realty. GAMLS
- $496,9004 bd3 ba2.5k sqft118 Regal Rd, Brunswick, GA 31523Active
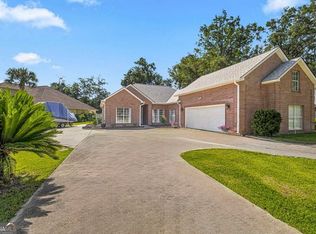 MLS ID #10831086, Cindy N Irwin, HomeSmart. GAMLS
- $534,9005 bd3 ba3.2k sqft101 Madeira Dr, Brunswick, GA 31523Active
 MLS ID #10760125, Susan Owens, Coldwell Banker Access Realty. GAMLS
- $524,9994 bd3 ba2.5k sqft155 Harbor Pointe Dr, Brunswick, GA 31523ActiveMLS ID #10883005, Cynthia H Brown, Southern Classic Realtors. GAMLS
- $545,0005 bd3 ba2.3k sqft802 Harbour Island Cir, Waverly, GA 31565ActiveMLS ID #10893548, Linda Cook, ERA Kings Bay Realty. GAMLS
- $419,9004 bd3 ba2.1k sqft167 Silver Bluff Cir, Brunswick, GA 31523ActiveMLS ID #10790144, Johnnie Russell, Duckworth Properties. GAMLS
- $625,0004 bd3 ba2.4k sqft435 Chapel Crossing Rd, Brunswick, GA 31525ActiveMLS ID #10884490, Josh Proctor, St. Marys Realty Inc. GAMLS
- $899,9005 bd4 ba3.1k sqft154 Royal Dr, Brunswick, GA 31523ActiveMLS ID #10883593, Leann Duckworth, Duckworth Properties. GAMLS
- $595,0004 bd3 ba2.2k sqft12 Tupelo Dr, Brunswick, GA 31525ActiveMLS ID #10836901, Stephanie F Webb, BHHS Hodnett Cooper Real Estate. GAMLS
- $685,0005 bd5 ba3.2k sqft210 Sandpiper Rd, Brunswick, GA 31523ActiveMLS ID #10677639, Dawn L Owens, BHHS Hodnett Cooper Real Estate. GAMLS
- $394,9994 bd4 ba2.6k sqft154 Buffalo Dr, Brunswick, GA 31523ActiveMLS ID #10737203, Nikole Vermilyea, ERA Kings Bay Realty. GAMLS
- $439,9004 bd3 ba1.8k sqft225 Lakes Dr, Brunswick, GA 31523ActiveMLS ID #10828302, Leann Duckworth, Duckworth Properties. GAMLS
- $314,9003 bd2 ba1.4k sqft173 Fish Hall Rd, Brunswick, GA 31523ActiveMLS ID #10792794, Kathy Shattuck, Duckworth Properties. GAMLS
- $639,0004 bd4 ba2.7k sqftLOT 24 Blue Heron Trl, Waverly, GA 31565ActiveMLS ID #10876668, Kimberly Pelletier, Engel & Völkers Savannah. GAMLS
- $459,9003 bd2 ba2.6k sqft5298 E Glynn Avenue, Brunswick, GA 31523For Sale
 MLS ID #SA362696, Miranda M. Tate, Realty One Group Inclusion. Hive MLS
