A RARE FIND IN THE ESTATES AT SANCTUARY COVE! Built in 2024 on an impressive 2.2-acre wooded lot, this beautifully appointed 5-bedroom, 3-bath with an exceptional collection of upgrades selected during construction. Located in the gated Estates section, it is one of the larger residential lots in Sanctuary Cove. Mature trees frame the deep backyard, and with neighboring homes already built on either side, the setting offers a wonderful sense of privacy and a peaceful natural backdrop. Step inside to an inviting open floor plan with wood-look tile flooring, tray ceilings, crown molding, recessed lighting in every room and abundant natural light. The kitchen was thoughtfully redesigned with custom cabinetry featuring drawers throughout ALL lower cabinets for convenient, accessible storage. Granite countertops, upgraded 6-inch rose gold cabinet pulls, a farmhouse-style sink, pot filler, concealed pull-out trash storage and built-in appliance garage combine beauty with everyday functionality. The custom wood range hood features automatic ventilation. Premium appliances include counter-depth Bosch refrigerator and freezer, an ultra-quiet Bosch dishwasher, GE cooking appliances, a built-in microwave/convection oven and a 24-inch dual-zone wine refrigerator. A pantry adds storage, while the open connection to the dining and great room makes entertaining effortless. The primary suite is another showcase of the sellers' thoughtful design choices. Redesigned from the builder's original plan, the custom primary bath features granite-topped vanities with generous counter and cabinet space, coordinating rose gold hardware and a dedicated seated makeup vanity. The oversized L-shaped walk-in shower is a showstopper, with beautiful tilework, pebble-style flooring, a rainfall showerhead and a separate wall-mounted showerhead. A spacious walk-in closet with custom built-ins completes this private retreat. The flexible five-bedroom layout offers room for guests, hobbies or working from home. Two secondary bedrooms share a convenient Jack-and-Jill bathroom, while two additional bedrooms are served by a full guest bath. The fifth bedroom features upgraded glass French doors and a closet, allowing it to double as an office, den or study. Granite countertops extend to the secondary bathrooms, providing a consistent finish throughout. The attention to detail continues with motorized wireless window blinds in every room, CAT5e Ethernet cabling throughout, a customized electrical plan, additional front and rear floodlights and recessed lighting. The laundry room features GE Profile washer and dryer appliances. Plumbing connections were installed for possible future sinks in the laundry room, garage and back patio. The spacious three-car garage has finished interior walls with T1-11 siding and a dedicated 240-volt outlet for compatible equipment or potential EV charging, subject to circuit specifications. As part of the original 2024 construction, the sellers also invested an additional $30,000 in fill dirt during site preparation, documented among the builder's extras. Enjoy morning coffee or unwind on the covered rear porch overlooking the expansive wooded backyard. Sanctuary Cove's amenities along the Little Satilla River offer something for everyone: a stunning riverfront clubhouse and community gathering space, swimming pool, fitness center, tennis courts, community boat ramp and dock, RV and boat storage, and scenic walking paths beside the river. Sanctuary Cove Golf Course is open to the public, with memberships available. Located in Waverly within the Camden County School District, with convenient access to I-95, the Federal Law Enforcement Training Center (FLETC), Brunswick, St. Simons Island and Jekyll Island, plus approximately 30 minutes to Kings Bay Naval Submarine Base. Discover the combination of thoughtful customization, generous land and coastal Georgia amenities that makes this home special!
For sale
$545,000
802 Harbour Island Cir, Waverly, GA 31565
5beds
2,319sqft
Single Family Residence
Built in 2024
2.2 Acres Lot
$-- Zestimate®
$235/sqft
$100/mo HOA
What's special
Farmhouse-style sinkPebble-style flooringCrown moldingInviting open floor planAbundant natural lightCoordinating rose gold hardwareWood-look tile flooring
- 18 hours
- 80
- 9
Zillow last checked:
Listing updated:
Listed by:
Linda Cook 912-552-4084,
ERA Kings Bay Realty
Source: Scout MLS,MLS#: 2003675
Facts & features
Interior
Bedrooms & bathrooms
- Bedrooms: 5
- Bathrooms: 3
- Full bathrooms: 3
Heating
- Central, Heat Pump
Cooling
- Central Air, Heat Pump
Appliances
- Included: Convection Oven, Dishwasher, Electric Range, Microwave, Range, Refrigerator, Range Hood, Self Cleaning Oven, Wine Cooler, Premium Appliances
- Laundry: Electric Dryer Hookup, In Kitchen, Laundry Room, Washer Hookup
Features
- Ceiling Fan(s), Crown Molding, Double Vanity, High Ceilings, Pantry, Recessed Lighting, Smart Thermostat, Tray Ceiling(s), Walk-In Closet(s), Shower Only, Tub/Shower Combo, Primary Suite, Split Plan, Breakfast Bar
- Flooring: Carpet, Tile
- Windows: Double Pane Windows, Insulated Windows, Window Treatments
- Common walls with other units/homes: No Common Walls
Interior area
- Total interior livable area: 2,319 sqft
Video & virtual tour
Property
Parking
- Total spaces: 3
- Parking features: Attached, Garage Door Opener, Kitchen Level
- Attached garage spaces: 3
Features
- Levels: One
- Stories: 1
- Patio & porch: Covered, Front Porch, Patio, Porch
- Exterior features: Rain Gutters
- On waterfront: Yes
- Body of water: Little Sattilla River
- Frontage length: 412
Lot
- Size: 2.2 Acres
- Dimensions: 412x441x131x336x100x131
- Features: Gentle Sloping, Estate Lot
Details
- Parcel number: 111D 110
- Zoning description: Res Single
Construction
Type & style
- Home type: SingleFamily
- Architectural style: Craftsman
- Property subtype: Single Family Residence
Materials
- Board & Batten Siding, Shake Siding
- Foundation: Slab
- Roof: Shingle
Condition
- Year built: 2024
Utilities & green energy
- Sewer: Septic Tank
- Water: Private
- Utilities for property: Underground Utilities
Community & HOA
Community
- Features: Curbs, Gated, Park, Interstate Access Nearby
- Security: Smoke Detector(s)
- Subdivision: The Estates of Sanctuary Cove
HOA
- Has HOA: Yes
- Amenities included: Clubhouse, Fitness Center, Gated, Other, Picnic Area, Playground, Pool, Recreation Facilities, Tennis Court(s), RV/Boat Storage
- Services included: Other
- HOA fee: $600 semi-annually
- HOA name: Sanctuary Cove Community Owners Association
- HOA phone: 912-574-7113
Location
- Region: Waverly
Financial & listing details
- Price per square foot: $235/sqft
- Tax assessed value: $508,350
- Annual tax amount: $5,704
- Date on market: 11/18/2026
- Listing terms: Cash,Conventional,FHA,VA Loan
- Road surface type: Asphalt
Estimated market value
Not available
Estimated sales range
Not available
Not available
Price history
| Date | Event | Price |
|---|---|---|
| 11/19/2026 | Listed for sale | $545,000+1.9%$235/sqft |
Source: Scout MLS #2003675 Report a problem | ||
| 9/11/2024 | Sold | $535,000+5.1%$231/sqft |
Source:  GAMLS #10320050 Report a problem | ||
| 6/15/2024 | Pending sale | $509,000+994.6%$219/sqft |
Source: GAMLS #10320050 Report a problem | ||
| 4/24/2024 | Sold | $46,500$20/sqft |
Source: Public Record Report a problem | ||
Public tax history
| Year | Property taxes | Tax assessment |
|---|---|---|
| 2025 | $5,704 +1163.3% | $203,340 +1170.9% |
| 2024 | $452 +111.9% | $16,000 +122.2% |
| 2023 | $213 -3% | $7,200 |
| 2022 | $220 +110.2% | $7,200 +122.2% |
| 2021 | $105 +5% | $3,240 +8% |
| 2020 | $100 +8.4% | $3,000 |
| 2019 | $92 | $3,000 |
| 2018 | $92 +22.6% | $3,000 -71.4% |
| 2017 | $75 -76.7% | $10,500 |
| 2016 | $321 | $10,500 +75% |
| 2015 | $321 +81.4% | $6,000 |
| 2014 | $177 | $6,000 |
| 2013 | $177 | $6,000 |
| 2012 | -- | -- |
| 2011 | -- | -- |
| 2010 | -- | -- |
| 2009 | -- | $10,914 -3% |
| 2008 | -- | $11,252 |
Find assessor info on the county website
Monthly payment
Est. payment
Payment breakdown
Explore the cost of this home by adjusting the details. Changes won't be saved.Climate risks
Neighborhood: 31565
Nearby schools
Schools provided by the listing agent
- Elementary: Woodbine Elementary
- Middle: Camden County Middle School
- High: Camden County
Source: Scout MLS. This data may not be complete. We recommend contacting the local school district to confirm school assignments for this home.
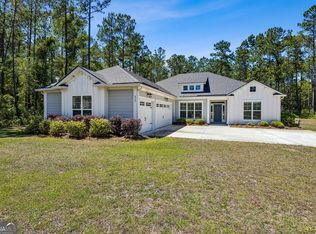

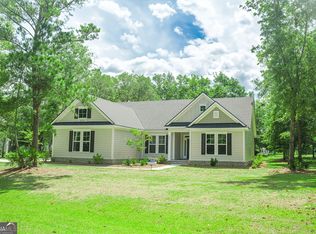
Similar homes
- $510,0004 bd3 ba2.1k sqft114 Roxanne Way, Brunswick, GA 31523For Sale
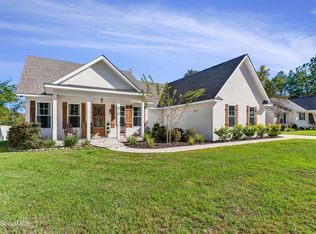 MLS ID #2003610, CC Hightower, Situs Real Estate, LLC. Scout MLS
- $459,0003 bd2 ba1.9k sqft60 Fairwinds Dr, Waverly, GA 31565Active
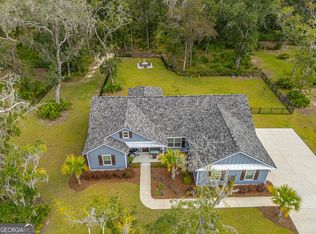
 MLS ID #10868850, Thomas E McBride, Avalon Properties Group. GAMLS
- $589,9004 bd3 ba2.2k sqft1077 La Vento Ln, Waverly, GA 31565Active
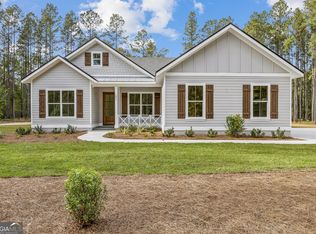 MLS ID #10791773, Nicole Readdick, Coldwell Banker Access Realty. GAMLS
- $599,0004 bd4 ba2.5k sqft91 Abbey Lane, Waverly, GA 31565New Construction
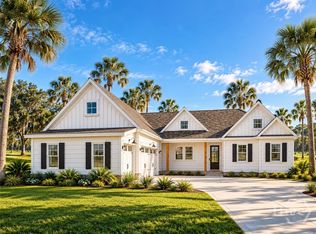
 MLS ID #SA367005, Kimberly Pelletier, Engel & Volkers. Hive MLS
- $499,9004 bd3 ba2.1k sqft218 Eagle Crest Dr, Waverly, GA 31565ActiveMLS ID #10780898, Freyja Humbertson, Weichert, Realtors - Real Estate Pro. GAMLS
- $519,9003 bd2 ba1.8k sqft1487 Sanctuary Wynd, Waverly, GA 31565ActiveMLS ID #10868713, Lori Lynn, Coldwell Banker Access Realty. GAMLS
- $549,9003 bd3 ba2.3k sqft98 Eagle Crest Dr, Waverly, GA 31565ActiveMLS ID #10767393, Joe W Carter, BHHS Lake Oconee Properties. GAMLS
- $639,0004 bd4 ba2.7k sqftLOT 24 Blue Heron Trl, Waverly, GA 31565ActiveMLS ID #10876668, Kimberly Pelletier, Engel & Völkers Savannah. GAMLS
- $549,0003 bd2 ba1.7k sqftLot 46 Woodland Court, Waverly, GA 31565New ConstructionMLS ID #SA357543, Kimberly Pelletier, Engel & Volkers. Hive MLS
- $510,0003 bd2 ba1.4k sqft523 Hickory Bluff Dr, Waverly, GA 31565ActiveMLS ID #10418562, Amanda Watson, Golf Club Realty. GAMLS
- $574,9004 bd2 ba1.9k sqft134 Saint Andrews Gln, Waverly, GA 31565ActiveMLS ID #10737089, Janice Morgan, Signature Properties Group Inc. GAMLS
- $650,0005 bd5 ba2.9k sqft1924 Cedar Ct, Waverly, GA 31565ActiveMLS ID #10824262, Nicole Readdick, Coldwell Banker Access Realty. GAMLS
- $599,0005 bd4 ba2.6k sqft167 Bluebill Trl, Brunswick, GA 31523ActiveMLS ID #10822062, Erin Vaughn, BHHS Hodnett Cooper Real Estate. GAMLS
- $689,0005 bd3 ba2.8k sqft79 Manatee Ct, Waverly, GA 31565ActiveMLS ID #10787949, Priscilla Anderson, BHHS Hodnett Cooper Real Estate. GAMLS
