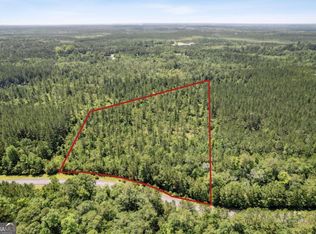
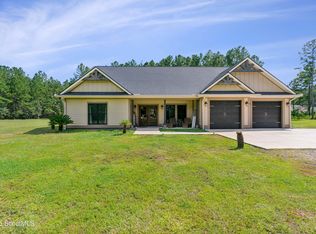
UNDER CONSTRUCTION AND ALREADY HALFWAY COMPLETE, THIS STUNNING 4-BEDROOM HOME IS SITUATED ON 5.58 ACRES IN THE ULTRA-PRIVATE TUSCAN LANDING COMMUNITY, OFFERING EXCEPTIONAL SPACE, PRIVACY, AND MODERN COMFORT. THE EXPANSIVE OPEN-CONCEPT LIVING AREA IS ANCHORED BY A BEAUTIFULLY DESIGNED KITCHEN FEATURING AN OVERSIZED BREAKFAST BAR, UPGRADED STAINLESS STEEL APPLIANCES, A CONVECTION RANGE, A SPACIOUS WALK-IN PANTRY, AND A REFRIGERATOR INCLUDED WITH THE HOME. DESIGNED FOR BOTH EVERYDAY LIVING AND ENTERTAINING, THE KITCHEN SEAMLESSLY FLOWS INTO THE MAIN LIVING SPACE. THE PRIVATE PRIMARY SUITE OFFERS A LUXURIOUS RETREAT WITH A SOAKING PEDESTAL TUB, SEPARATE TILED WALK-IN SHOWER, AND CONVENIENT DIRECT ACCESS TO THE LAUNDRY ROOM. A THOUGHTFULLY DESIGNED SPLIT-BEDROOM FLOOR PLAN PROVIDES PRIVACY FOR FAMILY AND GUESTS, WITH THREE ADDITIONAL BEDROOMS POSITIONED AWAY FROM THE PRIMARY SUITE. THE FOURTH BEDROOM, LOCATED JUST OFF THE LIVING ROOM, OFFERS FLEXIBILITY AS A HOME OFFICE, PLAYROOM, MEDIA ROOM, OR ADDITIONAL GUEST SPACE. STEP OUTSIDE TO THE COVERED REAR LANAI OVERLOOKING MATURE TREES AND THE EXPANSIVE ESTATE-SIZED LOT, CREATING THE PERFECT SETTING FOR RELAXING AND ENJOYING THE PEACEFUL SURROUNDINGS. ADDITIONAL CONSTRUCTION UPGRADES INCLUDE SPRAY FOAM INSULATION FOR ENHANCED ENERGY EFFICIENCY, ATTIC STORAGE ABOVE THE GARAGE, AND AN IRRIGATION SYSTEM TO HELP MAINTAIN THE PROPERTY'S LANDSCAPING. RESIDENTS OF THE GATED TUSCAN LANDING COMMUNITY ENJOY PREMIUM AMENITIES, INCLUDING RIVER ACCESS WITH A COVERED BOAT LIFT, BOAT AND RV STORAGE, A BASKETBALL COURT, AND A PLAYGROUND. ESTIMATED COMPLETION IS SEPTEMBER 2026. PHOTO DISCLAIMER: FINISHED HOME PHOTOS SHOWN ARE OF THE SAME FLOOR PLAN PREVIOUSLY BUILT BY READDICK CONSTRUCTION AND ARE PROVIDED FOR ILLUSTRATIVE PURPOSES ONLY. ACTUAL FINISHES, COLORS, MATERIALS, FEATURES, AND SPECIFICATIONS MAY VARY. SOME FEATURES DEPICTED MAY BE OPTIONAL UPGRADES AND ARE NOT INCLUDED IN THE BASE PURCHASE PRICE. BUYERS ARE ENCOURAGED TO VERIFY ALL INCLUDED FEATURES, FINISHES, AND AVAILABLE UPGRADE OPTIONS WITH THE BUILDER.
Active
Price cut: $45.1K (9/24)
$649,900
696 La Vento Ln, Waverly, GA 31565
4beds
2,256sqft
Single Family Residence
Built in 2026
5.58 Acres Lot
$647,500 Zestimate®
$288/sqft
$-- HOA
What's special
Oversized breakfast barLuxurious retreatUpgraded stainless steel appliancesSeparate tiled walk-in showerCovered rear lanaiOverlooking mature treesBeautifully designed kitchen
- 132 days
- 196
- 16
Zillow last checked:
Listing updated:
Listed by:
Nicole Readdick 912-552-0680,
Coldwell Banker Access Realty
Source: GAMLS,MLS#: 10791788
Facts & features
Interior
Bedrooms & bathrooms
- Bedrooms: 4
- Bathrooms: 2
- Full bathrooms: 2
- Main level bathrooms: 2
- Main level bedrooms: 4
Rooms
- Room types: Family Room, Foyer, Laundry
Dining room
- Features: L Shaped
Kitchen
- Features: Breakfast Bar, Kitchen Island, Solid Surface Counters, Walk-in Pantry
Heating
- Central, Electric, Heat Pump
Cooling
- Ceiling Fan(s), Central Air, Electric, Heat Pump
Appliances
- Included: Convection Oven, Dishwasher, Electric Water Heater, Microwave, Oven/Range (Combo), Refrigerator, Stainless Steel Appliance(s)
- Laundry: In Hall
Features
- Double Vanity, High Ceilings, Separate Shower, Soaking Tub, Split Bedroom Plan, Tile Bath, Tray Ceiling(s), Walk-In Closet(s)
- Flooring: Carpet, Tile, Vinyl
- Windows: Double Pane Windows
- Basement: Concrete
- Attic: Pull Down Stairs
- Has fireplace: No
- Common walls with other units/homes: No Common Walls
Interior area
- Total structure area: 2,256
- Total interior livable area: 2,256 sqft
- Finished area above ground: 2,256
- Finished area below ground: 0
Property
Parking
- Total spaces: 3
- Parking features: Attached, Garage, Garage Door Opener, Kitchen Level, Parking Pad, Side/Rear Entrance
- Has attached garage: Yes
- Has uncovered spaces: Yes
Features
- Levels: One
- Stories: 1
- Patio & porch: Patio, Porch
- Exterior features: Sprinkler System
Lot
- Size: 5.58 Acres
- Features: Level, Private
- Residential vegetation: Partially Wooded
Details
- Parcel number: 085A 159
Construction
Type & style
- Home type: SingleFamily
- Architectural style: Craftsman
- Property subtype: Single Family Residence
Materials
- Concrete, Press Board
- Foundation: Slab
- Roof: Composition
Condition
- New Construction
- New construction: Yes
- Year built: 2026
Details
- Warranty included: Yes
Utilities & green energy
- Sewer: Septic Tank
- Water: Private, Shared Well
- Utilities for property: Electricity Available, High Speed Internet, Phone Available, Underground Utilities, Water Available
Community & HOA
Community
- Features: Gated, Marina, Playground, Shared Dock
- Security: Carbon Monoxide Detector(s), Gated Community, Smoke Detector(s)
- Subdivision: Tuscan Landing
HOA
- Has HOA: Yes
- Services included: Management Fee, Other, Private Roads, Reserve Fund
Location
- Region: Waverly
Financial & listing details
- Price per square foot: $288/sqft
- Annual tax amount: $452
- Date on market: 6/9/2026
- Cumulative days on market: 132 days
- Listing agreement: Exclusive Right To Sell
- Listing terms: 1031 Exchange,Cash,Conventional,FHA,USDA Loan,VA Loan
- Electric utility on property: Yes
Estimated market value
$647,500
$615,000 - $680,000
$2,536/mo
Price history
| Date | Event | Price |
|---|---|---|
| 9/24/2026 | Price change | $649,900-6.5%$288/sqft |
Source:  GAMLS #10791788 Report a problem GAMLS #10791788 Report a problem | ||
| 6/24/2026 | Listed for sale | $695,000$308/sqft |
Source: Scout MLS #2000831 Report a problem | ||
Public tax history
Tax history is unavailable.
Monthly payment
Est. payment
Payment breakdown
Explore the cost of this home by adjusting the details. Changes won't be saved.Climate risks
Neighborhood: 31565
Nearby schools
Schools provided by the listing agent
- Elementary: Woodbine
- Middle: Camden
- High: Camden
Source: GAMLS. This data may not be complete. We recommend contacting the local school district to confirm school assignments for this home.

Similar homes
- $589,9004 bd3 ba2.2k sqft1077 La Vento Ln, Waverly, GA 31565Active

 MLS ID #10791773, Nicole Readdick, Coldwell Banker Access Realty. GAMLS
 - $690,0004 bd2 ba2.4k sqft92 La Mare Ln, Waverly, GA 31565For Sale
 MLS ID #2002125, Connor Burke, BHHS Hodnett Cooper Real Estate BWK. Scout MLS
 - $649,5004 bd4 ba2.3k sqft186 Blue Heron Trl, Waverly, GA 31565New Construction
 MLS ID #2003085, Dawn Owens, BHHS Hodnett Cooper Real Estate BWK. Scout MLS
 - $699,9993 bd2 ba2.9k sqft212 Clinch Ln, Brunswick, GA 31523Active
 MLS ID #10798169, Ginny O'Quinn, eXp Realty. GAMLS
 - $629,0004 bd3 ba2.2k sqft32 Pearl Ct, Waverly, GA 31565ActiveMLS ID #10772564, Dawn L Owens, BHHS Hodnett Cooper Real Estate. GAMLS
- $689,0005 bd3 ba2.8k sqft79 Manatee Ct, Waverly, GA 31565ActiveMLS ID #10787949, Priscilla Anderson, BHHS Hodnett Cooper Real Estate. GAMLS
- $799,0003 bd3 ba2.9k sqft211 Sanford Dr, Waverly, GA 31565ActiveMLS ID #10741680, MIchael Giery, BHHS Hodnett Cooper Real Estate. GAMLS
- $625,0004 bd3 ba2.5k sqft139 Winding Trl, Brunswick, GA 31523ActiveMLS ID #10848472, Stephanie F Webb, BHHS Hodnett Cooper Real Estate. GAMLS
- $529,9003 bd2 ba1.8k sqft1487 Sanctuary Wynd, Waverly, GA 31565ActiveMLS ID #10868713, Lori Lynn, Coldwell Banker Access Realty. GAMLS
- $499,9004 bd3 ba2.1k sqft218 Eagle Crest Dr, Waverly, GA 31565ActiveMLS ID #10780898, Freyja Humbertson, Weichert, Realtors - Real Estate Pro. GAMLS
- $575,0004 bd3 ba3k sqft20 Karen Way, Brunswick, GA 31523ActiveMLS ID #10869786, Erin Vaughn, BHHS Hodnett Cooper Real Estate. GAMLS
- $459,0003 bd2 ba1.9k sqft60 Fairwinds Dr, Waverly, GA 31565ActiveMLS ID #10868850, Thomas E McBride, Avalon Properties Group. GAMLS
- $605,0005 bd4 ba2.6k sqft167 Bluebill Trl, Brunswick, GA 31523ActiveMLS ID #10822062, Erin Vaughn, BHHS Hodnett Cooper Real Estate. GAMLS
- $449,9003 bd2 ba1.8k sqft2657 Horseshoe Cove Rd, Waverly, GA 31565ActiveMLS ID #10769335, Karen P Polite, Rawls Realty Inc.. GAMLS
- $685,0005 bd5 ba3.2k sqft210 Sandpiper Rd, Brunswick, GA 31523ActiveMLS ID #10677639, Dawn L Owens, BHHS Hodnett Cooper Real Estate. GAMLS
- $654,0003 bd3 ba2.3k sqft71 Thornhill Dr, Brunswick, GA 31525ActiveMLS ID #10803316, John Hallman IV, Engel & Völkers Golden Isles. GAMLS
