This BEAUTIFUL BRICK home boasts a gorgeous yard. The backyard offers lush landscaping, a fire pit, a detached WORKSHOP, and a fabulous screened rear porch. The workshop has a lean-to as well as its own Breaker Box and floored upstairs storage. Step inside to the IMMACULATE HOME that features hardwood floors, Office/Study, Dining Room and Living room with gas log fireplace. The kitchen features granite counter tops (5 yrs old), stainless appliances, a pantry and breakfast area. The spacious primary suite offers French doors to porch and an en suite bathroom with double walk-in closets! The 4th bedroom and full bath is situated on a wing by itself off the living room. There is a BONUS ROOM upstairs with walk in attic storage. UTILITIES: Okefenokee Power Company, Community Water w/ Water Utility Management & home has Water Softener System, Septic Tank. High Speed Internet with Live Oak or AT&T. Termite Bond with Annette's Termite. ROOF May 2025, HVAC 5 years old, Septic Pump 6 yrs, Water heater 4 years old. Propane Tank (owned). Lawn Equipment and dining furniture for sale. The lot next door is available for sale too. Easy to show!
Active
$575,000
20 Karen Way, Brunswick, GA 31523
4beds
3,097sqft
Single Family Residence
Built in 2006
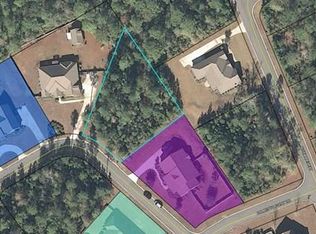
0.62 Acres Lot
$555,100 Zestimate®
$186/sqft
$29/mo HOA
What's special
Immaculate homeGorgeous yardSpacious primary suiteHardwood floorsBackyard offers lush landscapingDining roomBeautiful brick home
- 30 days
- 709
- 46
Likely to sell faster than
Zillow last checked:
Listing updated:
Listed by:
Erin Vaughn 912-223-2201,
BHHS Hodnett Cooper Real Estate,
Stephanie F Webb 912-223-0604,
BHHS Hodnett Cooper Real Estate
Source: GAMLS,MLS#: 10869786
Facts & features
Interior
Bedrooms & bathrooms
- Bedrooms: 4
- Bathrooms: 3
- Full bathrooms: 3
- Main level bathrooms: 3
- Main level bedrooms: 4
Rooms
- Room types: Bonus Room, Foyer, Office
Dining room
- Features: Separate Room
Kitchen
- Features: Breakfast Area, Breakfast Bar, Pantry, Solid Surface Counters
Heating
- Central
Cooling
- Ceiling Fan(s), Central Air
Appliances
- Included: Dishwasher, Electric Water Heater, Microwave, Oven/Range (Combo), Refrigerator, Stainless Steel Appliance(s)
- Laundry: Common Area
Features
- Master On Main Level, Split Bedroom Plan, Tile Bath, Walk-In Closet(s)
- Flooring: Hardwood, Tile
- Windows: Double Pane Windows, Window Treatments
- Basement: None
- Number of fireplaces: 1
- Fireplace features: Gas Log
Interior area
- Total structure area: 3,097
- Total interior livable area: 3,097 sqft
- Finished area above ground: 3,097
- Finished area below ground: 0
Video & virtual tour
Property
Parking
- Total spaces: 2
- Parking features: Attached, Garage, Garage Door Opener, Side/Rear Entrance
- Has attached garage: Yes
Features
- Levels: One and One Half
- Stories: 1
- Patio & porch: Porch, Screened
- Fencing: Back Yard
Lot
- Size: 0.62 Acres
- Features: Level
Details
- Parcel number: 0319103
Construction
Type & style
- Home type: SingleFamily
- Architectural style: Traditional
- Property subtype: Single Family Residence
Materials
- Brick
- Foundation: Slab
- Roof: Other
Condition
- Resale
- New construction: No
- Year built: 2006
Utilities & green energy
- Sewer: Septic Tank
- Water: Private
- Utilities for property: Electricity Available, High Speed Internet
Community & HOA
Community
- Features: Gated
- Subdivision: Palmetto Point
HOA
- Has HOA: Yes
- Services included: Other
- HOA fee: $350 annually
Location
- Region: Brunswick
Financial & listing details
- Price per square foot: $186/sqft
- Tax assessed value: $490,500
- Annual tax amount: $2,342
- Date on market: 10/8/2026
- Cumulative days on market: 30 days
- Listing agreement: Exclusive Right To Sell
- Listing terms: Cash,Conventional,FHA,VA Loan
- Electric utility on property: Yes
Estimated market value
$555,100
$527,000 - $583,000
$3,176/mo
Price history
| Date | Event | Price |
|---|---|---|
| 10/8/2026 | Listed for sale | $575,000-1.7%$186/sqft |
Source: Scout MLS #2002955 Report a problem | ||
| 10/7/2026 | Listing removed | $585,000$189/sqft |
Source: BHHS broker feed #2002530 Report a problem | ||
| 9/15/2026 | Listed for sale | $585,000+56%$189/sqft |
Source: Scout MLS #2002530 Report a problem | ||
| 4/28/2021 | Sold | $375,000-0.5%$121/sqft |
Source: Scout MLS #1624470 Report a problem | ||
| 4/9/2021 | Pending sale | $377,000$122/sqft |
Source: Scout MLS #1624470 Report a problem | ||
| 3/16/2021 | Price change | $377,000-3.3%$122/sqft |
Source:  Scout MLS #1624470 Report a problem | ||
| 2/26/2021 | Listed for sale | $390,000+27.9%$126/sqft |
Source: BHHS Hodnett Cooper Real Estate BWK #1624470 Report a problem | ||
| 7/30/2018 | Sold | $305,000-3.2%$98/sqft |
Source: Scout MLS #1589365 Report a problem | ||
| 4/23/2018 | Price change | $315,000-4.5%$102/sqft |
Source: Duckworth Properties BWK #1587337 Report a problem | ||
| 3/26/2018 | Price change | $330,000-2.7%$107/sqft |
Source: Duckworth Properties BWK #1587337 Report a problem | ||
| 2/5/2018 | Listed for sale | $339,000-3%$109/sqft |
Source: Duckworth Properties BWK #1587337 Report a problem | ||
| 1/1/2018 | Listing removed | $349,500$113/sqft |
Source: Premier Real Estate Group #1583697 Report a problem | ||
| 8/6/2017 | Price change | $349,500-1.5%$113/sqft |
Source: Premier Real Estate Group #1583697 Report a problem | ||
| 5/11/2017 | Listed for sale | $355,000+7.6%$115/sqft |
Source: Premier Real Estate Group #1583697 Report a problem | ||
| 8/15/2008 | Sold | $330,000-1.3%$107/sqft |
Source: Public Record Report a problem | ||
| 1/5/2007 | Sold | $334,500+1.4%$108/sqft |
Source: Public Record Report a problem | ||
| 2/3/2006 | Sold | $330,000+842.9%$107/sqft |
Source: Public Record Report a problem | ||
| 3/22/2005 | Sold | $35,000$11/sqft |
Source: Public Record Report a problem | ||
Public tax history
| Year | Property taxes | Tax assessment |
|---|---|---|
| 2025 | $2,731 +0.9% | $196,200 |
| 2024 | $2,707 +13.7% | $196,200 +38.8% |
| 2023 | $2,380 -15.5% | $141,320 |
| 2022 | $2,817 -5.4% | $141,320 +22.5% |
| 2021 | $2,979 | $115,360 |
| 2020 | -- | $115,360 |
| 2019 | $3,005 +217.7% | $115,360 |
| 2018 | $946 | $115,360 |
| 2017 | $946 | $115,360 +23.2% |
| 2016 | $946 +31.8% | $93,600 |
| 2015 | $718 | $93,600 |
| 2014 | $718 | $93,600 |
| 2013 | -- | -- |
| 2012 | -- | -- |
| 2011 | -- | -- |
| 2010 | -- | -- |
Find assessor info on the county website
Monthly payment
Est. payment
Payment breakdown
Explore the cost of this home by adjusting the details. Changes won't be saved.Climate risks
Neighborhood: 31523
Nearby schools
Schools provided by the listing agent
- Elementary: Satilla Marsh
- Middle: Risley
- High: Glynn
Source: GAMLS. This data may not be complete. We recommend contacting the local school district to confirm school assignments for this home.


Similar homes
- $590,0004 bd4 ba2.6k sqft128 Foxcreek Estate Dr, Brunswick, GA 31523For Sale
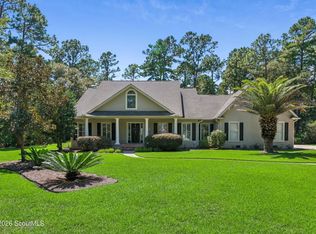 MLS ID #2002507, Maria McManus, Southern Classic, REALTORS. Scout MLS
- $524,9994 bd3 ba2.5k sqft155 Harbor Pointe Dr, Brunswick, GA 31523Active
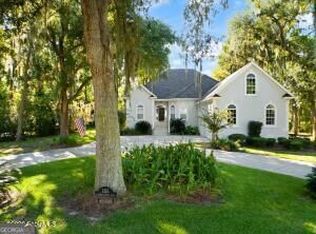
 MLS ID #10883005, Cynthia H Brown, Southern Classic Realtors. GAMLS
- $575,0003 bd2 ba2.9k sqft212 Clinch Ln, Brunswick, GA 31523Active
 MLS ID #10798169, Ginny O'Quinn, eXp Realty. GAMLS
- $689,5004 bd4 ba3.5k sqft102 Laurel Grove Rd, Brunswick, GA 31523Active
 MLS ID #10823528, Lori Lynn, Coldwell Banker Access Realty. GAMLS
- $496,9004 bd3 ba2.5k sqft118 Regal Rd, Brunswick, GA 31523ActiveMLS ID #10831086, Cindy N Irwin, HomeSmart. GAMLS
- $599,0005 bd4 ba2.6k sqft167 Bluebill Trl, Brunswick, GA 31523ActiveMLS ID #10822062, Erin Vaughn, BHHS Hodnett Cooper Real Estate. GAMLS
- $534,9006 bd5 ba3.2k sqft101 Madeira Dr, Brunswick, GA 31523ActiveMLS ID #10760125, Susan Owens, Coldwell Banker Access Realty. GAMLS
- $625,0004 bd3 ba2.5k sqft139 Winding Trl, Brunswick, GA 31523ActiveMLS ID #10848472, Stephanie F Webb, BHHS Hodnett Cooper Real Estate. GAMLS
- $590,0003 bd4 ba2.8k sqft218 Blue Heron Trl, Waverly, GA 31565ActiveMLS ID #10882324, Dawn L Owens, BHHS Hodnett Cooper Real Estate. GAMLS
- $399,9004 bd3 ba2.4k sqft65 Silver Bluff Dr, Brunswick, GA 31523ActiveMLS ID #10868428, Scott W Fader, Joseph Walter Realty, LLC. GAMLS
- $539,0004 bd3 ba3.2k sqft546 Sunset Blvd, Brunswick, GA 31525ActiveMLS ID #10882585, Lee Cook, Virtual Properties Realty.com. GAMLS
- $419,9004 bd3 ba2.1k sqft167 Silver Bluff Cir, Brunswick, GA 31523ActiveMLS ID #10790144, Johnnie Russell, Duckworth Properties. GAMLS
- $685,0005 bd5 ba3.2k sqft210 Sandpiper Rd, Brunswick, GA 31523ActiveMLS ID #10677639, Dawn L Owens, BHHS Hodnett Cooper Real Estate. GAMLS
