Seller offering $10,000 in seller concessions with acceptable offer. Some houses you tour. This one you settle into. The tabby exterior is a nod to the old coastal Georgia buildings made from lime, sand, and oyster shell. It sits on a pond-front lot inside gated Carriage Gate Plantation, with nearly half an acre of lawn kept green by irrigation front and back. A covered brick entry with a ramped approach leads you in. Inside, everything is on one level. Tile floors run from room to room, and the tray and coffered ceilings give the main living space real height without making it feel cold. On a gray winter evening the gas fireplace and built-in bookcases are where you'll want to be. On a clear morning, it's the wall of windows looking out over the water. The kitchen is open to the living and dining areas, so dinner prep never means leaving the conversation. There's granite, plenty of cabinet space, and room for more than one cook. At the end of the day, the primary suite gives you a jetted tub, a separate tiled shower, double vanities, and a walk-in closet with built-ins. The other three bedrooms are ready for guests, a home office, or the project you keep meaning to start. Then there's the sunroom. It's air-conditioned, it faces the pond, and it will probably become your favorite room in the house: coffee in the morning, a book in the afternoon, herons on the bank if you're paying attention. The neighborhood has a pool, sidewalks, and walking paths. Greer Elementary and Needwood Middle are both less than half a mile away. A 2-car garage, central vacuum, and surround-sound pre-wiring round it out.
For sale
Price cut: $11K (10/25)
$559,000
121 Belmont Cir, Brunswick, GA 31525
4beds
2,831sqft
Single Family Residence
Built in 2007
0.42 Acres Lot
$550,700 Zestimate®
$197/sqft
$63/mo HOA
What's special
Gas fireplacePond-front lotPlenty of cabinet spaceTabby exteriorSurround-sound pre-wiringSeparate tiled showerWalk-in closet with built-ins
- 71 days
- 557
- 51
Zillow last checked:
Listing updated:
Listed by:
Laura Francis,
Atlantic Partners Realty LLC
Source: Scout MLS,MLS#: 2002280
Facts & features
Interior
Bedrooms & bathrooms
- Bedrooms: 4
- Bathrooms: 3
- Full bathrooms: 3
Appliances
- Included: Dishwasher, Freezer, Range, Refrigerator
Features
- Bookcases, Crown Molding, Coffered Ceiling(s), Central Vacuum, High Ceilings, Soaking Tub, Wired for Sound
- Flooring: Tile
- Number of fireplaces: 1
- Fireplace features: Gas, Gas Log
- Common walls with other units/homes: No Common Walls
Interior area
- Total interior livable area: 2,831 sqft
Video & virtual tour
Property
Parking
- Total spaces: 2
- Parking features: Garage - Attached
- Attached garage spaces: 2
Accessibility
- Accessibility features: Accessible Approach with Ramp
Features
- Levels: One
- Stories: 1
- On waterfront: Yes
Lot
- Size: 0.42 Acres
- Features: Landscaped, Sprinklers In Front, Sprinklers In Rear
Details
- Parcel number: 0321271
Construction
Type & style
- Home type: SingleFamily
- Property subtype: Single Family Residence
Materials
- Tabby
- Foundation: Raised, Slab
- Roof: Shingle
Condition
- Year built: 2007
Utilities & green energy
- Sewer: Public Sewer
- Water: Public, Shared Well
Community & HOA
Community
- Features: Curbs, Gated, Street Lights, Sidewalks, Walk To School(s)
- Subdivision: Carriage Gate Plantation
HOA
- Has HOA: Yes
- Amenities included: Gated, Management, Pool
- Services included: Other
- HOA fee: $750 annually
- HOA name: Carriage Gate Property Owners Assocation
- HOA phone: 912-634-4590
Location
- Region: Brunswick
Financial & listing details
- Price per square foot: $197/sqft
- Tax assessed value: $557,700
- Annual tax amount: $5,370
- Date on market: 9/3/2026
- Listing terms: Cash,Conventional,FHA,VA Loan
Estimated market value
$550,700
$523,000 - $578,000
$2,655/mo
Price history
| Date | Event | Price |
|---|---|---|
| 10/25/2026 | Price change | $559,000-1.9%$197/sqft |
Source: Scout MLS #2002280 Report a problem | ||
| 9/24/2026 | Price change | $570,000-3.2%$201/sqft |
Source: Scout MLS #2002280 Report a problem | ||
| 9/3/2026 | Listed for sale | $589,000$208/sqft |
Source: Scout MLS #2002280 Report a problem | ||
| 9/2/2026 | Listing removed | $589,000$208/sqft |
Source: Scout MLS #2001738 Report a problem | ||
| 8/31/2026 | Listed for sale | $589,000$208/sqft |
Source: Scout MLS #2001738 Report a problem | ||
| 8/23/2026 | Pending sale | $589,000$208/sqft |
Source: Scout MLS #2001738 Report a problem | ||
| 8/7/2026 | Listed for sale | $589,000+29.8%$208/sqft |
Source: Scout MLS #2001738 Report a problem | ||
| 9/10/2021 | Sold | $453,900+1.1%$160/sqft |
Source: Scout MLS #1628308 Report a problem | ||
| 8/3/2021 | Pending sale | $448,900$159/sqft |
Source:  GAMLS #9022194 Report a problem | ||
| 8/2/2021 | Contingent | $448,900$159/sqft |
Source: Scout MLS #1628308 Report a problem | ||
| 7/27/2021 | Listed for sale | $448,900+7.1%$159/sqft |
Source: Scout MLS #1628308 Report a problem | ||
| 7/28/2020 | Listing removed | $419,000$148/sqft |
Source: Berkshire Hathaway HomeServices Hodnett Cooper RE #8788985 Report a problem | ||
| 5/19/2020 | Listed for sale | $419,000+7.7%$148/sqft |
Source: Berkshire Hathaway HomeServices Hodnett Cooper RE #8788985 Report a problem | ||
| 5/10/2016 | Listing removed | $388,900$137/sqft |
Source: Ronnie Perry Realty #1576777 Report a problem | ||
| 1/13/2016 | Listed for sale | $388,900$137/sqft |
Source: Ronnie Perry Realty #1576777 Report a problem | ||
Public tax history
| Year | Property taxes | Tax assessment |
|---|---|---|
| 2025 | $3,867 +0.9% | $223,080 +7.5% |
| 2024 | $3,833 +8.6% | $207,480 |
| 2023 | $3,530 -11.5% | $207,480 +14.7% |
| 2022 | $3,990 +3% | $180,880 +22.2% |
| 2021 | $3,873 | $148,040 |
| 2020 | -- | $148,040 +5.7% |
| 2019 | $3,858 +5.8% | $140,000 |
| 2018 | $3,649 | $140,000 |
| 2017 | $3,649 | $140,000 +5% |
| 2016 | $3,649 +13.5% | $133,360 +1.4% |
| 2015 | $3,215 -11.4% | $131,560 -17.1% |
| 2014 | $3,628 | $158,760 |
| 2013 | -- | -- |
| 2012 | -- | -- |
| 2011 | -- | -- |
| 2010 | -- | -- |
Find assessor info on the county website
Monthly payment
Est. payment
Payment breakdown
Explore the cost of this home by adjusting the details. Changes won't be saved.Climate risks
Neighborhood: 31525
Nearby schools
Schools provided by the listing agent
- Elementary: C B Greer
- Middle: Needwood Middle School
- High: Brunswick High School
Source: Scout MLS. This data may not be complete. We recommend contacting the local school district to confirm school assignments for this home.

Similar homes
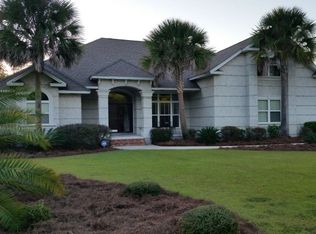
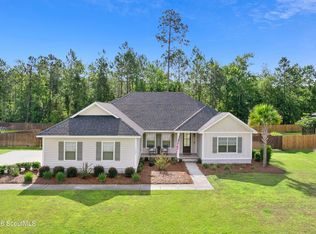
- $575,0004 bd3 ba2.6k sqft435 Belmont Cir, Brunswick, GA 31525For Sale
 MLS ID #2002940, Colleen Martin, Duckworth Properties BWK. Scout MLS
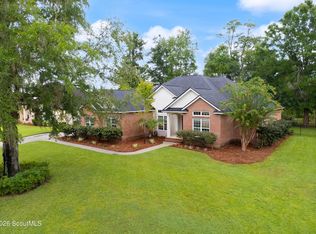
- $489,9004 bd3 ba2.2k sqft170 Belmont Cir, Brunswick, GA 31525Active

 MLS ID #10857514, Amy Wodicka, Canopy Realty Group. GAMLS
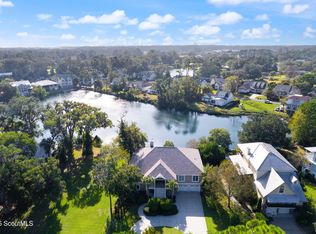
- $525,0004 bd4 ba2.5k sqft117 Palmera Ln, Brunswick, GA 31525For Sale
 MLS ID #2003426, John Birge, Keller Williams Realty Golden Isles. Scout MLS
- $539,0004 bd3 ba3.2k sqft546 Sunset Blvd, Brunswick, GA 31525Active
 MLS ID #10882585, Lee Cook, Virtual Properties Realty.com. GAMLS
- $524,9994 bd3 ba2.5k sqft155 Harbor Pointe Dr, Brunswick, GA 31523ActiveMLS ID #10883005, Cynthia H Brown, Southern Classic Realtors. GAMLS
- $625,0004 bd3 ba2.4k sqft435 Chapel Crossing Rd, Brunswick, GA 31525ActiveMLS ID #10884490, Josh Proctor, St. Marys Realty Inc. GAMLS
- $449,0004 bd3 ba3k sqft230 Yacht Rd, Brunswick, GA 31525ActiveMLS ID #10785997, Lori Lynn, Coldwell Banker Access Realty. GAMLS
- $575,0004 bd3 ba3k sqft20 Karen Way, Brunswick, GA 31523ActiveMLS ID #10869786, Erin Vaughn, BHHS Hodnett Cooper Real Estate. GAMLS
- $400,0006 bd4 ba2.9k sqft157/159 Drew Cir, Brunswick, GA 31525ActiveMLS ID #10816880, Courtney Ulmer, Century 21 Luxe Real Estate Services. GAMLS
- $339,0004 bd2 ba1.9k sqft110 Lexington Way, Brunswick, GA 31525ActiveMLS ID #10726506, David E Guynn, Southern Classic Realtors. GAMLS
- $439,9005 bd3 ba2k sqft584 Freedom Trl, Brunswick, GA 31525ActiveMLS ID #10822608, Erin Vaughn, BHHS Hodnett Cooper Real Estate. GAMLS
