Welcome to Lexington Place! Enjoy the ease of all one-level living in this lovely 4-bedroom, 3-full-bath home situated on a desirable corner lot and cul-de-sac. The spacious floor plan offers a wonderful blend of comfort and functionality, with plenty of room for both everyday living and entertaining. The home features a formal dining room, along with an eat-in kitchen complete with a breakfast bar, perfect for gathering with family and friends. With four bedrooms and three full baths, there is plenty of space for family, guests, or a home office. Step outside to enjoy the patio, a great spot for relaxing or entertaining. A two-car garage provides additional convenience and storage. Lexington Place offers wonderful community amenities, including a neighborhood swimming pool, tennis courts, and scenic ponds. Enjoy the convenience of single-level living while taking advantage of all this welcoming community has to offer.
For sale
$389,900
417 Freedom Trl, Brunswick, GA 31525
4beds
2,435sqft
Single Family Residence
Built in 2004
0.3 Acres Lot
$380,900 Zestimate®
$160/sqft
$40/mo HOA
What's special
Two-car garageOne-level livingBreakfast barSpacious floor planEat-in kitchenFormal dining room
- 2 days
- 296
- 26
Likely to sell faster than
Zillow last checked:
Listing updated:
Listed by:
Kelli Taylor Osteen 912-270-2505,
Signature Properties Group Inc.
Source: Scout MLS,MLS#: 2003395
Facts & features
Interior
Bedrooms & bathrooms
- Bedrooms: 4
- Bathrooms: 3
- Full bathrooms: 3
Heating
- Electric, Heat Pump
Cooling
- Central Air, Ceiling Fan(s), Electric
Appliances
- Included: Dryer, Disposal, Dishwasher, Electric Range, Ice Maker, Microwave, Oven, Range, Refrigerator, Washer
- Laundry: Electric Dryer Hookup, Laundry Room, Sink, Washer Hookup
Features
- Ceiling Fan(s), Crown Molding, Central Vacuum, Double Vanity, Pantry, Recessed Lighting, Soaking Tub, Tray Ceiling(s), Walk-In Closet(s), Separate Shower, Tub/Shower Combo, Primary Suite, Split Plan, Breakfast Bar
- Flooring: Carpet, Tile, Wood
- Number of fireplaces: 1
- Fireplace features: Gas, Living Room
- Common walls with other units/homes: No Common Walls
Interior area
- Total interior livable area: 2,435 sqft
Video & virtual tour
Property
Parking
- Total spaces: 2
- Parking features: Attached, Driveway, Garage Faces Side, Garage Door Opener, Paved
- Attached garage spaces: 2
- Has uncovered spaces: Yes
Features
- Levels: One
- Stories: 1
- Patio & porch: Patio
- Exterior features: Lighting, Rain Gutters
Lot
- Size: 0.3 Acres
- Features: Back Yard, Cul-De-Sac, Corner Lot, Interior Lot, Landscaped, Level
Details
- Parcel number: 0316169
- Other equipment: Satellite Dish
Construction
Type & style
- Home type: SingleFamily
- Architectural style: Traditional
- Property subtype: Single Family Residence
Materials
- Foundation: Slab
- Roof: Asphalt,Shingle
Condition
- Year built: 2004
Utilities & green energy
- Sewer: Public Sewer
- Water: Public
- Utilities for property: Cable Available, Electricity Connected, Phone Available, Water Connected
Community & HOA
Community
- Features: Curbs, Street Lights
- Security: Smoke Detector(s), Security System
- Subdivision: Lexington Place
HOA
- Has HOA: Yes
- Amenities included: Gated, Management, Pool, Tennis Court(s), RV/Boat Storage
- Services included: Other
- HOA fee: $475 annually
- HOA name: Lexington Place Property Owners Association
- HOA phone: 912-996-1642
Location
- Region: Brunswick
Financial & listing details
- Price per square foot: $160/sqft
- Tax assessed value: $362,700
- Annual tax amount: $3,492
- Date on market: 11/4/2026
- Listing terms: Cash,Conventional,FHA,VA Loan
- Electric utility on property: Yes
Estimated market value
$380,900
$362,000 - $400,000
$2,483/mo
Price history
| Date | Event | Price |
|---|---|---|
| 11/4/2026 | Listed for sale | $389,900+56.6%$160/sqft |
Source: Scout MLS #2003395 Report a problem | ||
| 9/10/2004 | Sold | $249,000$102/sqft |
Source: Agent Provided Report a problem | ||
Public tax history
| Year | Property taxes | Tax assessment |
|---|---|---|
| 2025 | $2,293 +0.9% | $145,080 +0.1% |
| 2024 | $2,273 +17.4% | $144,920 |
| 2023 | $1,936 -18.1% | $144,920 +25.4% |
| 2022 | $2,364 -2.9% | $115,560 +16.6% |
| 2021 | $2,434 | $99,120 |
| 2020 | -- | $99,120 +5.1% |
| 2019 | $2,455 | $94,320 |
| 2018 | $2,455 | $94,320 +14.1% |
| 2017 | $2,455 +14.1% | $82,680 |
| 2016 | $2,152 +7.7% | $82,680 |
| 2015 | $1,999 +5.2% | $82,680 +5.6% |
| 2014 | $1,901 | $78,280 |
| 2013 | -- | -- |
| 2012 | -- | -- |
| 2011 | -- | -- |
| 2010 | -- | -- |
Find assessor info on the county website
Monthly payment
Est. payment
Payment breakdown
Explore the cost of this home by adjusting the details. Changes won't be saved.Climate risks
Neighborhood: 31525
Nearby schools
Schools provided by the listing agent
- Elementary: C B Greer
- Middle: Needwood Middle School
- High: Brunswick High School
Source: Scout MLS. This data may not be complete. We recommend contacting the local school district to confirm school assignments for this home.
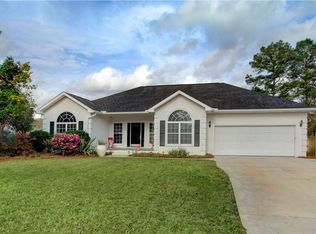


Similar homes
- $339,0004 bd2 ba1.9k sqft110 Lexington Way, Brunswick, GA 31525Active
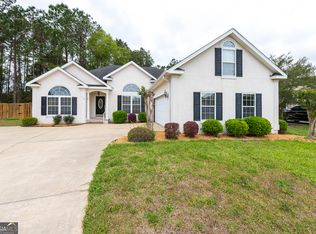
 MLS ID #10726506, David E Guynn, Southern Classic Realtors. GAMLS
- $400,0006 bd4 ba2.9k sqft157/159 Drew Cir, Brunswick, GA 31525Active
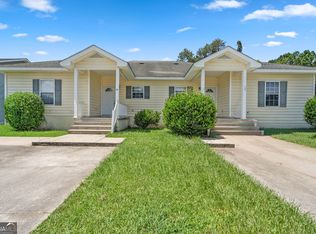 MLS ID #10816880, Courtney Ulmer, Century 21 Luxe Real Estate Services. GAMLS
- $325,0004 bd2 ba1.8k sqft117 Wentle Cir, Brunswick, GA 31525For Sale
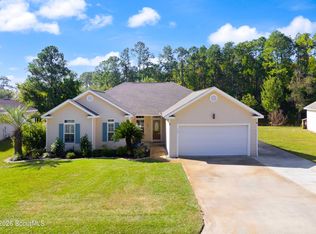 MLS ID #2003332, Rachel Fitzpatrick, Keller Williams Realty Golden Isles. Scout MLS
- $385,0003 bd3 ba1.8k sqft110 Cay Trce, Brunswick, GA 31525For Sale
 MLS ID #2002449, Angie Aimar, Traditions Property Group, LLC. Scout MLS
- $505,0004 bd4 ba2.2k sqft184 Belmont Cir, Brunswick, GA 31525ActiveMLS ID #10881411, Edward Tompkins, Southern Classic Realtors. GAMLS
- $394,9994 bd4 ba2.6k sqft154 Buffalo Dr, Brunswick, GA 31523ActiveMLS ID #10737203, Nikole Vermilyea, ERA Kings Bay Realty. GAMLS
- $355,0003 bd3 ba2.4k sqft101 Pheasant Dr, Brunswick, GA 31525ActiveMLS ID #10735859, David E Guynn, Southern Classic Realtors. GAMLS
- $349,9004 bd3 ba2.3k sqft113 Breckenridge Dr, Brunswick, GA 31520ActiveMLS ID #10849963, Jamie Musgrove, Crossway Realty. GAMLS
- $539,0004 bd3 ba3.2k sqft546 Sunset Blvd, Brunswick, GA 31525ActiveMLS ID #10882585, Lee Cook, Virtual Properties Realty.com. GAMLS
- $439,9005 bd3 ba2k sqft584 Freedom Trl, Brunswick, GA 31525ActiveMLS ID #10822608, Erin Vaughn, BHHS Hodnett Cooper Real Estate. GAMLS
- $524,9994 bd3 ba2.5k sqft155 Harbor Pointe Dr, Brunswick, GA 31523ActiveMLS ID #10883005, Cynthia H Brown, Southern Classic Realtors. GAMLS
- $319,9004 bd3 ba2.3k sqft153 Drayton Cir, Brunswick, GA 31525ActiveMLS ID #10849851, Stephanie F Webb, BHHS Hodnett Cooper Real Estate. GAMLS
- $449,0004 bd3 ba3k sqft230 Yacht Rd, Brunswick, GA 31525ActiveMLS ID #10785997, Lori Lynn, Coldwell Banker Access Realty. GAMLS
