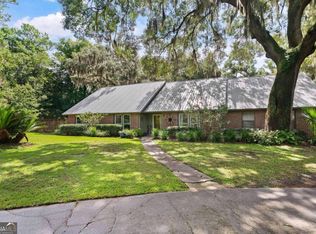
Welcome home to this charming 3-bedroom, 2.5-bath home tucked away on a quiet cul-de-sac in the desirable Marshes of Mackay neighborhood. Offering a spacious and functional floor plan, this home provides plenty of room for both everyday living and entertaining. The main level features a large kitchen with a cozy breakfast room, formal dining room, inviting family room with fireplace, and a separate study perfect for a home office or flex space. A convenient laundry room with half bath completes the first floor. Upstairs, the spacious primary suite offers a walk-in closet and private bath. Two additional bedrooms and a full guest bath complete the second floor. Step outside to the screened porch overlooking a large, privacy-fenced backyard filled with mature landscaping and fruit trees—an ideal setting for relaxing, entertaining, gardening, or enjoying the outdoors. Several major updates add peace of mind, including a roof and two HVAC systems all less than five years old. The dishwasher, stove, and microwave are less than three years old. Conveniently located near FLETC, schools, shopping, dining, and everyday amenities, with the beautiful Golden Isles beaches just a quick 20-minute drive away. This home combines space, comfort, updates, and a great location in one inviting package.
For sale
$385,000
110 Cay Trce, Brunswick, GA 31525
3beds
1,837sqft
Single Family Residence
Built in 1988
1.21 Acres Lot
$-- Zestimate®
$210/sqft
$-- HOA
What's special
Large privacy-fenced backyardSpacious primary suiteCozy breakfast roomQuiet cul-de-sacWalk-in closetPrivate bathScreened porch
- 28 days
- 691
- 56
Zillow last checked:
Listing updated:
Listed by:
Angie Aimar 912-571-1326,
Traditions Property Group, LLC
Source: Scout MLS,MLS#: 2002449
Facts & features
Interior
Bedrooms & bathrooms
- Bedrooms: 3
- Bathrooms: 3
- Full bathrooms: 2
- 1/2 bathrooms: 1
Primary bedroom
- Area: 218.1
- Dimensions: 17.98 x 12.13
Bedroom 2
- Area: 139.96
- Dimensions: 11.5 x 12.17
Bedroom 3
- Area: 139.9
- Dimensions: 11.42 x 12.25
Primary bathroom
- Area: 45.88
- Dimensions: 4.86 x 9.44
Bathroom 2
- Area: 39.85
- Dimensions: 4.92 x 8.1
Bathroom 3
- Area: 34.32
- Dimensions: 4.76 x 7.21
Kitchen
- Area: 269.88
- Dimensions: 10.6 x 25.46
Living room
- Area: 246.51
- Dimensions: 12.4 x 19.88
Living room
- Area: 170.18
- Dimensions: 13.87 x 12.27
Living room
- Area: 155.52
- Dimensions: 11.52 x 13.5
Heating
- Central, Electric
Cooling
- Central Air, Ceiling Fan(s), Electric
Appliances
- Included: Dishwasher, Electric Range, Microwave, Oven, Range, Refrigerator
- Laundry: Electric Dryer Hookup, Laundry Room, Washer Hookup
Features
- Ceiling Fan(s), Walk-In Closet(s), Painted Woodwork, Single Vanity, Tub/Shower Combo, Primary Suite
- Flooring: Carpet, Vinyl, Wood
- Windows: Bay Window(s)
- Has basement: No
- Number of fireplaces: 1
- Fireplace features: Family Room, Wood Burning
- Common walls with other units/homes: No Common Walls
Interior area
- Total interior livable area: 1,837 sqft
Video & virtual tour
Property
Parking
- Total spaces: 2
- Parking features: Attached, Driveway, Garage Faces Side, Garage Door Opener
- Attached garage spaces: 2
- Has uncovered spaces: Yes
Features
- Levels: Two
- Stories: 2
- Patio & porch: Covered, Screened
- Exterior features: Private Yard
- Fencing: Privacy,Wood
Lot
- Size: 1.21 Acres
- Features: Back Yard, Cul-De-Sac, Landscaped, Private, Full Size Lot
Details
- Parcel number: 0310848
- Zoning description: Res Single
Construction
Type & style
- Home type: SingleFamily
- Architectural style: Traditional
- Property subtype: Single Family Residence
Materials
- Frame, Vinyl Siding
- Foundation: Slab
- Roof: Asphalt,Shingle
Condition
- As Is
- Year built: 1988
Utilities & green energy
- Sewer: Septic Tank
- Water: Private, Well
- Utilities for property: Cable Available, Electricity Connected, Phone Available
Community & HOA
Community
- Subdivision: Marshes Of Mackay
HOA
- Has HOA: No
Location
- Region: Brunswick
Financial & listing details
- Price per square foot: $210/sqft
- Annual tax amount: $2,775
- Date on market: 9/11/2026
- Listing terms: FHA,VA Loan,Seller Consider Concessions
- Electric utility on property: Yes
- Road surface type: Asphalt
Estimated market value
Not available
Estimated sales range
Not available
Not available
Price history
| Date | Event | Price |
|---|---|---|
| 9/11/2026 | Listed for sale | $385,000+13.9%$210/sqft |
Source: Scout MLS #2002449 Report a problem | ||
| 1/13/2025 | Sold | $338,000-3.2%$184/sqft |
Source:  GAMLS #10407063 Report a problem GAMLS #10407063 Report a problem | ||
| 12/4/2024 | Pending sale | $349,000$190/sqft |
Source: Scout MLS #1649867 Report a problem | ||
| 11/19/2024 | Price change | $349,000-4.4%$190/sqft |
Source: Scout MLS #1649867 Report a problem | ||
| 10/26/2024 | Listed for sale | $365,000$199/sqft |
Source: Scout MLS #1649867 Report a problem | ||
Public tax history
Tax history is unavailable.
Monthly payment
Est. payment
Payment breakdown
Explore the cost of this home by adjusting the details. Changes won't be saved.Climate risks
Neighborhood: 31525
Nearby schools
Schools provided by the listing agent
- Elementary: C B Greer
- Middle: Needwood Middle School
- High: Glynn Academy
Source: Scout MLS. This data may not be complete. We recommend contacting the local school district to confirm school assignments for this home.


Similar homes
- $355,0003 bd3 ba2.4k sqft101 Pheasant Dr, Brunswick, GA 31525Active

 MLS ID #10735859, David E Guynn, Southern Classic Realtors. GAMLS
 - $334,9003 bd2 ba1.6k sqft22 Shell Pointe Ct, Brunswick, GA 31525Active
 MLS ID #10835426, Susan Owens, Coldwell Banker Access Realty. GAMLS
 - $324,9003 bd2 ba2k sqft121 Brighton Cir, Brunswick, GA 31525For Sale
 MLS ID #2000894, Winnie Skarpalezos, BHHS Hodnett Cooper Real Estate. Scout MLS
 - $299,9004 bd3 ba1.8k sqft148 Belle Point Pkwy, Brunswick, GA 31525For Sale
 MLS ID #265237, Trisha Laine. CGMLS
 - $395,0003 bd2 ba1.6k sqft157 Country Walk Cir, Brunswick, GA 31525ActiveMLS ID #10810614, Rachel Boyd, Real Broker, LLC. GAMLS
- $354,5004 bd3 ba2.3k sqft113 Breckenridge Dr, Brunswick, GA 31520ActiveMLS ID #10849963, Jamie Musgrove, Crossway Realty. GAMLS
- $339,0004 bd2 ba1.9k sqft110 Lexington Way, Brunswick, GA 31525ActiveMLS ID #10726506, David E Guynn, Southern Classic Realtors. GAMLS
- $359,0004 bd3 ba2k sqft227 Saddle Brooke Trc, Brunswick, GA 31525ActiveMLS ID #10821854, Sheri Bashlor, eXp Realty. GAMLS
- $335,0003 bd2 ba1.6k sqft105 Breckenridge Dr, Brunswick, GA 31520ActiveMLS ID #10845169, Stephanie F Webb, BHHS Hodnett Cooper Real Estate. GAMLS
- $424,9004 bd4 ba2.6k sqft154 Buffalo Dr, Brunswick, GA 31523ActiveMLS ID #10737203, Nikole Vermilyea, ERA Kings Bay Realty. GAMLS
- $399,9004 bd3 ba2k sqft5208 Smith Rd SE, Townsend, GA 31331ActiveMLS ID #10839786, Steven T Koleno, Beycome Brokerage Realty LLC. GAMLS
- $285,0003 bd2 ba1.7k sqft1201 Fairway Rd, Brunswick, GA 31525ActiveMLS ID #10836103, Carli Aycock, Real Broker, LLC. GAMLS
