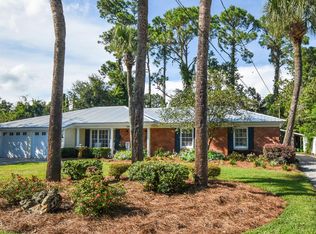
ASSUMABLE VA LOAN AT AN AMAZING 3.2% RATE. The Perfect Location plus Lakefront Living in a Private Cul-de-Sac Welcome to this beautiful lakefront home perfectly situated on a quiet cul-de-sac in a highly desirable Brunswick location. Enjoy peaceful waterfront views and the relaxing lifestyle that comes with lakefront living, while still being conveniently close to schools, shopping, dining, and everyday amenities. This three bedroom and two bath home offers a wonderful combination of location, comfort, and privacy. One of the bedrooms has a MURPHY BED. Granite counter tops, great flooring in the kitchen and baths, wonderful view from the breakfast area. The Flex room has barn door window covering for an special look. The cul-de-sac provides a quiet atmosphere with minimal through traffic, while the lakefront setting creates a beautiful backdrop for enjoying the outdoors, entertaining guests, or simply unwinding at the end of the day. Located near area schools (C B Greer Elementary and Needwood Middle school), FLETC and major roads, this property makes commuting and daily activities easy. With its desirable lakefront setting, quiet cul-de-sac location, and convenient access to everything Brunswick has to offer, this is an opportunity you won't want to miss!
Active
$334,900
22 Shell Pointe Ct, Brunswick, GA 31525
3beds
1,612sqft
Single Family Residence
Built in 2004
7,405 Square Feet Lot
$331,100 Zestimate®
$208/sqft
$-- HOA
What's special
Peaceful waterfront viewsQuiet cul-de-sacGranite counter topsLakefront home
- 58 days
- 662
- 68
Zillow last checked:
Listing updated:
Listed by:
Susan Owens 912-222-4674,
Coldwell Banker Access Realty
Source: GAMLS,MLS#: 10835426
Facts & features
Interior
Bedrooms & bathrooms
- Bedrooms: 3
- Bathrooms: 2
- Full bathrooms: 2
- Main level bathrooms: 2
- Main level bedrooms: 3
Rooms
- Room types: Family Room, Laundry, Library, Other
Heating
- Central, Electric, Heat Pump
Cooling
- Central Air, Electric, Heat Pump
Appliances
- Included: Dishwasher, Electric Water Heater, Microwave, Oven/Range (Combo), Refrigerator, Tankless Water Heater
- Laundry: In Hall
Features
- Double Vanity, High Ceilings, Master On Main Level, Separate Shower, Soaking Tub, Split Bedroom Plan, Tray Ceiling(s), Walk-In Closet(s)
- Flooring: Laminate, Tile, Vinyl
- Windows: Double Pane Windows
- Basement: None
- Has fireplace: No
Interior area
- Total structure area: 1,612
- Total interior livable area: 1,612 sqft
- Finished area above ground: 1,612
- Finished area below ground: 0
Property
Parking
- Parking features: Attached, Garage, Garage Door Opener, Kitchen Level, Off Street
- Has attached garage: Yes
Features
- Levels: One
- Stories: 1
- Fencing: Wood
- Has view: Yes
- View description: Lake
- Has water view: Yes
- Water view: Lake
- Waterfront features: Lake, Lake Privileges
- Frontage type: Lakefront
Lot
- Size: 7,405 Square Feet
- Features: Cul-De-Sac, Level, Other
Details
- Parcel number: 0318178
Construction
Type & style
- Home type: SingleFamily
- Architectural style: Ranch
- Property subtype: Single Family Residence
Materials
- Vinyl Siding
- Roof: Composition
Condition
- Resale
- New construction: No
- Year built: 2004
Utilities & green energy
- Sewer: Public Sewer
- Water: Public
- Utilities for property: Sewer Connected, Underground Utilities, Water Available
Community & HOA
Community
- Features: Lake, Pool, Walk To Schools
- Subdivision: Shell Pointe
HOA
- Has HOA: Yes
- Services included: Maintenance Grounds, Other, Private Roads
Location
- Region: Brunswick
Financial & listing details
- Price per square foot: $208/sqft
- Tax assessed value: $241,900
- Annual tax amount: $2,392
- Date on market: 8/19/2026
- Cumulative days on market: 40 days
- Listing agreement: Exclusive Right To Sell
Estimated market value
$331,100
$315,000 - $348,000
$1,929/mo
Price history
| Date | Event | Price |
|---|---|---|
| 9/19/2026 | Listed for sale | $334,900$208/sqft |
Source:  GAMLS #10835426 Report a problem GAMLS #10835426 Report a problem | ||
| 9/6/2026 | Pending sale | $334,900$208/sqft |
Source: Scout MLS #2001952 Report a problem | ||
| 8/19/2026 | Listed for sale | $334,900+73.6%$208/sqft |
Source: Scout MLS #2001952 Report a problem | ||
| 3/31/2020 | Sold | $192,900+1.6%$120/sqft |
Source: Scout MLS #1615773 Report a problem | ||
| 2/10/2020 | Listed for sale | $189,900+13.7%$118/sqft |
Source: DeLoach Sotheby's International Realty #1615773 Report a problem | ||
| 5/17/2018 | Sold | $167,000+2.1%$104/sqft |
Source: Scout MLS #1588484 Report a problem | ||
| 4/17/2018 | Pending sale | $163,500$101/sqft |
Source: BHHS Hodnett Cooper Real Estate BWK #1588484 Report a problem | ||
| 4/12/2018 | Listed for sale | $163,500$101/sqft |
Source: BHHS Hodnett Cooper Real Estate BWK #1588484 Report a problem | ||
Public tax history
| Year | Property taxes | Tax assessment |
|---|---|---|
| 2025 | $126 +0.9% | $96,760 -1.6% |
| 2024 | $125 -95.1% | $98,360 |
| 2023 | $2,542 +13.2% | $98,360 +16.3% |
| 2022 | $2,246 +14.9% | $84,560 +19.6% |
| 2021 | $1,954 | $70,720 |
| 2020 | -- | $70,720 +27.7% |
| 2019 | $125 -92% | $55,360 |
| 2018 | $1,570 | $55,360 |
| 2017 | $1,570 | $55,360 +13.3% |
| 2016 | $1,570 +21.1% | $48,840 |
| 2015 | $1,297 -0.4% | $48,840 |
| 2014 | $1,302 | $48,840 |
| 2013 | -- | -- |
| 2012 | -- | -- |
| 2011 | -- | -- |
| 2010 | -- | -- |
Find assessor info on the county website
Monthly payment
Est. payment
Payment breakdown
Explore the cost of this home by adjusting the details. Changes won't be saved.Climate risks
Neighborhood: 31525
Nearby schools
Schools provided by the listing agent
- Elementary: Greer
- Middle: Needwood
- High: Brunswick
Source: GAMLS. This data may not be complete. We recommend contacting the local school district to confirm school assignments for this home.
Similar homes
- $385,0003 bd3 ba1.8k sqft110 Cay Trce, Brunswick, GA 31525For Sale
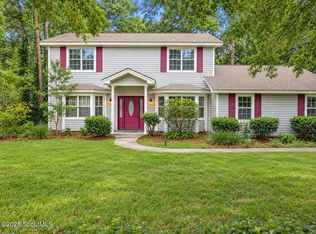 MLS ID #2002449, Angie Aimar, Traditions Property Group, LLC. Scout MLS
 - $324,9004 bd3 ba2.3k sqft153 Drayton Cir, Brunswick, GA 31525Active
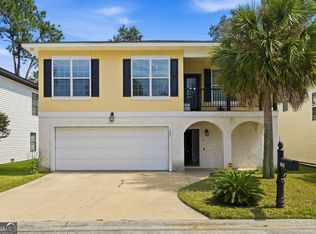
 MLS ID #10849851, Stephanie F Webb, BHHS Hodnett Cooper Real Estate. GAMLS
 - $368,0003 bd2 ba1.7k sqftRiverdale Plan, Brunswick, GA 31525New Construction
 Scout MLS
 - $344,0004 bd4 ba2.3k sqft129 McDowell Ave, Brunswick, GA 31525For Sale
 MLS ID #2002496, Tully Moye, Real Escapes Properties, Inc.. Scout MLS
 - $359,0004 bd3 ba2k sqft227 Saddle Brooke Trc, Brunswick, GA 31525ActiveMLS ID #10821854, Sheri Bashlor, eXp Realty. GAMLS
- $395,0003 bd2 ba1.6k sqft157 Country Walk Cir, Brunswick, GA 31525ActiveMLS ID #10810614, Rachel Boyd, Real Broker, LLC. GAMLS
- $353,9003 bd3 ba1.9k sqft152 Villa Rd, Brunswick, GA 31525ActiveMLS ID #10754388, Cynthia H Robinson, Coldwell Banker Access Realty. GAMLS
- $349,9004 bd3 ba2.3k sqft113 Breckenridge Dr, Brunswick, GA 31520ActiveMLS ID #10849963, Jamie Musgrove, Crossway Realty. GAMLS
