Located in the sought-after Windwood Estates community in Brunswick, GA, this Harborside floor plan by Landmark 24 Homes offers a blend of modern upgrades and coastal charm. The home features a thoughtfully designed layout part of the Family Plus Series, beginning with a striking Elevation B exterior and an inviting front door painted to match the Urbane Bronze shutters. Inside, the spacious kitchen is a highlight, featuring upgraded Level 3 Fulton Sugar cabinets with 42" uppers, Fantasy Brown Polished Granite countertops, and a sleek subway tile backsplash. The main level is designed for effortless living with luxury vinyl plank flooring extending through the living areas and an enlarged 12' x 12' back patio perfect for enjoying the outdoors. Upstairs, the primary suite serves as a true retreat, complete with a decorative tray ceiling, a large walk-in closet, and an upgraded bathroom featuring a full-tile shower with a built-in bench and Pulsar White Quartz countertops. Three additional bedrooms offer generous space and share a well-appointed second bath. Additional high-end touches include an ADT smart home package, a full automatic sprinkler system, and a structured wiring hub for modern connectivity. Perfectly situated for easy access to all that Brunswick has to offer, this Landmark 24 home combines style, comfort, and a serene neighborhood setting.
New construction
Price cut: $370 (9/30)
$341,486
373 Brook Dr #5, Brunswick, GA 31525
4beds
1,928sqft
Single Family Residence
Built in 2026
6,098 Square Feet Lot
$-- Zestimate®
$177/sqft
$25/mo HOA
What's special
Striking elevation b exteriorPulsar white quartz countertopsLarge walk-in closetWell-appointed second bathSleek subway tile backsplashSpacious kitchenFull automatic sprinkler system
- 191 days
- 43
- 7
Zillow last checked:
Listing updated:
Listed by:
Nautica Robinson 912-507-3314,
Landmark 24 Realty, Inc.
Source: Scout MLS,MLS#: 1661133
Facts & features
Interior
Bedrooms & bathrooms
- Bedrooms: 4
- Bathrooms: 3
- Full bathrooms: 2
- 1/2 bathrooms: 1
Heating
- Central, Electric
Cooling
- Central Air, Electric
Appliances
- Laundry: Upper Level
Features
- Primary Suite
- Flooring: Carpet, Vinyl
- Windows: Double Pane Windows
- Has basement: No
Interior area
- Total interior livable area: 1,928 sqft
Video & virtual tour
Property
Parking
- Total spaces: 1
- Parking features: Attached
- Garage spaces: 1
Features
- Has private pool: Yes
Lot
- Size: 6,098 Square Feet
- Features: Level, Full Size Lot
Details
- Parcel number: 0328683
- Special conditions: Other
Construction
Type & style
- Home type: SingleFamily
- Architectural style: Low Country
- Property subtype: Single Family Residence
Materials
- Vinyl Siding
- Foundation: Slab
Condition
- Under Construction
- New construction: Yes
- Year built: 2026
Details
- Builder name: Landmark 24 Homes
- Warranty included: Yes
Utilities & green energy
- Sewer: Public Sewer
- Water: Public
- Utilities for property: Electricity Available, Natural Gas Not Available
Green energy
- Energy efficient items: Insulation, Windows
Community & HOA
Community
- Subdivision: Windwood Estates
HOA
- Has HOA: Yes
- HOA fee: $300 annually
Location
- Region: Brunswick
Financial & listing details
- Price per square foot: $177/sqft
- Date on market: 4/8/2026
- Listing terms: Cash,Conventional,FHA
- Electric utility on property: Yes
- Road surface type: Asphalt
Estimated market value
Not available
Estimated sales range
Not available
Not available
Price history
| Date | Event | Price |
|---|---|---|
| 9/30/2026 | Price change | $341,486-0.1%$177/sqft |
Source: Scout MLS #1661133 Report a problem | ||
| 7/14/2026 | Price change | $341,856+0.6%$177/sqft |
Source: Scout MLS #1661133 Report a problem | ||
| 6/19/2026 | Price change | $339,856-2%$176/sqft |
Source: Scout MLS #1661133 Report a problem | ||
| 6/11/2026 | Price change | $346,856-1.4%$180/sqft |
Source: Scout MLS #1661133 Report a problem | ||
| 5/2/2026 | Price change | $351,856-0.5%$182/sqft |
Source: Scout MLS #1661133 Report a problem | ||
| 4/9/2026 | Listed for sale | $353,556$183/sqft |
Source: Scout MLS #1661133 Report a problem | ||
Public tax history
Tax history is unavailable.
Monthly payment
Est. payment
Payment breakdown
Explore the cost of this home by adjusting the details. Changes won't be saved.Climate risks
Neighborhood: 31525
Nearby schools
Schools provided by the listing agent
- Elementary: Goodyear
- Middle: Needwood Middle School
- High: Brunswick High School
Source: Scout MLS. This data may not be complete. We recommend contacting the local school district to confirm school assignments for this home.


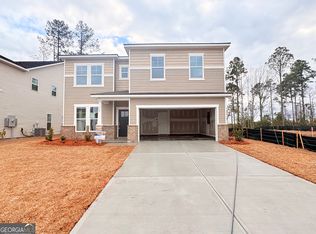

Similar homes
- from $346,2004 bd3 ba2k sqftCrestview Plan, Windwood Estates, Brunswick, GA 31525New Construction
 Landmark 24
 - from $370,2004 bd3 ba2.1k sqftStillwater Plan, Windwood Estates, Brunswick, GA 31525New Construction
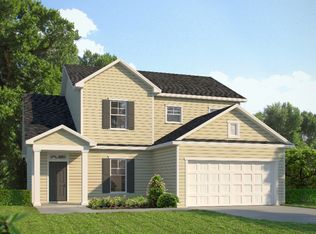 Landmark 24
 - from $363,2004 bd2 ba1.8k sqftBrookline Plan, Windwood Estates, Brunswick, GA 31525New Construction
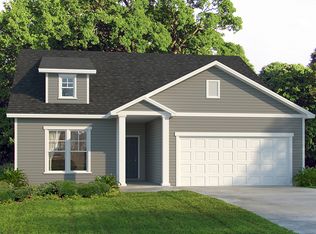 Landmark 24
 - $354,9904 bd2 ba1.7k sqft112 Laguna Way, Brunswick, GA 31525New Construction
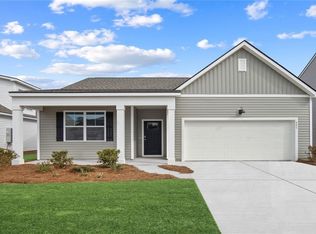
 Hive MLS
 - $348,9854 bd2 ba1.7k sqft1085 Lakes Boulevard, Brunswick, GA 31525New ConstructionHive MLS
- $334,9003 bd2 ba1.6k sqft22 Shell Pointe Ct, Brunswick, GA 31525Active
 MLS ID #10835426, Susan Owens, Coldwell Banker Access Realty. GAMLS
 - $324,9004 bd3 ba2.3k sqft153 Drayton Cir, Brunswick, GA 31525ActiveMLS ID #10849851, Stephanie F Webb, BHHS Hodnett Cooper Real Estate. GAMLS
