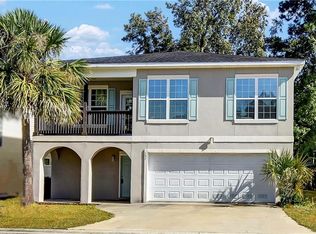
Beautifully updated home with Guest quarters! The first level features a garage, spacious flex room with direct access to the backyard, and a guest bedroom with a full bath. The main living level is upstairs and features a nice kitchen with newer appliances, a breakfast nook, and a spacious great room and dining area. The primary bedroom offers an en-suite bath and walk-in closet, while two additional guest bedrooms share a full bath. Fenced backyard with storage building. More updates include spray foam attic insulation (2024), an updated primary shower, backyard French drains, new driveway, Trex platform for the downstairs A/C unit, exterior paint approximately two years old. Seller is selling because of a job relocation. There is one roommate in the downstairs bedroom that will be moving soon. UTILITIES: GA Power, Public Water/Sewer. EASY TO SHOW!
Active
$324,900
153 Drayton Cir, Brunswick, GA 31525
4beds
2,372sqft
Single Family Residence
Built in 2006
3,920 Square Feet Lot
$321,500 Zestimate®
$137/sqft
$10/mo HOA
What's special
Guest quartersUpdated primary showerBreakfast nookNew driveway
- 26 days
- 409
- 49
Zillow last checked:
Listing updated:
Listed by:
Stephanie F Webb 912-223-0604,
BHHS Hodnett Cooper Real Estate,
Erin Vaughn 912-223-2201,
BHHS Hodnett Cooper Real Estate
Source: GAMLS,MLS#: 10849851
Facts & features
Interior
Bedrooms & bathrooms
- Bedrooms: 4
- Bathrooms: 3
- Full bathrooms: 3
- Main level bathrooms: 2
- Main level bedrooms: 3
Rooms
- Room types: Foyer, Great Room, Laundry
Dining room
- Features: Dining Rm/Living Rm Combo
Kitchen
- Features: Breakfast Area, Breakfast Bar, Pantry
Heating
- Central
Cooling
- Ceiling Fan(s), Central Air
Appliances
- Included: Dishwasher, Dryer, Electric Water Heater, Microwave, Oven/Range (Combo), Refrigerator, Stainless Steel Appliance(s), Washer
- Laundry: Common Area
Features
- Split Bedroom Plan, Split Foyer, Tile Bath, Walk-In Closet(s)
- Flooring: Carpet, Hardwood, Tile
- Basement: None
- Has fireplace: No
Interior area
- Total structure area: 2,372
- Total interior livable area: 2,372 sqft
- Finished area above ground: 2,372
- Finished area below ground: 0
Property
Parking
- Total spaces: 2
- Parking features: Attached, Garage, Garage Door Opener
- Has attached garage: Yes
Features
- Levels: Two
- Stories: 2
- Patio & porch: Porch
- Exterior features: Sprinkler System
Lot
- Size: 3,920 Square Feet
- Features: Level
Details
- Parcel number: 0319064
Construction
Type & style
- Home type: SingleFamily
- Architectural style: Traditional
- Property subtype: Single Family Residence
Materials
- Tabby, Vinyl Siding
- Foundation: Slab
- Roof: Other
Condition
- Updated/Remodeled
- New construction: No
- Year built: 2006
Utilities & green energy
- Sewer: Public Sewer
- Water: Public
- Utilities for property: Electricity Available
Community & HOA
Community
- Features: None
- Subdivision: Powers Landing
HOA
- Has HOA: Yes
- Services included: Other
- HOA fee: $125 annually
Location
- Region: Brunswick
Financial & listing details
- Price per square foot: $137/sqft
- Tax assessed value: $232,100
- Annual tax amount: $2,235
- Date on market: 9/20/2026
- Cumulative days on market: 26 days
- Listing agreement: Exclusive Right To Sell
- Listing terms: 1031 Exchange,Cash,Conventional,FHA,VA Loan
- Electric utility on property: Yes
Estimated market value
$321,500
$305,000 - $338,000
$2,305/mo
Price history
| Date | Event | Price |
|---|---|---|
| 9/21/2026 | Listed for sale | $324,900+5.1%$137/sqft |
Source: Scout MLS #2002617 Report a problem | ||
| 4/6/2026 | Sold | $309,000$130/sqft |
Source:  GAMLS #10664861 Report a problem GAMLS #10664861 Report a problem | ||
| 3/9/2026 | Pending sale | $309,000$130/sqft |
Source: Scout MLS #1658675 Report a problem | ||
| 2/23/2026 | Price change | $309,000-1.7%$130/sqft |
Source: Scout MLS #1658675 Report a problem | ||
| 2/19/2026 | Price change | $314,500-1.6%$133/sqft |
Source: Scout MLS #1658675 Report a problem | ||
| 1/23/2026 | Price change | $319,500-1.7%$135/sqft |
Source: GAMLS #10664861 Report a problem | ||
| 1/3/2026 | Listed for sale | $325,000+97%$137/sqft |
Source: Scout MLS #1658675 Report a problem | ||
| 11/12/2019 | Sold | $165,000+0.6%$70/sqft |
Source: Public Record Report a problem | ||
| 10/15/2019 | Pending sale | $164,000$69/sqft |
Source: GardnerKeim Coastal Realty #1610385 Report a problem | ||
| 9/26/2019 | Price change | $164,000-3%$69/sqft |
Source: GardnerKeim Coastal Realty #1610385 Report a problem | ||
| 8/26/2019 | Pending sale | $169,000$71/sqft |
Source: GardnerKeim Coastal Realty #1610385 Report a problem | ||
| 7/31/2019 | Listed for sale | $169,000-16.1%$71/sqft |
Source: GardnerKeim Coastal Realty #1610385 Report a problem | ||
| 10/19/2006 | Sold | $201,500$85/sqft |
Source: Public Record Report a problem | ||
Public tax history
| Year | Property taxes | Tax assessment |
|---|---|---|
| 2025 | $1,388 +0.9% | $92,840 -0.9% |
| 2024 | $1,376 +34.9% | $93,720 |
| 2023 | $1,020 -28.6% | $93,720 +19.4% |
| 2022 | $1,429 -2.8% | $78,480 +24% |
| 2021 | $1,470 | $63,280 |
| 2020 | -- | $63,280 +11% |
| 2019 | $1,481 | $57,000 |
| 2018 | $1,481 | $57,000 -1.2% |
| 2017 | $1,481 -1.2% | $57,680 +23.1% |
| 2016 | $1,499 +31.7% | $46,840 +44.7% |
| 2015 | $1,138 +49.8% | $32,360 +4.5% |
| 2014 | $760 | $30,960 |
| 2013 | -- | -- |
| 2012 | -- | -- |
| 2011 | -- | -- |
| 2010 | -- | -- |
Find assessor info on the county website
Monthly payment
Est. payment
Payment breakdown
Explore the cost of this home by adjusting the details. Changes won't be saved.Climate risks
Neighborhood: 31525
Nearby schools
Schools provided by the listing agent
- Elementary: Greer
- Middle: Needwood
- High: Glynn
Source: GAMLS. This data may not be complete. We recommend contacting the local school district to confirm school assignments for this home.
Similar homes
- $299,9004 bd3 ba1.8k sqft148 Belle Point Pkwy, Brunswick, GA 31525For Sale
 MLS ID #265237, Trisha Laine. CGMLS
 - $324,9003 bd2 ba2k sqft121 Brighton Cir, Brunswick, GA 31525For Sale
 MLS ID #2000894, Winnie Skarpalezos, BHHS Hodnett Cooper Real Estate. Scout MLS
 - $349,9004 bd3 ba2.3k sqft113 Breckenridge Dr, Brunswick, GA 31520Active

 MLS ID #10849963, Jamie Musgrove, Crossway Realty. GAMLS
 - $449,0004 bd3 ba3k sqft230 Yacht Rd, Brunswick, GA 31525Active
 MLS ID #10785997, Lori Lynn, Coldwell Banker Access Realty. GAMLS
 - $334,9003 bd2 ba1.6k sqft22 Shell Pointe Ct, Brunswick, GA 31525ActiveMLS ID #10835426, Susan Owens, Coldwell Banker Access Realty. GAMLS
- $400,0006 bd4 ba2.9k sqft157/159 Drew Cir, Brunswick, GA 31525ActiveMLS ID #10816880, Courtney Ulmer, Century 21 Luxe Real Estate Services. GAMLS
- $339,9004 bd3 ba2.6k sqft66 Autumns Wood Dr, Brunswick, GA 31525ActiveMLS ID #10833557, William L Duckworth IV, Duckworth Properties. GAMLS
- $287,9003 bd2 ba1.5k sqft173 Cypress Run Dr, Brunswick, GA 31520ActiveMLS ID #10793335, Misti Wilmes, Watson Realty Corp. GAMLS
- $330,0004 bd2 ba1.5k sqft2820 Wolfe St, Brunswick, GA 31520ActiveMLS ID #10775263, Morgan Rountree, eXp Realty. GAMLS
