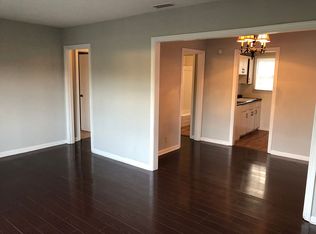
Two living areas, a private primary suite, and a fully renovated interior-all in one 4-bedroom Brunswick home! Offering 1,558 sq. ft. of updated living space, this 4-bedroom, 2-bath home features a versatile layout with room to spread out, entertain, or work from home. Enjoy modern finishes throughout, a durable metal roof, and the freedom of no HOA. Conveniently located near downtown Brunswick, FLETC, shopping, dining, and the Golden Isles. Move-in ready and designed for comfortable everyday living! Special financing programs and closing incentives may be available for qualified buyers. Contact the listing agent for more details.
Active
$330,000
2820 Wolfe St, Brunswick, GA 31520
4beds
1,558sqft
Single Family Residence
Built in 1965
5,662 Square Feet Lot
$317,100 Zestimate®
$212/sqft
$-- HOA
What's special
Modern finishes throughoutDurable metal roofFully renovated interiorPrivate primary suiteUpdated living space
- 26 days
- 83
- 5
Likely to sell faster than
Zillow last checked:
Listing updated:
Listed by:
Morgan Rountree 912-308-1069,
eXp Realty
Source: GAMLS,MLS#: 10877362
Facts & features
Interior
Bedrooms & bathrooms
- Bedrooms: 4
- Bathrooms: 2
- Full bathrooms: 2
- Main level bathrooms: 2
- Main level bedrooms: 4
Rooms
- Room types: Den, Laundry
Heating
- Central
Cooling
- Central Air
Appliances
- Included: Dishwasher, Oven/Range (Combo), Refrigerator, Stainless Steel Appliance(s)
- Laundry: Mud Room
Features
- In-Law Floorplan, Tile Bath, Walk-In Closet(s)
- Flooring: Tile, Vinyl
- Basement: None
- Has fireplace: No
Interior area
- Total structure area: 1,558
- Total interior livable area: 1,558 sqft
- Finished area above ground: 1,558
- Finished area below ground: 0
Property
Parking
- Parking features: Carport
- Has carport: Yes
Features
- Levels: One
- Stories: 1
Lot
- Size: 5,662 Square Feet
- Features: Other
Details
- Parcel number: 0104693
Construction
Type & style
- Home type: SingleFamily
- Architectural style: Brick 4 Side,Ranch
- Property subtype: Single Family Residence
Materials
- Brick
- Roof: Metal
Condition
- Updated/Remodeled
- New construction: No
- Year built: 1965
Utilities & green energy
- Sewer: Public Sewer
- Water: Public
- Utilities for property: Other
Community & HOA
Community
- Features: None
- Subdivision: none
HOA
- Has HOA: No
- Services included: None
Location
- Region: Brunswick
Financial & listing details
- Price per square foot: $212/sqft
- Tax assessed value: $250,000
- Annual tax amount: $2,072
- Date on market: 10/22/2026
- Cumulative days on market: 26 days
- Listing agreement: Exclusive Right To Sell
Estimated market value
$317,100
$301,000 - $333,000
$1,821/mo
Price history
| Date | Event | Price |
|---|---|---|
| 10/19/2026 | Listed for sale | $330,000$212/sqft |
Source: Scout MLS #2003105 Report a problem | ||
| 10/19/2026 | Listing removed | $330,000$212/sqft |
Source:  GAMLS #10775263 Report a problem | ||
| 9/1/2026 | Price change | $330,000-4.3%$212/sqft |
Source:  Hive MLS #SA357190 Report a problem | ||
| 7/17/2026 | Price change | $345,000-1.4%$221/sqft |
Source: GAMLS #10775263 Report a problem | ||
| 6/6/2026 | Listed for sale | $350,000+59.1%$225/sqft |
Source: Scout MLS #2000344 Report a problem | ||
| 11/18/2024 | Sold | $220,000-4.1%$141/sqft |
Source: Scout MLS #1649155 Report a problem | ||
| 10/21/2024 | Pending sale | $229,500$147/sqft |
Source: Scout MLS #1649155 Report a problem | ||
| 9/12/2024 | Listed for sale | $229,500+0.7%$147/sqft |
Source:  Hive MLS #319648 Report a problem | ||
| 9/5/2024 | Listing removed | $228,000$146/sqft |
Source: Coldwell Banker Platinum Properties #1647855 Report a problem | ||
| 8/20/2024 | Listed for sale | $228,000$146/sqft |
Source: Coldwell Banker Platinum Properties #1647855 Report a problem | ||
| 8/20/2024 | Pending sale | $228,000$146/sqft |
Source: Coldwell Banker Platinum Properties #1647855 Report a problem | ||
| 8/19/2024 | Price change | $228,000-0.9%$146/sqft |
Source: Scout MLS #1647855 Report a problem | ||
| 8/12/2024 | Listed for sale | $230,000$148/sqft |
Source: GAMLS #10314449 Report a problem | ||
| 8/6/2024 | Pending sale | $230,000$148/sqft |
Source: Scout MLS #1647855 Report a problem | ||
| 7/18/2024 | Price change | $230,000-2.1%$148/sqft |
Source: Scout MLS #1647855 Report a problem | ||
| 6/14/2024 | Price change | $235,000-2.1%$151/sqft |
Source: Scout MLS #1646869 Report a problem | ||
| 5/30/2024 | Price change | $240,000-2%$154/sqft |
Source: Scout MLS #1646869 Report a problem | ||
| 5/7/2024 | Price change | $244,999-2%$157/sqft |
Source: GAMLS #10240401 Report a problem | ||
| 4/12/2024 | Price change | $249,900-1.2%$160/sqft |
Source: Scout MLS #1644108 Report a problem | ||
| 3/21/2024 | Price change | $253,000-0.4%$162/sqft |
Source: Scout MLS #1644108 Report a problem | ||
| 3/7/2024 | Price change | $254,000-1.9%$163/sqft |
Source: Scout MLS #1644108 Report a problem | ||
| 2/27/2024 | Price change | $259,000-0.3%$166/sqft |
Source: Scout MLS #1644108 Report a problem | ||
| 2/9/2024 | Price change | $259,900-1.9%$167/sqft |
Source: Scout MLS #1644108 Report a problem | ||
| 1/11/2024 | Listed for sale | $265,000$170/sqft |
Source: Scout MLS #1644108 Report a problem | ||
| 11/29/2023 | Sold | $265,000+194.4%$170/sqft |
Source: Public Record Report a problem | ||
| 10/4/2023 | Sold | $90,000+1025%$58/sqft |
Source: Public Record Report a problem | ||
| 12/3/2019 | Sold | $8,000$5/sqft |
Source: Public Record Report a problem | ||
Public tax history
| Year | Property taxes | Tax assessment |
|---|---|---|
| 2025 | $2,091 +2.3% | $100,000 -25% |
| 2024 | $2,044 +411.6% | $133,360 +584.6% |
| 2023 | $400 -2.4% | $19,480 |
| 2022 | $409 -2.3% | $19,480 +17.9% |
| 2021 | $419 | $16,520 |
| 2020 | -- | $16,520 |
| 2019 | $367 -7.7% | $16,520 |
| 2018 | $397 | $16,520 |
| 2017 | $397 -54.5% | $16,520 |
| 2016 | $872 +114.1% | $16,520 |
| 2015 | $407 -4.9% | $16,520 |
| 2014 | $428 | $16,520 |
| 2013 | -- | -- |
| 2012 | -- | -- |
| 2011 | -- | -- |
| 2010 | -- | -- |
Find assessor info on the county website
Monthly payment
Est. payment
Payment breakdown
Explore the cost of this home by adjusting the details. Changes won't be saved.Climate risks
Neighborhood: 31520
Nearby schools
Schools provided by the listing agent
- Elementary: Goodyear
- Middle: Risley
- High: Glynn
Source: GAMLS. This data may not be complete. We recommend contacting the local school district to confirm school assignments for this home.
Similar homes
- $295,0003 bd2 ba1.1k sqft1204 4th Ave, Brunswick, GA 31520Active
 MLS ID #10881167, Stephanie F Webb, BHHS Hodnett Cooper Real Estate. GAMLS
- $289,0003 bd2 ba1.9k sqft121 McDowell Ave, Brunswick, GA 31525For Sale
 MLS ID #2003577, Rachel Marascalco, Signature Properties Group Inc.. Scout MLS
- $338,0004 bd4 ba2.3k sqft129 McDowell Ave, Brunswick, GA 31525For Sale
 MLS ID #2002496, Tully Moye, Real Escapes Properties, Inc.. Scout MLS
- $339,0003 bd2 ba1.4k sqft92 Burgess Cir, Brunswick, GA 31523Active
 MLS ID #10874751, Brooke Stotridge, Southern Classic Realtors. GAMLS
- $314,9003 bd2 ba1.4k sqft173 Fish Hall Rd, Brunswick, GA 31523ActiveMLS ID #10792794, Kathy Shattuck, Duckworth Properties. GAMLS
- $350,0002 bd1 ba1.4k sqft600 Prince St, Brunswick, GA 31520ActiveMLS ID #10811620, Katie Brown, BHHS Hodnett Cooper Real Estate. GAMLS
- $287,9003 bd2 ba1.5k sqft173 Cypress Run Dr, Brunswick, GA 31520ActiveMLS ID #10793335, Misti Wilmes, Watson Realty Corp. GAMLS
- $219,9003 bd2 ba1.4k sqft2116 Union St, Brunswick, GA 31520ActiveMLS ID #10833527, Connor Burke, BHHS Hodnett Cooper Real Estate. GAMLS
- $285,0003 bd2 ba1.7k sqft1201 Fairway Rd, Brunswick, GA 31525ActiveMLS ID #10836103, Carli Aycock, Real Broker, LLC. GAMLS
- $355,0004 bd2 ba2.1k sqft122 Silver Bluff Cir, Brunswick, GA 31523ActiveMLS ID #10839934, April Carter, eXp Realty. GAMLS
- $185,0003 bd2 ba1k sqft244 Sherwood Ln, Brunswick, GA 31525ActiveMLS ID #10889770, Felder Linder, BHHS Hodnett Cooper Real Estate. GAMLS
- $359,0004 bd3 ba2k sqft227 Saddle Brooke Trc, Brunswick, GA 31525ActiveMLS ID #10821854, Sheri Bashlor, eXp Realty. GAMLS
