Beautifully maintained and move-in ready, this 3-bedroom, 2-bath home in Majestic Oaks offers a thoughtfully designed split-bedroom floor plan with features and finishes already in place. The open kitchen features granite countertops and a large island with seating for four, flowing easily into the main living area. Plantation shutters throughout, engineered wood flooring in the main living spaces, and a separate dining room add both style and function. The spacious primary suite features a tray ceiling, large walk-in closet, and ensuite bath with a jetted soaking tub and oversized custom-tiled shower. A screened porch extends the living space outdoors and overlooks the large, fully fenced backyard, offering plenty of room to relax, entertain, or play. Front and back irrigation, a two-car garage, and established outdoor spaces add to the home's everyday convenience. Located in an X flood zone with convenient access to Jekyll Island, I-95, and surrounding areas, this well-cared-for home offers the space, upgrades, and move-in-ready features to simply settle in and enjoy.
For sale
$339,000
272 Long Way S, Brunswick, GA 31523
3beds
1,763sqft
Single Family Residence
Built in 2017
8,276 Square Feet Lot
$332,500 Zestimate®
$192/sqft
$50/mo HOA
What's special
Two-car garageSpacious primary suiteSeparate dining roomPlantation shutters throughoutLarge walk-in closetOversized custom-tiled showerGranite countertops
- 17 days
- 354
- 31
Likely to sell faster than
Zillow last checked:
Listing updated:
Listed by:
Brooke Ackerman 912-230-1483,
Signature Properties Group Inc.
Source: Scout MLS,MLS#: 2002526
Facts & features
Interior
Bedrooms & bathrooms
- Bedrooms: 3
- Bathrooms: 2
- Full bathrooms: 2
Heating
- Heat Pump
Cooling
- Central Air
Appliances
- Included: Dishwasher, Freezer, Microwave, Oven, Range, Refrigerator
Features
- Double Vanity, Soaking Tub, Tray Ceiling(s), Walk-In Closet(s), Split Plan, Kitchen Island
- Windows: Plantation Shutters
Interior area
- Total interior livable area: 1,763 sqft
Video & virtual tour
Property
Parking
- Total spaces: 2
- Parking features: Driveway, Paved
- Garage spaces: 2
- Has uncovered spaces: Yes
Features
- Levels: One
- Stories: 1
- Patio & porch: Porch, Screened
- Exterior features: Private Yard
- Fencing: Fenced
Lot
- Size: 8,276 Square Feet
- Features: Back Yard, Landscaped, Sprinklers In Front, Sprinklers In Rear
Details
- Parcel number: 0319560
- Special conditions: Other
Construction
Type & style
- Home type: SingleFamily
- Architectural style: Ranch
- Property subtype: Single Family Residence
Materials
- Wood Siding
- Foundation: Slab
- Roof: Asphalt
Condition
- Year built: 2017
Utilities & green energy
- Sewer: Public Sewer
- Water: Public
Community & HOA
Community
- Subdivision: Majestic Oaks
HOA
- Has HOA: Yes
- Amenities included: Other
- Services included: Maintenance Grounds
- HOA fee: $300 semi-annually
- HOA name: Majestic Oaks HOA
- HOA phone: 912-354-7987
Location
- Region: Brunswick
Financial & listing details
- Price per square foot: $192/sqft
- Tax assessed value: $285,600
- Annual tax amount: $2,750
- Date on market: 9/15/2026
- Listing terms: Cash,Conventional,VA Loan
Estimated market value
$332,500
$316,000 - $349,000
$2,311/mo
Price history
| Date | Event | Price |
|---|---|---|
| 9/15/2026 | Listed for sale | $339,000+3.4%$192/sqft |
Source: Scout MLS #2002526 Report a problem | ||
| 12/4/2023 | Sold | $327,700$186/sqft |
Source: Scout MLS #1642939 Report a problem | ||
| 10/29/2023 | Pending sale | $327,700$186/sqft |
Source: Scout MLS #1642939 Report a problem | ||
| 10/26/2023 | Listed for sale | $327,700+54.8%$186/sqft |
Source: Scout MLS #1642939 Report a problem | ||
| 7/28/2017 | Sold | $211,700+605.7%$120/sqft |
Source: Scout MLS #1582622 Report a problem | ||
| 4/21/2017 | Sold | $30,000-85.8%$17/sqft |
Source: Public Record Report a problem | ||
| 3/8/2017 | Listed for sale | $211,700$120/sqft |
Source: Duckworth Properties BWK #1582622 Report a problem | ||
Public tax history
| Year | Property taxes | Tax assessment |
|---|---|---|
| 2025 | $2,778 +0.9% | $114,240 |
| 2024 | $2,754 +352% | $114,240 -0.6% |
| 2023 | $609 -16.8% | $114,960 +15.7% |
| 2022 | $732 -2.4% | $99,400 +20.7% |
| 2021 | $749 | $82,360 |
| 2020 | -- | $82,360 |
| 2019 | $766 0% | $82,360 |
| 2018 | $766 | $82,360 +723.6% |
| 2017 | $766 +98.3% | $10,000 |
| 2016 | $386 +60.9% | $10,000 |
| 2015 | $240 -0.4% | $10,000 |
| 2014 | $241 | $10,000 |
Find assessor info on the county website
Monthly payment
Est. payment
Payment breakdown
Explore the cost of this home by adjusting the details. Changes won't be saved.Climate risks
Neighborhood: 31523
Nearby schools
Schools provided by the listing agent
- Elementary: Satilla Marsh
- Middle: Risley Middle School
- High: Glynn Academy
Source: Scout MLS. This data may not be complete. We recommend contacting the local school district to confirm school assignments for this home.
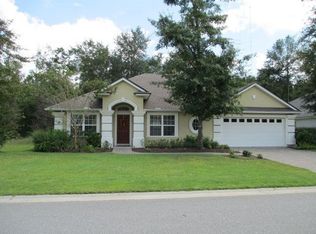
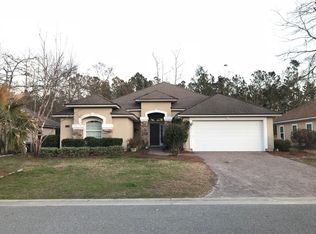
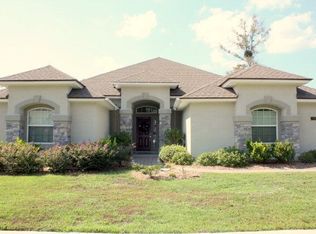
Similar homes
- $357,5003 bd2 ba1.7k sqft400 Wellington Pl, Brunswick, GA 31523For Sale
 MLS ID #2001090, Kristine Cooper, Real Broker, LLC. Scout MLS
 - $320,0003 bd2 ba1.6k sqft151 Satilla Sands Dr, Brunswick, GA 31523For Sale
 MLS ID #2000891, Rachel Fitzpatrick, Keller Williams Realty Golden Isles. Scout MLS
 - $264,9003 bd2 ba1.2k sqft204 Callie Cir, Brunswick, GA 31523For Sale
 MLS ID #2002520, Jace Wilder, Duckworth Properties BWK. Scout MLS
 - $314,9003 bd2 ba1.4k sqft173 Fish Hall Rd, Brunswick, GA 31523Active

 MLS ID #10792794, Kathy Shattuck, Duckworth Properties. GAMLS
 - $380,0004 bd2 ba2.1k sqft122 Silver Bluff Cir, Brunswick, GA 31523ActiveMLS ID #10839934, April Carter, eXp Realty. GAMLS
- $335,0003 bd2 ba1.6k sqft105 Breckenridge Dr, Brunswick, GA 31520ActiveMLS ID #10845169, Stephanie F Webb, BHHS Hodnett Cooper Real Estate. GAMLS
- $419,9004 bd3 ba2.1k sqft167 Silver Bluff Cir, Brunswick, GA 31523ActiveMLS ID #10790144, Johnnie Russell, Duckworth Properties. GAMLS
- $289,5003 bd2 ba1.7k sqft6120 New Jesup Hwy, Brunswick, GA 31523ActiveMLS ID #10752858, Frank Mazzuca, Keller Williams Georgia Communities. GAMLS
- $499,9004 bd3 ba2.5k sqft118 Regal Rd, Brunswick, GA 31523ActiveMLS ID #10831086, Cindy N Irwin, HomeSmart. GAMLS
- $330,0004 bd2 ba1.5k sqft2820 Wolfe St, Brunswick, GA 31520ActiveMLS ID #10775263, Morgan Rountree, eXp Realty. GAMLS
