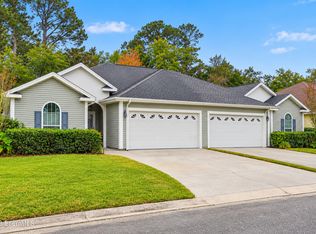
Beautifully maintained home on a spacious 0.30-acre lot in a well-established, centrally located neighborhood with no HOA and no flood zone. Inside, the split-bedroom floor plan provides comfortable living with a generous primary suite, custom master closet, and beautiful hardwood flooring. The living room, dining room, and primary bedroom feature rich Brazilian cherry hardwood, while the secondary bedrooms showcase American hickory engineered hardwood. A welcoming mosaic tile entryway with coat closet adds an elegant first impression, while custom wood blinds complement the home's warm finishes. The kitchen features LG PrintProof stainless steel appliances, including energy-efficient updates, and a new kitchen faucet. The home also offers a full-house water filtration system and a community well, helping keep water costs low. Outside, enjoy a fully fenced, oversized backyard with plenty of room to relax, play, garden, or entertain. The oversized two-car garage provides excellent storage with built-in shelving, plus a driveway large enough to park 4 cars. There is also a utility sink, and convenient access to a separate fenced side yard. Additional features include low-maintenance vinyl siding, single-hung tilt windows, and an electric dog door. The home has been thoughtfully maintained and improved over the years, including an Energy Star-rated roof (2018), Energy Star washer and dryer (2019), new garage door and updated lighting/fans (2020), new washing machine valves and commodes (2024), serviced water heater (2025), and new bathroom sinks, faucets, and kitchen faucet (2026). Recent community improvements include new storm drainage and sidewalks. Move-in ready, thoughtfully updated, and ideally located-this one is ready to welcome you home! UTILITIES: GA Power, Community Water with Water Utility Management, Septic Tank. 1 year old HVAC 3 ton Trane unit with 10+ year warranty. EASY TO SHOW!
Active
Price cut: $10.1K (10/26)
$324,900
105 Breckenridge Dr, Brunswick, GA 31520
3beds
1,673sqft
Single Family Residence
Built in 1995
0.3 Acres Lot
$310,700 Zestimate®
$194/sqft
$-- HOA
What's special
Generous primary suiteBeautiful hardwood flooringCustom wood blindsLow-maintenance vinyl sidingSplit-bedroom floor planElectric dog doorFull-house water filtration system
- 58 days
- 188
- 21
Zillow last checked:
Listing updated:
Listed by:
Stephanie F Webb 912-223-0604,
BHHS Hodnett Cooper Real Estate,
Erin Vaughn 912-223-2201,
BHHS Hodnett Cooper Real Estate
Source: GAMLS,MLS#: 10845169
Facts & features
Interior
Bedrooms & bathrooms
- Bedrooms: 3
- Bathrooms: 2
- Full bathrooms: 2
- Main level bathrooms: 2
- Main level bedrooms: 3
Rooms
- Room types: Den, Foyer, Laundry
Dining room
- Features: Separate Room
Kitchen
- Features: Breakfast Area, Breakfast Bar
Heating
- Central
Cooling
- Ceiling Fan(s), Central Air
Appliances
- Included: Dishwasher, Electric Water Heater, Microwave, Oven/Range (Combo), Refrigerator, Stainless Steel Appliance(s)
- Laundry: Common Area
Features
- Double Vanity, Master On Main Level, Split Bedroom Plan, Walk-In Closet(s)
- Flooring: Hardwood, Laminate
- Basement: None
- Attic: Pull Down Stairs
- Has fireplace: No
Interior area
- Total structure area: 1,673
- Total interior livable area: 1,673 sqft
- Finished area above ground: 1,673
- Finished area below ground: 0
Property
Parking
- Total spaces: 2
- Parking features: Attached, Garage, Garage Door Opener
- Has attached garage: Yes
Features
- Levels: One
- Stories: 1
- Patio & porch: Patio
- Fencing: Back Yard,Chain Link
Lot
- Size: 0.3 Acres
- Features: Level
Details
- Additional structures: Outbuilding
- Parcel number: 0313245
Construction
Type & style
- Home type: SingleFamily
- Architectural style: Traditional
- Property subtype: Single Family Residence
Materials
- Vinyl Siding
- Foundation: Slab
- Roof: Other
Condition
- Resale
- New construction: No
- Year built: 1995
Utilities & green energy
- Sewer: Septic Tank
- Water: Private
- Utilities for property: Electricity Available
Community & HOA
Community
- Features: None
- Subdivision: BRECKENRIDGE
HOA
- Has HOA: No
- Services included: None
Location
- Region: Brunswick
Financial & listing details
- Price per square foot: $194/sqft
- Tax assessed value: $176,400
- Annual tax amount: $1,698
- Date on market: 9/12/2026
- Cumulative days on market: 58 days
- Listing agreement: Exclusive Right To Sell
- Listing terms: 1031 Exchange,Cash,Conventional,FHA,VA Loan
- Electric utility on property: Yes
Estimated market value
$310,700
$295,000 - $326,000
$1,892/mo
Price history
| Date | Event | Price |
|---|---|---|
| 10/26/2026 | Price change | $324,900-3%$194/sqft |
Source:  GAMLS #10845169 Report a problem | ||
| 9/11/2026 | Listed for sale | $335,000+100.6%$200/sqft |
Source: Scout MLS #2002434 Report a problem | ||
| 11/10/2020 | Sold | $167,000$100/sqft |
Source: Scout MLS #1621238 Report a problem | ||
| 10/20/2020 | Pending sale | $167,000$100/sqft |
Source: Hodnett Cooper Real Estate #1621238 Report a problem | ||
| 10/9/2020 | Listed for sale | $167,000+85.8%$100/sqft |
Source: BHHS Hodnett Cooper Real Estate BWK #1621238 Report a problem | ||
| 8/31/2011 | Listing removed | $89,900$54/sqft |
Source: Fannie Mae #R1554293A Report a problem | ||
| 7/13/2011 | Pending sale | $89,900$54/sqft |
Source: Fannie Mae #R1554293A Report a problem | ||
| 7/2/2011 | Price change | $89,900-10%$54/sqft |
Source: Fannie Mae #R1554293A Report a problem | ||
| 6/3/2011 | Price change | $99,900-5.3%$60/sqft |
Source: Fannie Mae #R1554293A Report a problem | ||
| 5/7/2011 | Price change | $105,500-4%$63/sqft |
Source: Fannie Mae #R1554293A Report a problem | ||
| 4/7/2011 | Price change | $109,900-14.5%$66/sqft |
Source: Fannie Mae #R1554293A Report a problem | ||
| 3/31/2011 | Listed for sale | $128,500+45.4%$77/sqft |
Source: Fannie Mae #R1554293A Report a problem | ||
| 3/11/2011 | Sold | $88,400-34.5%$53/sqft |
Source: Public Record Report a problem | ||
| 3/11/2011 | Listed for sale | $135,000$81/sqft |
Source: isNowListed.com Report a problem | ||
Public tax history
| Year | Property taxes | Tax assessment |
|---|---|---|
| 2025 | $1,507 +0.9% | $70,560 -1.5% |
| 2024 | $1,494 +31% | $71,640 |
| 2023 | $1,141 -26.5% | $71,640 |
| 2022 | $1,552 -2.8% | $71,640 +15.7% |
| 2021 | $1,597 | $61,920 |
| 2020 | -- | $61,920 |
| 2019 | $1,567 +11.6% | $61,920 |
| 2018 | $1,404 | $61,920 +14.6% |
| 2017 | $1,404 | $54,040 |
| 2016 | $1,404 +7.1% | $54,040 |
| 2015 | $1,311 -0.4% | $54,040 |
| 2014 | $1,316 | $54,040 |
| 2013 | -- | -- |
| 2012 | -- | -- |
| 2011 | -- | -- |
| 2010 | -- | -- |
Find assessor info on the county website
Monthly payment
Est. payment
Payment breakdown
Explore the cost of this home by adjusting the details. Changes won't be saved.Climate risks
Neighborhood: 31520
Nearby schools
Schools provided by the listing agent
- Elementary: Glyndale
- Middle: Needwood
- High: Brunswick
Source: GAMLS. This data may not be complete. We recommend contacting the local school district to confirm school assignments for this home.

Similar homes
- $349,9004 bd3 ba2.3k sqft113 Breckenridge Dr, Brunswick, GA 31520Active

 MLS ID #10849963, Jamie Musgrove, Crossway Realty. GAMLS
- $292,0003 bd2 ba1.5k sqft510 Ashbrook Dr, Brunswick, GA 31520For Sale
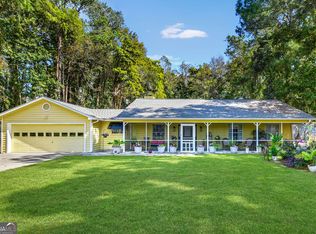
 MLS ID #2003417, Melinda Laager, BHHS Hodnett Cooper Real Estate. Scout MLS
- $339,0003 bd2 ba1.4k sqft92 Burgess Cir, Brunswick, GA 31523Active
 MLS ID #10874751, Brooke Stotridge, Southern Classic Realtors. GAMLS
- $329,0003 bd2 ba1.8k sqft155 Belle Point Pkwy, Brunswick, GA 31525Active
 MLS ID #10875684, Mitch Martin, Duckworth Properties. GAMLS
- $330,0004 bd2 ba1.5k sqft2820 Wolfe St, Brunswick, GA 31520ActiveMLS ID #10877362, Morgan Rountree, eXp Realty. GAMLS
- $285,0003 bd2 ba1.7k sqft1201 Fairway Rd, Brunswick, GA 31525ActiveMLS ID #10836103, Carli Aycock, Real Broker, LLC. GAMLS
- $287,9003 bd2 ba1.5k sqft173 Cypress Run Dr, Brunswick, GA 31520ActiveMLS ID #10793335, Misti Wilmes, Watson Realty Corp. GAMLS
- $289,5003 bd2 ba1.7k sqft6120 New Jesup Hwy, Brunswick, GA 31523ActiveMLS ID #10752858, Frank Mazzuca, Keller Williams Georgia Communities. GAMLS
- $339,0004 bd2 ba1.9k sqft110 Lexington Way, Brunswick, GA 31525ActiveMLS ID #10726506, David E Guynn, Southern Classic Realtors. GAMLS
- $265,0002 bd2 ba1.2k sqft322 Stone Mill Dr, Brunswick, GA 31520ActiveMLS ID #10714594, Melinda Laager, BHHS Hodnett Cooper Real Estate. GAMLS
- $314,9003 bd2 ba1.4k sqft173 Fish Hall Rd, Brunswick, GA 31523ActiveMLS ID #10792794, Kathy Shattuck, Duckworth Properties. GAMLS
- $369,0003 bd2 ba1.4k sqft633 Blythe Island Dr, Brunswick, GA 31523ActiveMLS ID #10742822, Stephanie F Webb, BHHS Hodnett Cooper Real Estate. GAMLS
