Welcome to 129 McDowell Avenue in Brunswick, Georgia, a charming brick ranch that pairs classic Low country character with comfortable everyday living. The single-story home presents beautifully from the street, with a standing-seam metal roof, navy shutters, mature palms and pines, and thoughtfully planted beds that frame a welcoming front porch complete with columns and rocking chairs. Inside, the layout flows easily from a bright living area with updated flooring and a ceiling fan into a well-appointed kitchen featuring rich wood cabinetry, generous counter space, a center island, stainless appliances, and an adjoining casual dining space. Beyond, a formal dining area opens into the standout huge family room, anchored by a painted brick fireplace with a classic white mantel and offering ample room for gatherings. Four bedrooms and three full baths complete the main living quarters, with a flexible office or den nearby. Outdoor living is a highlight, including a large screened-in covered porch that stretches along the rear of the home and a backyard gazebo set among the trees. A detached two-car garage with a covered bay adds both parking and storage, while a large upstairs bonus room over the garage provides valuable extra space for an office, studio, guest overflow, or future finish-out. A half bath is already in place in the bonus room area. With attractive front landscaping, generous indoor gathering space, and versatile outbuilding living, this Brunswick ranch is ready for its next chapter.
For sale
$344,000
129 McDowell Ave, Brunswick, GA 31525
4beds
2,300sqft
Single Family Residence
Built in 1964
0.28 Acres Lot
$-- Zestimate®
$150/sqft
$-- HOA
What's special
Adjoining casual dining spaceCenter islandFormal dining areaStanding-seam metal roofGenerous counter spaceNavy shuttersStainless appliances
- 35 days
- 661
- 61
Zillow last checked:
Listing updated:
Listed by:
Tully Moye 912-996-2378,
Real Escapes Properties, Inc.
Source: Scout MLS,MLS#: 2002496
Facts & features
Interior
Bedrooms & bathrooms
- Bedrooms: 4
- Bathrooms: 4
- Full bathrooms: 3
- 1/2 bathrooms: 1
Appliances
- Included: Dryer, Dishwasher, Ice Maker, Microwave, Range, Refrigerator, Washer
Features
- Number of fireplaces: 1
- Fireplace features: Decorative, Electric, Living Room
- Furnished: Yes
- Common walls with other units/homes: No Common Walls
Interior area
- Total structure area: 2,500
- Total interior livable area: 2,300 sqft
Video & virtual tour
Property
Parking
- Total spaces: 2
- Parking features: Garage
- Garage spaces: 2
Features
- Levels: One
- Stories: 1
- Patio & porch: Covered, Screened
- Exterior features: Private Yard, Storage
Lot
- Size: 0.28 Acres
Details
- Parcel number: 0301142
- Zoning description: Res Single
- Special conditions: Standard
Construction
Type & style
- Home type: SingleFamily
- Architectural style: Ranch
- Property subtype: Single Family Residence
Materials
- Brick
Condition
- Year built: 1964
Community & HOA
Community
- Features: Street Lights, Walk To School(s)
- Security: Smoke Detector(s)
- Subdivision: Fairway Oaks
HOA
- Has HOA: No
Location
- Region: Brunswick
Financial & listing details
- Price per square foot: $150/sqft
- Tax assessed value: $235,200
- Annual tax amount: $2,264
- Date on market: 9/14/2026
- Listing terms: 1031 Exchange,Cash,Conventional,FHA,VA Loan
Estimated market value
Not available
Estimated sales range
Not available
Not available
Price history
| Date | Event | Price |
|---|---|---|
| 9/14/2026 | Listed for sale | $344,000+115%$150/sqft |
Source: Scout MLS #2002496 Report a problem | ||
| 8/29/2019 | Listing removed | $160,000$70/sqft |
Source: Edison Yarborough Real Estate #1610148 Report a problem | ||
| 8/20/2019 | Listed for sale | $160,000$70/sqft |
Source: Edison Yarborough Real Estate #1610148 Report a problem | ||
| 6/23/2019 | Listing removed | $160,000$70/sqft |
Source: Edison Yarborough Real Estate #1610148 Report a problem | ||
| 6/4/2019 | Listed for sale | $160,000+128.6%$70/sqft |
Source: Edison Yarborough Real Estate #1610148 Report a problem | ||
| 7/1/2000 | Sold | $70,000$30/sqft |
Source: Agent Provided Report a problem | ||
Public tax history
| Year | Property taxes | Tax assessment |
|---|---|---|
| 2025 | $971 +0.9% | $94,080 +8.6% |
| 2024 | $962 +61% | $86,640 +16.1% |
| 2023 | $598 -40.1% | $74,600 +14.2% |
| 2022 | $998 -2.7% | $65,320 +5% |
| 2021 | $1,026 | $62,200 |
| 2020 | -- | $62,200 +24.3% |
| 2019 | $1,033 +3.3% | $50,040 |
| 2018 | $1,000 | $50,040 +15.3% |
| 2017 | $1,000 | $43,400 +11.3% |
| 2016 | $1,000 +6.4% | $39,000 +29.5% |
| 2015 | $940 +27% | $30,120 |
| 2014 | $740 | $30,120 |
| 2013 | -- | -- |
| 2012 | -- | -- |
| 2011 | -- | -- |
| 2010 | -- | -- |
Find assessor info on the county website
Monthly payment
Est. payment
Payment breakdown
Explore the cost of this home by adjusting the details. Changes won't be saved.Climate risks
Neighborhood: 31525
Nearby schools
Schools provided by the listing agent
- Elementary: Altama
- Middle: Needwood Middle School
- High: Brunswick High School
Source: Scout MLS. This data may not be complete. We recommend contacting the local school district to confirm school assignments for this home.

Similar homes
- $294,0003 bd2 ba1.9k sqft121 McDowell Ave, Brunswick, GA 31525For Sale
 MLS ID #2001621, Rachel Marascalco, Signature Properties Group Inc.. Scout MLS
- $299,9004 bd3 ba1.8k sqft148 Belle Point Pkwy, Brunswick, GA 31525For Sale
 MLS ID #265237, Trisha Laine. CGMLS
- $285,0003 bd2 ba1.7k sqft1201 Fairway Rd, Brunswick, GA 31525Active
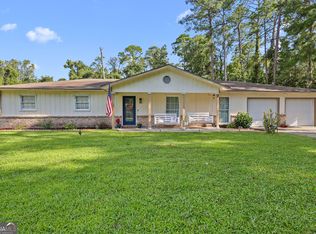
 MLS ID #10836103, Carli Aycock, Real Broker, LLC. GAMLS
- $339,0003 bd2 ba1.4k sqft92 Burgess Cir, Brunswick, GA 31523Active
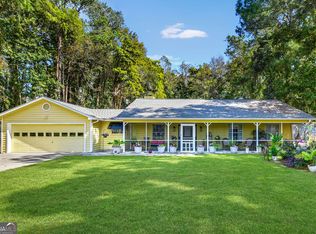 MLS ID #10874751, Brooke Stotridge, Southern Classic Realtors. GAMLS
- $349,9004 bd3 ba2.3k sqft113 Breckenridge Dr, Brunswick, GA 31520ActiveMLS ID #10849963, Jamie Musgrove, Crossway Realty. GAMLS
- $355,0003 bd3 ba2.4k sqft101 Pheasant Dr, Brunswick, GA 31525ActiveMLS ID #10735859, David E Guynn, Southern Classic Realtors. GAMLS
- $335,0003 bd2 ba1.6k sqft105 Breckenridge Dr, Brunswick, GA 31520ActiveMLS ID #10845169, Stephanie F Webb, BHHS Hodnett Cooper Real Estate. GAMLS
- $359,0004 bd3 ba2k sqft227 Saddle Brooke Trc, Brunswick, GA 31525ActiveMLS ID #10821854, Sheri Bashlor, eXp Realty. GAMLS
- $400,0006 bd4 ba2.9k sqft157/159 Drew Cir, Brunswick, GA 31525ActiveMLS ID #10816880, Courtney Ulmer, Century 21 Luxe Real Estate Services. GAMLS
- $449,0004 bd3 ba3k sqft230 Yacht Rd, Brunswick, GA 31525ActiveMLS ID #10785997, Lori Lynn, Coldwell Banker Access Realty. GAMLS
