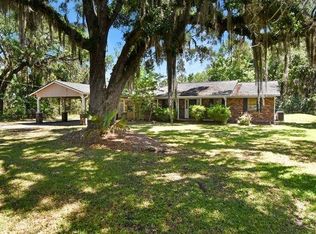
Waterfront living with a private dock, over half an acre and no HOA. Located on a quiet tidal creek with quick access to deep water, 230 Yacht Road offers the kind of space and flexibility that can be difficult to find in Brunswick. Bring the boat, kayaks, RV or trailer. The property includes an RV parking pad, storage building, fenced outdoor space and plenty of room to enjoy the coastal lifestyle without typical neighborhood restrictions. Inside, the home offers approximately 3,000 square feet with multiple living and flex spaces that can adapt to a variety of needs. The spacious kitchen anchors the main living area, while an additional kitchen and prep space provides even more functionality. A large flex room with a separate exterior entrance offers possibilities for a home office, studio, hobby room, game room, exercise space or additional living area. A wood burning stove adds warmth and character to the home. What truly sets this property apart is what cannot easily be recreated: your own dock, waterfront access, more than half an acre and the freedom of no HOA. Whether your weekends are spent boating, fishing, kayaking, working on a project or simply relaxing by the water, 230 Yacht Road offers a coastal setup with room to make it your own.
Active
$449,000
230 Yacht Rd, Brunswick, GA 31525
4beds
3,000sqft
Single Family Residence
Built in 1974
0.58 Acres Lot
$434,000 Zestimate®
$150/sqft
$-- HOA
What's special
Your own dockWaterfront accessStorage buildingFenced outdoor spaceRv parking padOver half an acre
- 102 days
- 494
- 47
Zillow last checked:
Listing updated:
Listed by:
Lori Lynn 912-202-2200,
Coldwell Banker Access Realty
Source: GAMLS,MLS#: 10785997
Facts & features
Interior
Bedrooms & bathrooms
- Bedrooms: 4
- Bathrooms: 3
- Full bathrooms: 3
- Main level bathrooms: 1
- Main level bedrooms: 1
Rooms
- Room types: Laundry, Sun Room
Heating
- Electric
Cooling
- Ceiling Fan(s), Electric
Appliances
- Included: Cooktop, Dishwasher, Oven, Refrigerator
- Laundry: Other
Features
- Bookcases, Double Vanity, Walk-In Closet(s)
- Flooring: Tile, Vinyl
- Basement: None
- Number of fireplaces: 1
- Fireplace features: Living Room, Wood Burning Stove
Interior area
- Total structure area: 3,000
- Total interior livable area: 3,000 sqft
- Finished area above ground: 3,000
- Finished area below ground: 0
Video & virtual tour
Property
Parking
- Parking features: Parking Pad, Side/Rear Entrance
- Has uncovered spaces: Yes
Features
- Levels: Two
- Stories: 2
Lot
- Size: 0.58 Acres
- Features: Level
Details
- Parcel number: 0300607
Construction
Type & style
- Home type: SingleFamily
- Architectural style: Traditional
- Property subtype: Single Family Residence
Materials
- Tabby, Wood Siding
- Roof: Composition
Condition
- Resale
- New construction: No
- Year built: 1974
Utilities & green energy
- Sewer: Septic Tank
- Water: Public
- Utilities for property: Electricity Available, Water Available
Community & HOA
Community
- Features: None
- Subdivision: Troupe Creek
HOA
- Has HOA: No
- Services included: None
Location
- Region: Brunswick
Financial & listing details
- Price per square foot: $150/sqft
- Tax assessed value: $330,900
- Annual tax amount: $3,186
- Date on market: 6/15/2026
- Cumulative days on market: 102 days
- Listing agreement: Exclusive Right To Sell
- Electric utility on property: Yes
Estimated market value
$434,000
$412,000 - $456,000
$2,507/mo
Price history
| Date | Event | Price |
|---|---|---|
| 8/30/2026 | Price change | $449,000-4.4%$150/sqft |
Source:  GAMLS #10785997 Report a problem GAMLS #10785997 Report a problem | ||
| 11/24/2025 | Listed for sale | $469,900+483.7%$157/sqft |
Source: Scout MLS #1658165 Report a problem | ||
| 12/1/1993 | Sold | $80,500$27/sqft |
Source: Agent Provided Report a problem | ||
Public tax history
| Year | Property taxes | Tax assessment |
|---|---|---|
| 2025 | $548 +0.9% | $132,360 |
| 2024 | $544 +14.7% | $132,360 +62.9% |
| 2023 | $474 -70.7% | $81,240 |
| 2022 | $1,620 -2.8% | $81,240 +1% |
| 2021 | $1,667 | $80,440 |
| 2020 | -- | $80,440 |
| 2019 | $1,759 | $80,440 |
| 2018 | $1,759 | $80,440 +15.8% |
| 2017 | $1,759 | $69,440 |
| 2016 | $1,759 +7.4% | $69,440 |
| 2015 | $1,638 -0.2% | $69,440 +2.9% |
| 2014 | $1,640 | $67,480 |
| 2013 | -- | -- |
| 2012 | -- | -- |
| 2011 | -- | -- |
| 2010 | -- | -- |
Find assessor info on the county website
Monthly payment
Est. payment
Payment breakdown
Explore the cost of this home by adjusting the details. Changes won't be saved.Climate risks
Neighborhood: 31525
Nearby schools
Schools provided by the listing agent
- Elementary: Greer
- Middle: Needwood
- High: Glynn
Source: GAMLS. This data may not be complete. We recommend contacting the local school district to confirm school assignments for this home.
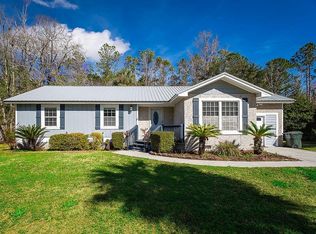
Similar homes
- $429,0003 bd2 ba2.7k sqft6 Quail Run, Brunswick, GA 31525Active
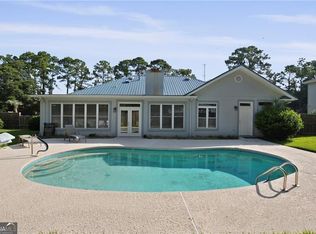
 MLS ID #10836893, Stephanie F Webb, BHHS Hodnett Cooper Real Estate. GAMLS
 - $392,0004 bd3 ba2.6k sqft138 Thornhill Dr, Brunswick, GA 31525For Sale
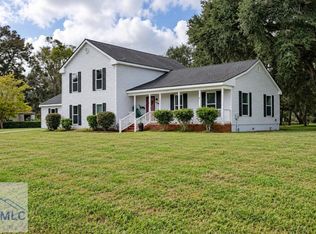 MLS ID #171573, Cori McFann-Levesque, Coldwell Banker Southern Coast. HABR
 - $479,9004 bd5 ba2.4k sqft169 Willow Pond Way, Brunswick, GA 31525For Sale
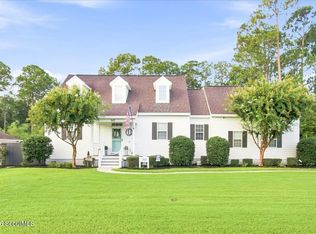 MLS ID #2002261, Jennifer Robinson, Cornerstone and Co. Real Estate. Scout MLS
 - $329,0004 bd4 ba2.7k sqft134 Dark Creek Ln, Brunswick, GA 31525For Sale
 MLS ID #1661866, Lesley Flournoy, GardnerKeim Coastal Realty. Scout MLS
 - $324,9004 bd3 ba2.3k sqft153 Drayton Cir, Brunswick, GA 31525ActiveMLS ID #10849851, Stephanie F Webb, BHHS Hodnett Cooper Real Estate. GAMLS
- $347,0003 bd3 ba1.9k sqft204 Winnie Trl, Brunswick, GA 31525Active Under ContractMLS ID #10778333, Wendy Vazquez-Galan, ERA Kings Bay Realty. GAMLS
- $424,9004 bd4 ba2.6k sqft154 Buffalo Dr, Brunswick, GA 31523ActiveMLS ID #10737203, Nikole Vermilyea, ERA Kings Bay Realty. GAMLS
- $450,0004 bd4 ba2.6k sqft1001 Poppell Dr, Darien, GA 31305ActiveMLS ID #10805922, Ashley Seabolt, Keller Williams Golden Isles. GAMLS
- $454,9003 bd2 ba1.7k sqft102 Northwind Dr, Brunswick, GA 31523ActiveMLS ID #10816999, William L Duckworth IV, Duckworth Properties. GAMLS
- $429,9994 bd3 ba3.2k sqft330 Cinder Hill Dr, Brunswick, GA 31523ActiveMLS ID #10799638, Hannah Melton, Duckworth Properties. GAMLS
