Skip the wait for new construction and step into this lovingly curated 4 bedroom 2 bath residence. Built in 2023, this home offers the natural feel of a new build with the high-value upgrades you usually have to add yourself. Situated on one of the larger lots in the neighborhood, this four-bedroom has a natural buffer for privacy in the rear perfect for entertaining and enjoying the back yard. The open-concept kitchen, displaying abundant granite counter space and extra storage built to gather about. The floor plan is thoughtfully designed with a split-wing layout ensuring everyone has their own space. The primary ensuite is separated allowing a true getaway feel with double vanities, a separate shower, and a soaking tub. Two guest bedrooms share a full bath on the opposite side of the home while the fourth bedroom is tucked quietly at the front, perfect for a secluded home office, playroom or gym. Enjoy total peace of mind with a 3-year-old roof, HVAC, and water heater. This one time owner has also added beafitful shiplap, fireplace, and floating shelves adding character you won't find in others. Residents also enjoy access to the master subdivision's large, well-maintained swimming pool and pool house. Additional benefits to this gated community include a community well for low-cost irrigation, a convenient walking path connecting the neighborhood directly to the elementary school, and immediate proximity to the North Glynn Recreation Complex located just outside the front gate. This isn't just a house; it's a 4-bedroom sanctuary waiting for you to make it your own.
For sale
$389,900
86 Allie Loop, Brunswick, GA 31525
4beds
1,747sqft
Single Family Residence
Built in 2023
0.25 Acres Lot
$386,200 Zestimate®
$223/sqft
$63/mo HOA
What's special
Floating shelves adding characterSeparate showerOpen-concept kitchenSoaking tubAbundant granite counter spaceExtra storage
- 16 days
- 197
- 15
Likely to sell faster than
Zillow last checked:
Listing updated:
Listed by:
Hannah Melton 912-269-7512,
Duckworth Properties BWK
Source: Scout MLS,MLS#: 2003341
Facts & features
Interior
Bedrooms & bathrooms
- Bedrooms: 4
- Bathrooms: 2
- Full bathrooms: 2
Cooling
- Ceiling Fan(s), Electric
Appliances
- Included: Dishwasher, Microwave, Refrigerator, Range Hood
- Laundry: Laundry Room
Features
- Ceiling Fan(s), Crown Molding, Double Vanity, Pantry, Recessed Lighting, Walk-In Closet(s), Separate Shower, Split Plan, Breakfast Bar
- Flooring: Tile, Vinyl
- Number of fireplaces: 1
- Fireplace features: Electric, Great Room
Interior area
- Total interior livable area: 1,747 sqft
Video & virtual tour
Property
Parking
- Total spaces: 2
- Parking features: Garage - Attached
- Attached garage spaces: 2
Features
- Levels: One
- Stories: 1
- Patio & porch: Patio, Porch
Lot
- Size: 0.25 Acres
- Features: Back Yard
Details
- Parcel number: 0327938
Construction
Type & style
- Home type: SingleFamily
- Architectural style: Ranch
- Property subtype: Single Family Residence
Materials
- Board & Batten Siding, HardiPlank Type
- Roof: Shingle
Condition
- Year built: 2023
Utilities & green energy
- Sewer: Public Sewer
- Water: Public
Community & HOA
Community
- Features: Street Lights, Walk To School(s)
- Subdivision: Carriage Gate Plantation
HOA
- Has HOA: Yes
- Amenities included: Gated, Management, Playground, Pool
- Services included: Other
- HOA fee: $750 annually
- HOA name: Association Mgmt
- HOA phone: 912-638-4590
Location
- Region: Brunswick
Financial & listing details
- Price per square foot: $223/sqft
- Tax assessed value: $350,600
- Annual tax amount: $3,376
- Date on market: 11/2/2026
- Listing terms: 1031 Exchange,Cash,Conventional,FHA,VA Loan
Estimated market value
$386,200
$367,000 - $406,000
$2,291/mo
Price history
| Date | Event | Price |
|---|---|---|
| 11/2/2026 | Listed for sale | $389,900+8%$223/sqft |
Source: Scout MLS #2003341 Report a problem | ||
| 11/16/2023 | Sold | $360,900$207/sqft |
Source: Scout MLS #1641795 Report a problem | ||
| 10/6/2023 | Pending sale | $360,900$207/sqft |
Source: Scout MLS #1641795 Report a problem | ||
| 8/21/2023 | Listed for sale | $360,900$207/sqft |
Source: Scout MLS #1641795 Report a problem | ||
Public tax history
| Year | Property taxes | Tax assessment |
|---|---|---|
| 2025 | $3,200 +0.9% | $140,240 +6.5% |
| 2024 | $3,173 +411.4% | $131,640 +553% |
| 2023 | $620 | $20,160 |
Find assessor info on the county website
Monthly payment
Est. payment
Payment breakdown
Explore the cost of this home by adjusting the details. Changes won't be saved.Climate risks
Neighborhood: 31525
Nearby schools
Schools provided by the listing agent
- Elementary: C B Greer
- Middle: Needwood Middle School
- High: Brunswick High School
Source: Scout MLS. This data may not be complete. We recommend contacting the local school district to confirm school assignments for this home.
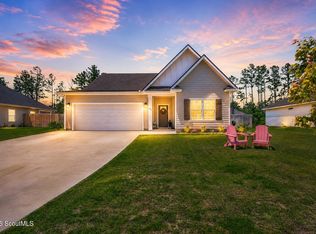
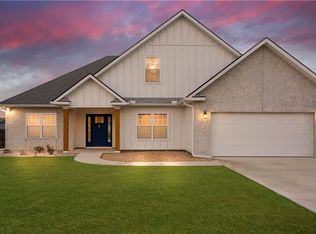
Similar homes
- $414,0005 bd3 ba2.1k sqft140 Allie Loop, Brunswick, GA 31525For Sale
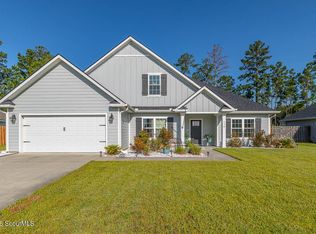 MLS ID #2003467, Colleen Martin, Duckworth Properties BWK. Scout MLS
- $384,0003 bd2 ba1.8k sqft227 Allie Loop, Brunswick, GA 31525New Construction
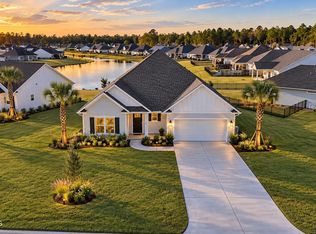 Scout MLS
- $385,0004 bd2 ba2.1k sqft15 Landings Rd, Brunswick, GA 31525Active

 MLS ID #10877561, William L Duckworth IV, Duckworth Properties. GAMLS
- $350,0003 bd2 ba1.7k sqftRiverdale Plan, Brunswick, GA 31525New Construction
 Scout MLS
- $334,9003 bd2 ba1.6k sqft22 Shell Pointe Ct, Brunswick, GA 31525ActiveMLS ID #10835426, Susan Owens, Coldwell Banker Access Realty. GAMLS
- $379,0003 bd2 ba1.6k sqft132 Villa Rd, Brunswick, GA 31525ActiveMLS ID #10870999, Ellen Harris, Harris Real Estate CoastalProperties. GAMLS
- $319,9004 bd3 ba2.3k sqft153 Drayton Cir, Brunswick, GA 31525ActiveMLS ID #10849851, Stephanie F Webb, BHHS Hodnett Cooper Real Estate. GAMLS
- $375,0005 bd3 ba2.4k sqft11020 Woodland Trl, Brunswick, GA 31525ActiveMLS ID #10827492, William L Duckworth IV, Duckworth Properties. GAMLS
- $349,9003 bd3 ba1.7k sqft127 Coyote Ln, Brunswick, GA 31525ActiveMLS ID #10876027, Mary Hunt, DeLoach Sotheby's Intl. Realty. GAMLS
