Now available for sale, this three-bedroom, three-bath townhouse brings together 1,774 square feet, fresh updates, and a neighborhood designed for recreation and connection. Its flexible layout offers comfortable everyday living with extra room to work, host, or unwind. Freshly painted interiors create a clean backdrop, while new flooring enhances every downstairs bedroom. The kitchen is equipped with a new refrigerator and stove, making meal preparation feel pleasantly straightforward. Smart thermostats and a smart lock add modern convenience, and central cooling helps keep Georgia summers manageable. Upstairs, a versatile living space includes an area for a bed, ideal for visitors, hobbies, or a tucked-away retreat. A garage rounds out the practical features. Beyond the front door, community amenities make staying home surprisingly entertaining. Enjoy the pool, hot tub, fitness center, lake access, and the Lair, a dedicated gathering place for entertaining. In other words, your weekend plans may already be handled. The neighborhood's Brunswick setting also places daily destinations within convenient reach. The Glynn County Recreational Complex is nearby for outdoor activities, while Brunswick Golden Isles Airport and Sam's Club add travel and shopping convenience. Quick access to the interstate and the Federal Law Enforcement Training Center supports easier commuting, and Saint Simons Island offers beaches, dining, and coastal outings when it's time to escape. Explore this refreshed townhouse and discover how well its updates, flexibility, and amenity-rich setting fit your plans-schedule your private showing today.
Active
$349,900
127 Coyote Ln, Brunswick, GA 31525
3beds
1,774sqft
Townhouse
Built in 2007
4,791 Square Feet Lot
$343,800 Zestimate®
$197/sqft
$244/mo HOA
What's special
Lake accessHot tubSmart thermostatsCentral coolingNew flooringFreshly painted interiorsSmart lock
- 23 hours
- 74
- 5
Zillow last checked:
Listing updated:
Listed by:
Mary Hunt 912-217-1629,
DeLoach Sotheby's Intl. Realty
Source: GAMLS,MLS#: 10876027
Facts & features
Interior
Bedrooms & bathrooms
- Bedrooms: 3
- Bathrooms: 3
- Full bathrooms: 3
- Main level bathrooms: 2
- Main level bedrooms: 2
Rooms
- Room types: Great Room, Laundry
Dining room
- Features: Dining Rm/Living Rm Combo
Kitchen
- Features: Breakfast Bar, Kitchen Island, Solid Surface Counters
Heating
- Central, Electric, Heat Pump
Cooling
- Ceiling Fan(s), Central Air, Electric
Appliances
- Included: Dishwasher, Microwave, Oven/Range (Combo), Refrigerator, Stainless Steel Appliance(s)
- Laundry: In Kitchen, Laundry Closet
Features
- Bookcases, Double Vanity, High Ceilings, Master On Main Level, Separate Shower, Split Bedroom Plan, Tile Bath, Vaulted Ceiling(s), Walk-In Closet(s)
- Flooring: Carpet, Laminate, Tile
- Windows: Double Pane Windows, Window Treatments
- Basement: None
- Has fireplace: No
- Common walls with other units/homes: 1 Common Wall
Interior area
- Total structure area: 1,774
- Total interior livable area: 1,774 sqft
- Finished area above ground: 1,774
- Finished area below ground: 0
Property
Parking
- Parking features: Garage Door Opener
- Has garage: Yes
Features
- Levels: Two
- Stories: 2
- Patio & porch: Patio
- Has private pool: Yes
- Pool features: In Ground
- Fencing: Other
Lot
- Size: 4,791 Square Feet
- Features: Corner Lot
Details
- Parcel number: 0321930
Construction
Type & style
- Home type: Townhouse
- Architectural style: Traditional
- Property subtype: Townhouse
- Attached to another structure: Yes
Materials
- Brick, Vinyl Siding
- Foundation: Slab
- Roof: Composition
Condition
- Resale
- New construction: No
- Year built: 2007
Utilities & green energy
- Sewer: Public Sewer
- Water: Public
- Utilities for property: Cable Available, Electricity Available, High Speed Internet, Sewer Connected, Underground Utilities, Water Available
Green energy
- Energy efficient items: Thermostat
Community & HOA
Community
- Features: Fitness Center, Gated, Pool, Sidewalks, Street Lights
- Security: Gated Community, Smoke Detector(s)
- Subdivision: Fox Run
HOA
- Has HOA: Yes
- Services included: Maintenance Grounds, Private Roads, Reserve Fund
- HOA fee: $2,929 annually
Location
- Region: Brunswick
Financial & listing details
- Price per square foot: $197/sqft
- Tax assessed value: $272,600
- Annual tax amount: $2,625
- Date on market: 10/20/2026
- Listing agreement: Exclusive Agency
- Listing terms: Cash,Conventional,VA Loan
- Electric utility on property: Yes
Estimated market value
$343,800
$327,000 - $361,000
$2,004/mo
Price history
| Date | Event | Price |
|---|---|---|
| 10/20/2026 | Listed for sale | $349,900+12.9%$197/sqft |
Source: Scout MLS #2003113 Report a problem | ||
| 8/14/2025 | Listing removed | $3,400$2/sqft |
Source: Scout MLS #1655336 Report a problem | ||
| 7/16/2025 | Listed for rent | $3,400$2/sqft |
Source: Scout MLS #1655336 Report a problem | ||
| 6/28/2024 | Sold | $310,000-2.8%$175/sqft |
Source:  GAMLS #10281897 Report a problem | ||
| 6/1/2024 | Pending sale | $319,000$180/sqft |
Source: Scout MLS #1645852 Report a problem | ||
| 5/23/2024 | Price change | $319,000-2.9%$180/sqft |
Source: Scout MLS #1645852 Report a problem | ||
| 4/11/2024 | Listed for sale | $328,500+18.9%$185/sqft |
Source: Scout MLS #1645852 Report a problem | ||
| 11/2/2007 | Sold | $276,330$156/sqft |
Source: Public Record Report a problem | ||
Public tax history
| Year | Property taxes | Tax assessment |
|---|---|---|
| 2025 | $2,774 +243.2% | $109,040 |
| 2024 | $808 +28.4% | $109,040 +25.9% |
| 2023 | $630 -16.4% | $86,600 |
| 2022 | $753 -0.7% | $86,600 +9.2% |
| 2021 | $758 | $79,280 |
| 2020 | -- | $79,280 +4.1% |
| 2019 | $715 +21.7% | $76,160 |
| 2018 | $588 | $76,160 -4.4% |
| 2017 | $588 | $79,640 +13.3% |
| 2016 | $588 +20% | $70,280 |
| 2015 | $490 | $70,280 +5.7% |
| 2014 | $490 | $66,480 |
| 2013 | -- | -- |
| 2012 | -- | -- |
| 2011 | -- | -- |
| 2010 | -- | -- |
Find assessor info on the county website
Monthly payment
Est. payment
Payment breakdown
Explore the cost of this home by adjusting the details. Changes won't be saved.Climate risks
Neighborhood: 31525
Nearby schools
Schools provided by the listing agent
- Middle: Needwood
- High: Brunswick
Source: GAMLS. This data may not be complete. We recommend contacting the local school district to confirm school assignments for this home.
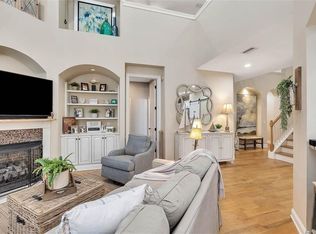

Similar homes
- $335,0003 bd2 ba1.8k sqft438 Freedom Trl, Brunswick, GA 31525For Sale
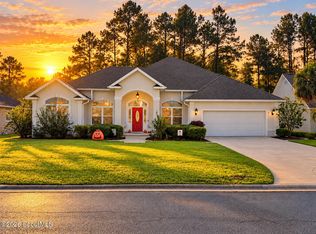 MLS ID #2003125, Sara Altman, Duckworth Properties BWK. Scout MLS
- $379,0004 bd3 ba2.3k sqft507 Fox Run Cir, Brunswick, GA 31525Active
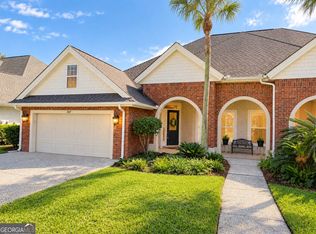
 MLS ID #10872930, Stephanie F Webb, BHHS Hodnett Cooper Real Estate. GAMLS
- $329,0003 bd2 ba1.8k sqft155 Belle Point Pkwy, Brunswick, GA 31525Active
 MLS ID #10875684, Mitch Martin, Duckworth Properties. GAMLS
- $362,5003 bd2 ba1.5k sqft106 Country Walk Cir, Brunswick, GA 31525For Sale
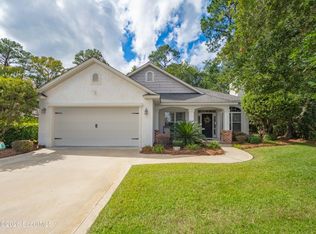 MLS ID #2002879, Chris Wells, Curated Real Estate. Scout MLS
- $343,3254 bd2 ba1.9k sqft267 Bentwater Cir, Brunswick, GA 31525ActiveMLS ID #10875756, Candice King, Adams Homes Realty Inc.. GAMLS
- $357,5224 bd2 ba2k sqft284 Bentwater Cir, Brunswick, GA 31525ActiveMLS ID #10875764, Candice King, Adams Homes Realty Inc.. GAMLS
- $347,0294 bd2 ba1.8k sqft281 Bentwater Cir, Brunswick, GA 31525ActiveMLS ID #10875760, Candice King, Adams Homes Realty Inc.. GAMLS
- $370,0003 bd2 ba1.8k sqft3039 Charing Cross, Brunswick, GA 31525ActiveMLS ID #10830886, Meizi Wolven, American Heritage Real Estate. GAMLS
- $368,9504 bd3 ba2.1k sqft283 Bentwater Cir, Brunswick, GA 31525ActiveMLS ID #10875761, Candice King, Adams Homes Realty Inc.. GAMLS
- $353,9003 bd3 ba1.9k sqft152 Villa Rd, Brunswick, GA 31525ActiveMLS ID #10754388, Cynthia H Robinson, Coldwell Banker Access Realty. GAMLS
- $339,0004 bd2 ba1.9k sqft110 Lexington Way, Brunswick, GA 31525ActiveMLS ID #10726506, David E Guynn, Southern Classic Realtors. GAMLS
- $317,6003 bd2 ba1.4k sqft285 Bentwater Cir, Brunswick, GA 31525ActiveMLS ID #10875765, Candice King, Adams Homes Realty Inc.. GAMLS
- $359,0004 bd3 ba2k sqft227 Saddle Brooke Trc, Brunswick, GA 31525ActiveMLS ID #10821854, Sheri Bashlor, eXp Realty. GAMLS
