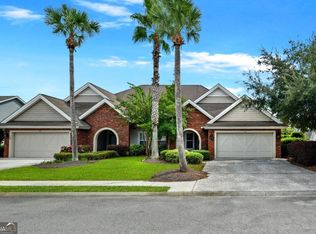
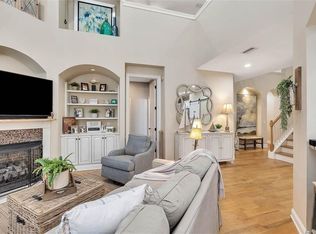
WOW!!! Seller is Offering a 3-2-1 Mortgage Rate Buy Down or Seller financing under the right circumstances. Ideally located with quick access to all that the gorgeous Golden Isles has to offer; this beautiful brick townhome is situated in the charming, gated community of Fox Run. Notably the architectural design offers much curb appeal with an arched entry, covered Portico for an enjoyable seating area and receiving guests. From the Foyer handsome wood floors flow throughout the common areas of this well laid out floor plan. The home centers around the kitchen with lovely granite countertops, Kitchen Island with raised breakfast bar, stainless steel appliances, and ample upgraded cabinetry. The Laundry Room is nicely appointed with: sink, hanging bar, countertop space, cabinetry. The lovely Designated Dining Room opens seamlessly to the large Family Room with vaulted ceiling and French doors that lead to a fantastic covered, screened Lanai for outdoor entertainment. The large Owner’s Bedroom/Bath Suite is located on the 1st floor and features: tiled bathroom floor, double vanity with granite countertops, soaking tub, separate shower, walk-in closet. The 2nd Bedroom/Bath Suite is also located on the first floor. Upstairs you will find a large 3rd Bedroom/Bath suite with plenty of room for a sitting area/office, large walk-in closet, and awesome floored walk-in attic space. Additionally, there is a 2 Car Garage, fenced backyard, water softener… The community amenities include: club house, fitness facility, pool. This Home is a must see for relaxing and convenient Coastal Georgia Living.
Sold for $348,000
Street View
$348,000
125 Coyote Ln, Brunswick, GA 31525
3beds
2,034sqft
Townhouse
Built in 2007
3,920 Square Feet Lot
$344,000 Zestimate®
$171/sqft
$2,002 Estimated rent
Home value
$344,000
$327,000 - $361,000
$2,002/mo
Zestimate® history
Owner options
List your home for rent
$2,002/mo
Rent Zestimate®
Find your next renter with Zillow Rental Manager. Plus, with online applications, you can quickly screen prospective tenants – for free.
$2,002/mo
Rent Zestimate®
Refinance and save
$2,564/mo
Est. payment
Refinancing to a lower rate could help reduce your monthly payments and save thousands over the life of the loan.
$2,564/mo
Est. payment
Explore your selling options
Work with a Zillow partner agent
Leverage their expertise and Zillow's premium Showcase listings to get your home seen by more buyers.
Get startedList with your own agent
Get your home in front of millions of buyers by listing it on Zillow.
Learn how to do itSell it yourself
Take full control of how buyers see your home on Zillow by listing For Sale by Owner (FSBO).
List your homeWhat's special
Zillow last checked:
Listing updated:
Listed by:
Debra Johanson 912-237-8010,
eXp Realty, LLC
Bought with:
Wanda Greeson, 161480
BHHS Hodnett Cooper Real Estate
Source: Scout MLS,MLS#: 1643072
Facts & features
Interior
Bedrooms & bathrooms
- Bedrooms: 3
- Bathrooms: 3
- Full bathrooms: 3
Heating
- Central, Electric
Cooling
- Central Air, Electric
Appliances
- Included: Dishwasher, Microwave, Range, Refrigerator, Water Softener
- Laundry: Gas Dryer Hookup, Laundry Room, Sink, Washer Hookup
Features
- Ceiling Fan(s), High Ceilings, Vaulted Ceiling(s), Breakfast Bar, Kitchen Island
- Flooring: Carpet, Hardwood, Tile
- Has basement: No
- Number of fireplaces: 1
- Common walls with other units/homes: 1 Common Wall
Interior area
- Total structure area: 2,034
- Total interior livable area: 2,034 sqft
Property
Parking
- Total spaces: 2
- Parking features: Attached, Driveway, Garage Door Opener, Paved
- Garage spaces: 2
- Has uncovered spaces: Yes
Features
- Has private pool: Yes
Lot
- Size: 3,920 Square Feet
Details
- Parcel number: 0319801
Construction
Type & style
- Home type: Townhouse
- Property subtype: Townhouse
Condition
- As Is
- Year built: 2007
Details
- Warranty included: Yes
Utilities & green energy
- Sewer: Public Sewer
- Water: Public
- Utilities for property: Electricity Available, Sewer Available, Water Available
Community & HOA
Community
- Security: Security System
- Subdivision: Fox Run
HOA
- Has HOA: Yes
- HOA fee: $364 quarterly
Location
- Region: Brunswick
Financial & listing details
- Price per square foot: $171/sqft
- Tax assessed value: $272,600
- Annual tax amount: $1,902
- Date on market: 9/15/2023
- Electric utility on property: Yes
Price history
| Date | Event | Price |
|---|---|---|
| 12/7/2023 | Sold | $348,000-0.6%$171/sqft |
Source: Scout MLS #1643072 Report a problem | ||
| 11/2/2023 | Pending sale | $349,990$172/sqft |
Source: Scout MLS #1643072 Report a problem | ||
| 10/31/2023 | Listed for sale | $349,990$172/sqft |
Source: Scout MLS #1643072 Report a problem | ||
| 10/31/2023 | Listing removed | -- |
Source: Scout MLS #1642185 Report a problem | ||
| 10/2/2023 | Price change | $349,990-2.5%$172/sqft |
Source: Scout MLS #1642185 Report a problem | ||
| 9/15/2023 | Listed for sale | $359,000+80.4%$176/sqft |
Source: Scout MLS #1642185 Report a problem | ||
| 11/21/2014 | Sold | $199,000-26.2%$98/sqft |
Source: Scout MLS #1570324 Report a problem | ||
| 1/15/2010 | Sold | $269,550$133/sqft |
Source: Public Record Report a problem | ||
Public tax history
| Year | Property taxes | Tax assessment |
|---|---|---|
| 2025 | $2,107 +0.9% | $109,040 |
| 2024 | $2,088 +40.8% | $109,040 +25.9% |
| 2023 | $1,484 -22% | $86,600 |
| 2022 | $1,902 -2.8% | $86,600 +9.2% |
| 2021 | $1,958 | $79,280 |
| 2020 | -- | $79,280 +4.1% |
| 2019 | $1,974 | $76,160 |
| 2018 | $1,974 | $76,160 -4.4% |
| 2017 | $1,974 | $79,640 +5% |
| 2016 | $1,974 +7.6% | $75,880 |
| 2015 | $1,835 +5.3% | $75,880 +5.7% |
| 2014 | $1,743 | $71,760 |
| 2013 | -- | -- |
| 2012 | -- | -- |
| 2011 | -- | -- |
| 2010 | -- | -- |
Find assessor info on the county website
Neighborhood: 31525
Nearby homes
- $349,9003 bd3 ba1.7k sqft127 Coyote Ln, Brunswick, GA 31525For Sale
- $390,0004 bd4 ba2.4k sqft548 Fox Run Cir, Brunswick, GA 31525Sold
- $288,8002 bd2 ba1k sqft121 Coyote Ln, Brunswick, GA 31525Off Market
- $384,6004 bd4 ba2.4k sqft546 Fox Run Cir, Brunswick, GA 31525Off Market

- $265,6004 bd4 ba2.4k sqft546 Fox Run Cir, Brunswick, GA 31525Off Market
- $320,5003 bd2 ba1k sqft126 Coyote Ln, Brunswick, GA 31525Off Market
- $192,8003 bd3 ba1k sqft120 Coyote Ln, Brunswick, GA 31525Off Market
- $285,0003 bd3 ba1.2k sqft115 Coyote Ln #22000, Brunswick, GA 31525Off Market
Nearby schools
GreatSchools rating
- 9/10Greer Elementary SchoolGrades: PK-5Distance: 1.7 mi
- 7/10Needwood Middle SchoolGrades: 6-8Distance: 1.5 mi
- 7/10Brunswick High SchoolGrades: 9-12Distance: 5.5 mi
Schools provided by the listing agent
- Elementary: C B Greer
- Middle: Needwood Middle School
- High: Brunswick High School
Source: Scout MLS. This data may not be complete. We recommend contacting the local school district to confirm school assignments for this home.
Sell for more on Zillow
Get a Zillow Showcase℠ listing at no additional cost and you could sell for .
$344,000
2% more
+$6,880
With Zillow Showcase(estimated)
$350,880
Sell for more on Zillow
Get a Zillow Showcase℠ listing at no additional cost and you could sell for .
$344,000
2% more
+$6,880
With Zillow Showcase(estimated)
$350,880
- Georgia
- Glynn County
- Brunswick
- 31525
- 125 Coyote Ln
