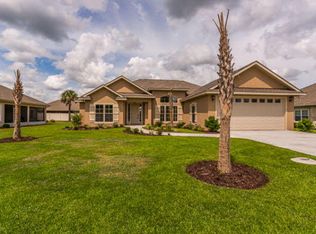
Enjoy spacious living and everyday convenience in the Landings at Golden Isles Parkway, just minutes from I-95, FLETC, the local Police Department Headquarters, shopping, schools, and Buc-ees. Approximately 15 minutes from the hospital and 25 minutes from the beach, this inviting four-bedroom home combines a convenient location with an open layout and a split floor plan. Crown molding throughout adds a polished touch, while recessed lighting brightens the living areas and primary bedroom. An alarm system with sensors throughout the home provides added peace of mind. At the heart of the home, the kitchen features expansive granite countertops, a generous breakfast bar, stainless steel appliances, and a pantry with built-in storage. The adjoining dining area offers plenty of room for a full-size table, while the open layout keeps everyone connected when entertaining. A flexible bonus space provides additional room to suit your needs, with direct access to the screened-in porch. A welcoming spot for morning coffee or unwinding in the evening. Beyond the porch, the backyard offers space for outdoor enjoyment, with the majority of the yard fenced. The split-bedroom design offers added privacy for the primary suite, complete with a tray ceiling, an oversized closet with built-ins, and an en suite bath featuring a double vanity, soaking tub, and separate shower. Three spacious guest bedrooms share a full bathroom with a double vanity. Conveniently located near the primary suite, the laundry room includes a utility sink, while a connecting mudroom provides a practical transition between the laundry room and two-car garage. With comfortable gathering spaces, thoughtful storage, inviting outdoor areas, and easy access to everyday essentials and coastal recreation, this home is ready to welcome you. Schedule your private showing today!
Active
$385,000
15 Landings Rd, Brunswick, GA 31525
4beds
2,188sqft
Single Family Residence
Built in 2021
10,018 Square Feet Lot
$383,500 Zestimate®
$176/sqft
$21/mo HOA
What's special
Two-car garageCrown molding throughoutOpen layoutSplit floor planSpacious livingStainless steel appliancesGenerous breakfast bar
- 11 days
- 227
- 9
Likely to sell faster than
Zillow last checked:
Listing updated:
Listed by:
William L Duckworth IV 912-217-9076,
Duckworth Properties,
Leann Duckworth 912-266-7675,
Duckworth Properties
Source: GAMLS,MLS#: 10877561
Facts & features
Interior
Bedrooms & bathrooms
- Bedrooms: 4
- Bathrooms: 2
- Full bathrooms: 2
- Main level bathrooms: 2
- Main level bedrooms: 4
Rooms
- Room types: Laundry, Other
Kitchen
- Features: Pantry
Heating
- Central, Electric
Cooling
- Ceiling Fan(s), Central Air, Electric
Appliances
- Included: Dishwasher, Double Oven, Dryer, Microwave, Other, Oven/Range (Combo), Refrigerator, Washer
- Laundry: Laundry Closet
Features
- Double Vanity, Master On Main Level, Other, Separate Shower, Soaking Tub, Split Bedroom Plan, Walk-In Closet(s)
- Flooring: Carpet, Vinyl
- Basement: None
- Has fireplace: No
- Common walls with other units/homes: No Common Walls
Interior area
- Total structure area: 2,188
- Total interior livable area: 2,188 sqft
- Finished area above ground: 2,188
- Finished area below ground: 0
Video & virtual tour
Property
Parking
- Parking features: Garage, Garage Door Opener
- Has garage: Yes
Features
- Levels: One
- Stories: 1
- Patio & porch: Screened
- Exterior features: Other
Lot
- Size: 10,018 Square Feet
- Features: Other, Private
Details
- Parcel number: 0320162
Construction
Type & style
- Home type: SingleFamily
- Architectural style: Ranch
- Property subtype: Single Family Residence
Materials
- Stucco
- Roof: Composition
Condition
- Resale
- New construction: No
- Year built: 2021
Utilities & green energy
- Sewer: Public Sewer
- Water: Public
- Utilities for property: Other
Community & HOA
Community
- Features: None
- Security: Smoke Detector(s)
- Subdivision: The Landings at Golden Isles
HOA
- Has HOA: Yes
- Services included: Other
- HOA fee: $250 annually
Location
- Region: Brunswick
Financial & listing details
- Price per square foot: $176/sqft
- Tax assessed value: $321,400
- Annual tax amount: $3,094
- Date on market: 10/22/2026
- Listing agreement: Exclusive Right To Sell
- Listing terms: Cash,Conventional,FHA,VA Loan
Estimated market value
$383,500
$364,000 - $403,000
$2,419/mo
Price history
| Date | Event | Price |
|---|---|---|
| 10/22/2026 | Listed for sale | $385,000-2.5%$176/sqft |
Source: Scout MLS #2003173 Report a problem | ||
| 6/7/2026 | Listing removed | $395,000$181/sqft |
Source: Scout MLS #1658559 Report a problem | ||
| 12/26/2025 | Listed for sale | $395,000+9.8%$181/sqft |
Source: Scout MLS #1658559 Report a problem | ||
| 2/3/2022 | Sold | $359,900$164/sqft |
Source: Scout MLS #1629231 Report a problem | ||
| 1/25/2022 | Pending sale | $359,900$164/sqft |
Source:  GAMLS #20005998 Report a problem | ||
| 1/7/2022 | Contingent | $359,900$164/sqft |
Source: Scout MLS #1629231 Report a problem | ||
| 11/2/2021 | Price change | $359,900-2.4%$164/sqft |
Source: Scout MLS #1629231 Report a problem | ||
| 9/21/2021 | Listed for sale | $368,900+1241.5%$169/sqft |
Source: Scout MLS #1629231 Report a problem | ||
| 10/7/2019 | Sold | $27,500-1.8%$13/sqft |
Source: Scout MLS #1612021 Report a problem | ||
| 8/2/2019 | Listed for sale | $28,000+138.3%$13/sqft |
Source: Duckworth Properties BWK #1612021 Report a problem | ||
| 6/20/2014 | Sold | $11,750$5/sqft |
Source: Scout MLS #1566764 Report a problem | ||
Public tax history
| Year | Property taxes | Tax assessment |
|---|---|---|
| 2025 | $126 +0.9% | $128,560 -0.1% |
| 2024 | $125 | $128,680 |
| 2023 | $125 -96.1% | $128,680 +4.7% |
| 2022 | $3,207 +1048.2% | $122,880 +1037.8% |
| 2021 | $279 | $10,800 |
| 2020 | -- | $10,800 +128.8% |
| 2019 | $78 -36.4% | $4,720 |
| 2018 | $123 | $4,720 |
| 2017 | $123 | $4,720 |
| 2016 | $123 +8.8% | $4,720 +0.4% |
| 2015 | $113 +6.8% | $4,700 +6.8% |
| 2014 | $106 | $4,400 |
Find assessor info on the county website
Monthly payment
Est. payment
Payment breakdown
Explore the cost of this home by adjusting the details. Changes won't be saved.Climate risks
Neighborhood: 31525
Nearby schools
Schools provided by the listing agent
- Elementary: Golden Isles
- Middle: Jane Macon
- High: Brunswick
Source: GAMLS. This data may not be complete. We recommend contacting the local school district to confirm school assignments for this home.
Similar homes
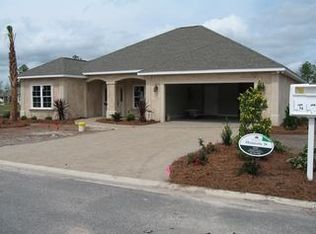
- $385,0003 bd2 ba1.6k sqft132 Villa Rd, Brunswick, GA 31525Active
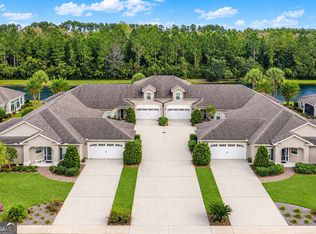
 MLS ID #10870999, Ellen Harris, Harris Real Estate CoastalProperties. GAMLS
- $359,0004 bd3 ba2k sqft227 Saddle Brooke Trce, Brunswick, GA 31525For Sale
 MLS ID #2001727, Sheri Bashlor, eXp Realty, LLC. Scout MLS
- $414,0005 bd3 ba2.1k sqft140 Allie Loop, Brunswick, GA 31525For Sale
 MLS ID #2000909, Colleen Martin, Duckworth Properties BWK. Scout MLS
- $389,0003 bd2 ba1.8k sqft227 Allie Loop, Brunswick, GA 31525New Construction
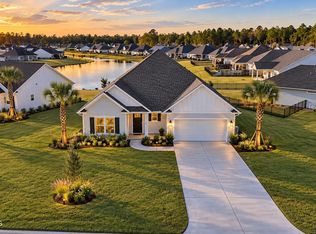 Scout MLS
- $349,9004 bd3 ba2.3k sqft113 Breckenridge Dr, Brunswick, GA 31520ActiveMLS ID #10849963, Jamie Musgrove, Crossway Realty. GAMLS
- $375,0005 bd3 ba2.4k sqft11020 Woodland Trl, Brunswick, GA 31525ActiveMLS ID #10827492, William L Duckworth IV, Duckworth Properties. GAMLS
- $339,9004 bd3 ba2.6k sqft66 Autumns Wood Dr, Brunswick, GA 31525ActiveMLS ID #10833557, William L Duckworth IV, Duckworth Properties. GAMLS
- $349,9003 bd3 ba1.7k sqft127 Coyote Ln, Brunswick, GA 31525ActiveMLS ID #10876027, Mary Hunt, DeLoach Sotheby's Intl. Realty. GAMLS
- $334,9003 bd2 ba1.6k sqft22 Shell Pointe Ct, Brunswick, GA 31525ActiveMLS ID #10835426, Susan Owens, Coldwell Banker Access Realty. GAMLS
- $329,0003 bd2 ba1.8k sqft155 Belle Point Pkwy, Brunswick, GA 31525ActiveMLS ID #10875684, Mitch Martin, Duckworth Properties. GAMLS
- $399,9004 bd3 ba2.4k sqft65 Silver Bluff Dr, Brunswick, GA 31523ActiveMLS ID #10868428, Scott W Fader, Joseph Walter Realty, LLC. GAMLS
- $324,9004 bd3 ba2.3k sqft153 Drayton Cir, Brunswick, GA 31525ActiveMLS ID #10849851, Stephanie F Webb, BHHS Hodnett Cooper Real Estate. GAMLS
