Welcome to 58 Autumns Wood Drive! Built in 2024, this stunning 2-story contemporary home perfectly blends modern design with functional, spacious living. Step inside the front entry to find a versatile flex room—ideal for a formal dining room or a quiet home office. The main level flows effortlessly into an expansive open-concept living, kitchen, and dining area, creating the perfect hub for daily living and entertaining. The kitchen comes equipped with premium granite countertops and stainless steel appliances. A rare and highly sought-after first-floor bedroom and adjacent full guest bathroom provide the perfect setup for multi-generational living or out-of-town guests. Head upstairs to discover a massive second-floor layout designed for comfort. The expansive primary suite features a double-vanity bathroom, a walk-in shower, a private water closet, and two separate primary walk-in closets. Three additional generously sized bedrooms share a second guest bath featuring dual sinks and a classic tub/shower combo. The upper level is rounded out by a versatile central loft space—perfect for a secondary family room, playroom, or media center—and a highly convenient second-floor laundry room. Impeccably maintained and move-in ready!
For sale
$355,000
58 Autumns Wood Dr, Brunswick, GA 31525
5beds
2,556sqft
:
Get pre-qualified$2,241/mo
Single Family Residence
Built in 2024
7,405 Square Feet Lot
$352,300 Zestimate®
$139/sqft
$46/mo HOA
What's special
Versatile central loft spaceStainless steel appliancesMassive second-floor layoutPrivate water closetFull guest bathroomDouble-vanity bathroomVersatile flex room
- 33 days |
- 242 |
- 14 |
Zillow last checked:
Listing updated:
Listed by:
Chandra Moran 912-230-1847,
Signature Properties Group Inc.
Source: Scout MLS,MLS#: 2000995
Facts & features
Interior
Bedrooms & bathrooms
- Bedrooms: 5
- Bathrooms: 3
- Full bathrooms: 3
Appliances
- Included: Dishwasher, Electric Range, Range, Refrigerator
- Laundry: Laundry Room
Features
- Ceiling Fan(s), Tub/Shower Combo, Primary Suite, Kitchen Island
- Flooring: Vinyl
Interior area
- Total interior livable area: 2,556 sqft
Video & virtual tour
Property
Parking
- Total spaces: 2
- Parking features: Garage - Attached
- Attached garage spaces: 2
Lot
- Size: 7,405 Square Feet
Details
- Parcel number: 0328647
Construction
Type & style
- Home type: SingleFamily
- Property subtype: Single Family Residence
Materials
- Foundation: Slab
- Roof: Shingle
Condition
- As Is
- Year built: 2024
Utilities & green energy
- Sewer: Public Sewer
- Water: Public
- Utilities for property: Cable Available, Electricity Connected, Sewer Connected, Water Connected
Community & HOA
Community
- Security: Smoke Detector(s)
- Subdivision: Autumn's Woods
HOA
- Has HOA: Yes
- Amenities included: Other
- Services included: Other
- HOA fee: $550 annually
- HOA name: Autumns Wood Reserve
- HOA phone: 843-785-7070
Location
- Region: Brunswick
Financial & listing details
- Price per square foot: $139/sqft
- Annual tax amount: $3,305
- Date on market: 7/1/2026
- Listing terms: Cash,Conventional,FHA,VA Loan
- Electric utility on property: Yes
Estimated market value
$352,300
$335,000 - $370,000
$2,631/mo
Price history
| Date | Event | Price |
|---|---|---|
| 7/1/2026 | Listed for sale | $355,000-1.4%$139/sqft |
Source: Scout MLS #2000995 Report a problem | ||
| 6/25/2026 | Listing removed | $360,000$141/sqft |
Source: Scout MLS #1660987 Report a problem | ||
| 4/3/2026 | Listed for sale | $360,000+9.1%$141/sqft |
Source: Scout MLS #1660987 Report a problem | ||
| 2/4/2025 | Sold | $329,990-3%$129/sqft |
Source:  GAMLS #10302993 Report a problem GAMLS #10302993 Report a problem | ||
| 1/4/2025 | Pending sale | $340,190+4.7%$133/sqft |
Source: Scout MLS #1646728 Report a problem | ||
| 12/6/2024 | Price change | $324,990-4.5%$127/sqft |
Source:  DR Horton Report a problem DR Horton Report a problem | ||
| 11/26/2024 | Price change | $340,190+4.7%$133/sqft |
Source: Scout MLS #1646728 Report a problem | ||
| 11/4/2024 | Pending sale | $324,990$127/sqft |
Source:  Hive MLS #312192 Report a problem Hive MLS #312192 Report a problem | ||
| 10/31/2024 | Price change | $324,990-2.8%$127/sqft |
Source: Hive MLS #312192 Report a problem | ||
| 10/27/2024 | Listed for sale | $334,190$131/sqft |
Source: Hive MLS #312192 Report a problem | ||
| 7/23/2024 | Pending sale | $334,190$131/sqft |
Source: Scout MLS #1646728 Report a problem | ||
| 5/20/2024 | Listed for sale | $334,190$131/sqft |
Source: Hive MLS #312192 Report a problem | ||
Public tax history
Tax history is unavailable.
Monthly payment
Est. payment
Payment breakdown
Explore the cost of this home by adjusting the details. Changes won't be saved.Climate risks
Neighborhood: 31525
Nearby schools
GreatSchools rating
- 7/10Golden Isles Elementary SchoolGrades: PK-5Distance: 2.3 mi
- 6/10Jane Macon Middle SchoolGrades: 6-8Distance: 1.6 mi
- 7/10Brunswick High SchoolGrades: 9-12Distance: 6.4 mi
Schools provided by the listing agent
- Elementary: Golden Isles
- Middle: Jane Macon
- High: Brunswick High School
Source: Scout MLS. This data may not be complete. We recommend contacting the local school district to confirm school assignments for this home.
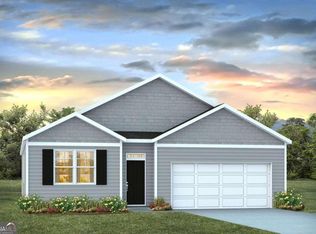
- $284,9904 bd2 ba1.7k sqft62 Autumns Wood Dr, Brunswick, GA 31525Sold
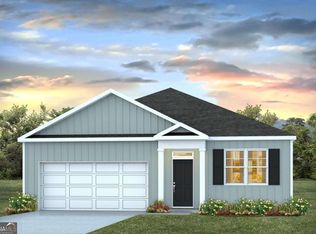
- $290,7903 bd2 ba1.6k sqft57 Autumns Wood Dr, Brunswick, GA 31525Sold
- $307,9904 bd2 ba1.7k sqft55 Autumns Wood Dr, Brunswick, GA 31525Sold

- $309,0004 bd3 ba2.2k sqft59 Autumns Wood Dr, Brunswick, GA 31525Sold
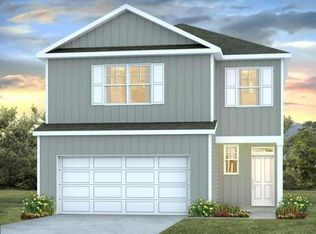
- $336,9905 bd3 ba2.5k sqft61 Autumns Wood Dr, Brunswick, GA 31525Sold
- $275,9903 bd2 ba1.6k sqft64 Autumns Wood Dr, Brunswick, GA 31525Sold
- $291,0004 bd2 ba1.7k sqft53 Autumns Wood Dr, Brunswick, GA 31525Sold
- $291,1903 bd2 ba1.6k sqft63 Autumns Wood Dr, Brunswick, GA 31525Sold
A local agent can set up tours, give advice and negotiate with sellers.
Similar homes
- $309,9003 bd2 ba1.4k sqft18 Buckmeadow Cir, Brunswick, GA 31525For Sale
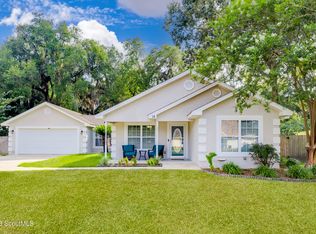 MLS ID #2001601, Tracie Tomlinson, McIntosh Realty Team, LLC. Scout MLS
 - $369,9005 bd3 ba2.4k sqft10035 Woodland Cv, Brunswick, GA 31525For Sale
 MLS ID #1660755, Sandy Simmons, Keller Williams Realty Golden Isles. Scout MLS
 - $400,0006 bd4 ba2.9k sqft157/159 Drew Cir, Brunswick, GA 31525Active
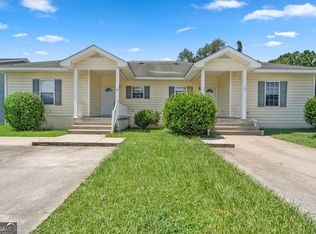
 MLS ID #10816880, Courtney Ulmer, Century 21 Luxe Real Estate Services. GAMLS
 - $329,9004 bd2 ba1.8k sqft225 Roswell Dr E, Brunswick, GA 31525Active
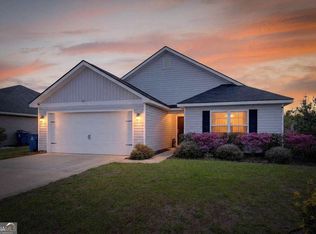 MLS ID #10711200, Leann Duckworth, Duckworth Properties. GAMLS
 - $369,0005 bd3 ba2.5k sqft103 Heatherly Way #103, Brunswick, GA 31523For SaleMLS ID #2000321, Lori McCormick, Keller Williams Realty Golden Isles. Scout MLS
- from $358,9005 bd3 ba2.8k sqftThe Brookhaven Plan, Covington Pointe, Brunswick, GA 31525New ConstructionLamar Smith Signature Homes
- $337,0003 bd2 ba2k sqft121 Brighton Cir, Brunswick, GA 31525For SaleMLS ID #2000894, Winnie Skarpalezos, BHHS Hodnett Cooper Real Estate. Scout MLS
- $364,9004 bd3 ba2.3k sqft149 Gallery Way, Brunswick, GA 31523For SaleMLS ID #1661316, Dana M Gardner, GardnerKeim Coastal Realty. Scout MLS
- $334,3604 bd3 ba2k sqftDogwood, Brunswick, GA 31525New ConstructionScout MLS
- $335,0004 bd3 ba2.1k sqft10016 Woodland Cv, Brunswick, GA 31525For SaleMLS ID #1652752, Nikki Crosby, South + East Properties. Scout MLS
- $369,9003 bd3 ba2k sqft94 Allie Loop, Brunswick, GA 31525ActiveMLS ID #10688559, Leann Duckworth, Duckworth Properties. GAMLS
- $353,2504 bd4 ba2.1k sqft1050 Lakes Blvd, Brunswick, GA 31525ActiveMLS ID #10741621, Kathy Ballowe, D.R. Horton Realty of Georgia, Inc.. GAMLS
- $439,0005 bd3 ba2.1k sqft140 Allie Loop, Brunswick, GA 31525For SaleMLS ID #2000909, Colleen Martin, Duckworth Properties BWK. Scout MLS
- from $372,9905 bd3 ba2.5k sqftHayden Plan, The Lakes at North Glynn, Brunswick, GA 31525New ConstructionDR Horton
- $379,9505 bd3 ba2.4k sqft11020 Woodland Trl, Brunswick, GA 31525ActiveMLS ID #10769646, Charles Hudson, Realty One Group Inclusion. GAMLS
- $349,2504 bd4 ba2.1k sqft1051 Lakes Blvd, Brunswick, GA 31525ActiveGAMLS
- $299,0003 bd2 ba1.6k sqft301 Bottlebrush Walk, Brunswick, GA 31525For SaleMLS ID #1660460, Brittany Reynolds, eXp Realty, LLC. Scout MLS
- $370,2505 bd3 ba2.5k sqft1061 Lakes Blvd, Brunswick, GA 31525New ConstructionScout MLS
- from $323,9004 bd3 ba2k sqftThe Dogwood Plan, Sweetwater, Brunswick, GA 31525New ConstructionLamar Smith Signature Homes
- from $385,9005 bd3 ba3.2k sqftThe Roswell Plan, Covington Pointe, Brunswick, GA 31525New ConstructionLamar Smith Signature Homes
