Like-new lakefront home offering 4 bedrooms and 2 bathrooms across 1,825 square feet, this residence bathes in natural light with an open, airy floor plan that seamlessly connects a spacious living area to a kitchen anchored by a generous island, stainless steel appliances, a pantry, and a bright breakfast area. LVP flooring runs throughout, including a welcoming foyer, while three comfortable guest bedrooms flank the living space. The primary suite features a walk-in closet and a bathroom with double vanities and a large, tiled shower. The exterior is vinyl for low maintenance, and a two-car garage provides secure parking and storage. A generously sized laundry room adds everyday convenience, making this lakefront retreat a turnkey opportunity for modern living.
Active
$329,900
225 Roswell Dr E, Brunswick, GA 31525
4beds
1,825sqft
:
Get pre-qualified$2,031/mo
Single Family Residence
Built in 2020
6,098 Square Feet Lot
$328,000 Zestimate®
$181/sqft
$12/mo HOA
What's special
Open airy floor planNatural lightStainless steel appliancesBright breakfast areaLarge tiled showerGenerously sized laundry roomWelcoming foyer
- 146 days |
- 208 |
- 21 |
Zillow last checked:
Listing updated:
Listed by:
Leann Duckworth 912-266-7675,
Duckworth Properties
Source: GAMLS,MLS#: 10711200
Facts & features
Interior
Bedrooms & bathrooms
- Bedrooms: 4
- Bathrooms: 2
- Full bathrooms: 2
- Main level bathrooms: 2
- Main level bedrooms: 4
Rooms
- Room types: Laundry
Dining room
- Features: Dining Rm/Living Rm Combo
Kitchen
- Features: Breakfast Area, Breakfast Bar, Kitchen Island, Pantry
Heating
- Central, Electric
Cooling
- Ceiling Fan(s), Central Air, Electric
Appliances
- Included: Dishwasher, Microwave, Oven/Range (Combo), Refrigerator, Stainless Steel Appliance(s)
- Laundry: Other
Features
- Double Vanity, High Ceilings, Separate Shower, Split Foyer, Entrance Foyer, Walk-In Closet(s)
- Flooring: Tile, Vinyl
- Basement: None
- Has fireplace: No
Interior area
- Total structure area: 1,825
- Total interior livable area: 1,825 sqft
- Finished area above ground: 1,825
- Finished area below ground: 0
Video & virtual tour
Property
Parking
- Total spaces: 4
- Parking features: Attached, Garage, Garage Door Opener
- Has attached garage: Yes
Features
- Levels: One
- Stories: 1
- Patio & porch: Porch
- Fencing: Chain Link,Fenced
- Has view: Yes
- View description: Lake
- Has water view: Yes
- Water view: Lake
- Waterfront features: Lake
- Frontage type: Lakefront
Lot
- Size: 6,098 Square Feet
- Features: Level
Details
- Parcel number: 0321957
Construction
Type & style
- Home type: SingleFamily
- Architectural style: Ranch
- Property subtype: Single Family Residence
Materials
- Vinyl Siding
- Foundation: Slab
- Roof: Composition
Condition
- Resale
- New construction: No
- Year built: 2020
Utilities & green energy
- Sewer: Public Sewer
- Water: Public
- Utilities for property: Underground Utilities
Community & HOA
Community
- Features: Lake
- Subdivision: Tanglewood
HOA
- Has HOA: Yes
- Services included: None
- HOA fee: $145 annually
Location
- Region: Brunswick
Financial & listing details
- Price per square foot: $181/sqft
- Tax assessed value: $284,300
- Annual tax amount: $2,862
- Date on market: 3/12/2026
- Cumulative days on market: 146 days
- Listing agreement: Exclusive Right To Sell
Estimated market value
$328,000
$312,000 - $344,000
$2,097/mo
Price history
| Date | Event | Price |
|---|---|---|
| 4/8/2026 | Price change | $329,900-5.7%$181/sqft |
Source: Scout MLS #1660432 Report a problem | ||
| 3/12/2026 | Listed for sale | $349,900$192/sqft |
Source: Scout MLS #1660432 Report a problem | ||
Public tax history
| Year | Property taxes | Tax assessment |
|---|---|---|
| 2024 | $2,863 +6.6% | $113,720 +9.1% |
| 2023 | $2,687 +24.6% | $104,240 +28.7% |
| 2022 | $2,156 +6.8% | $81,000 +912.5% |
| 2021 | $2,019 | $8,000 |
| 2020 | -- | $8,000 +51.5% |
| 2019 | $209 +51.5% | $5,280 |
| 2018 | $138 | $5,280 +10% |
| 2017 | $138 +10% | $4,800 |
| 2016 | $125 +8.8% | $4,800 |
| 2015 | $115 -0.4% | $4,800 |
| 2014 | $116 | $4,800 |
Find assessor info on the county website
Monthly payment
Est. payment
Payment breakdown
Explore the cost of this home by adjusting the details. Changes won't be saved.Climate risks
Neighborhood: 31525
Nearby schools
GreatSchools rating
- 7/10Golden Isles Elementary SchoolGrades: PK-5Distance: 2.1 mi
- 6/10Jane Macon Middle SchoolGrades: 6-8Distance: 2.2 mi
- 7/10Brunswick High SchoolGrades: 9-12Distance: 6.2 mi
Schools provided by the listing agent
- Elementary: Golden Isles
- Middle: Jane Macon
- High: Brunswick
Source: GAMLS. This data may not be complete. We recommend contacting the local school district to confirm school assignments for this home.
- $269,3003 bd2 ba1.4k sqft227 Roswell Dr E, Brunswick, GA 31525Off Market
- $269,9003 bd2 ba1.4k sqft223 Roswell Dr E, Brunswick, GA 31525Off Market
- $337,0005 bd3 ba2.4k sqft229 Roswell Dr E, Brunswick, GA 31525Off Market
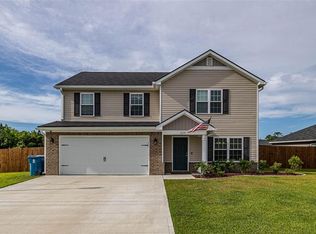
- $276,5003 bd2 ba1.4k sqft221 Roswell Dr E, Brunswick, GA 31525Off Market

- $301,2003 bd2 ba1.7k sqft224 Roswell Dr E, Brunswick, GA 31525Off Market
- $360,0005 bd3 ba2.4k sqft226 Roswell Dr E, Brunswick, GA 31525Sold
- $269,1003 bd2 ba1.4k sqft222 Roswell Dr E, Brunswick, GA 31525Off Market
- $275,0003 bd2 ba1.6k sqft228 Roswell Dr E, Brunswick, GA 31525Sold
A local agent can set up tours, give advice and negotiate with sellers.
Similar homes
- $309,9003 bd2 ba1.4k sqft18 Buckmeadow Cir, Brunswick, GA 31525For Sale
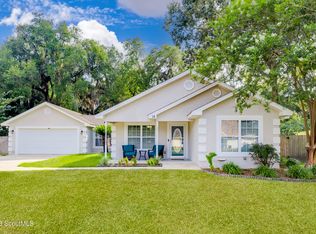 MLS ID #2001601, Tracie Tomlinson, McIntosh Realty Team, LLC. Scout MLS
 - $335,0004 bd3 ba2.1k sqft10016 Woodland Cv, Brunswick, GA 31525For Sale
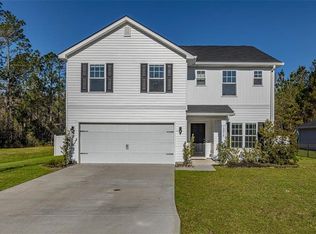 MLS ID #1652752, Nikki Crosby, South + East Properties. Scout MLS
 - $337,0003 bd2 ba2k sqft121 Brighton Cir, Brunswick, GA 31525For Sale
 MLS ID #2000894, Winnie Skarpalezos, BHHS Hodnett Cooper Real Estate. Scout MLS
 - $364,9004 bd3 ba2.3k sqft149 Gallery Way, Brunswick, GA 31523For Sale
 MLS ID #1661316, Dana M Gardner, GardnerKeim Coastal Realty. Scout MLS
 - $355,0005 bd3 ba2.5k sqft58 Autumns Wood Dr, Brunswick, GA 31525For SaleMLS ID #2000995, Chandra Moran, Signature Properties Group Inc.. Scout MLS
- $299,9993 bd2 ba1.6k sqft21 Hardwood Forest Cir, Brunswick, GA 31525Active
 MLS ID #10767169, Johnnie Russell, Duckworth Properties. GAMLS
 - $316,8104 bd2 ba1.7k sqftLoblolly, Brunswick, GA 31525New ConstructionMLS ID #2000414, Megan Griffee, Smith Family Realty, LLC. Scout MLS
- $369,9005 bd3 ba2.4k sqft10035 Woodland Cv, Brunswick, GA 31525For SaleMLS ID #1660755, Sandy Simmons, Keller Williams Realty Golden Isles. Scout MLS
- $309,9002 bd2 ba1.5k sqft19 Gray Wolf Dr, Brunswick, GA 31525For SaleMLS ID #2001495, LeAnn Duckworth, Duckworth Properties BWK. Scout MLS
- $369,9003 bd3 ba2k sqft94 Allie Loop, Brunswick, GA 31525ActiveMLS ID #10688559, Leann Duckworth, Duckworth Properties. GAMLS
- $341,8564 bd3 ba1.9k sqft373 Brook Dr #5, Brunswick, GA 31525ActiveMLS ID #10728731, Nautica Robinson, Landmark 24 Realty, Inc.. GAMLS
- $355,5003 bd3 ba1.9k sqft152 Villa Rd, Brunswick, GA 31525ActiveMLS ID #10754388, Cynthia H Robinson, Coldwell Banker Access Realty. GAMLS
- $329,9903 bd2 ba1.4k sqft1069 Lakes Boulevard, Brunswick, GA 31525New Construction
 Hive MLS
 - $314,9903 bd2 ba1.7k sqft291 Bottlebrush Walk, Brunswick, GA 31525New ConstructionMLS ID #1660505, Mikey Zinskie, Maritime Realty Group LLC. Scout MLS
- $314,9903 bd2 ba1.7k sqft289 Bottlebrush Walk, Brunswick, GA 31525New ConstructionMLS ID #1660506, Mikey Zinskie, Maritime Realty Group LLC. Scout MLS
- $314,9903 bd2 ba1.7k sqft283 Bottlebrush Walk, Brunswick, GA 31525New ConstructionMLS ID #1660508, Mikey Zinskie, Maritime Realty Group LLC. Scout MLS
- $314,9903 bd2 ba1.7k sqft295 Bottlebrush Walk, Brunswick, GA 31525New ConstructionMLS ID #1660510, Mikey Zinskie, Maritime Realty Group LLC. Scout MLS
- $314,9903 bd2 ba1.7k sqft293 Bottlebrush Walk, Brunswick, GA 31525New ConstructionMLS ID #1660509, Mikey Zinskie, Maritime Realty Group LLC. Scout MLS
- $314,9903 bd2 ba1.7k sqft287 Bottlebrush Walk, Brunswick, GA 31525New ConstructionMLS ID #1660504, Mikey Zinskie, Maritime Realty Group LLC. Scout MLS
- $374,9003 bd2 ba1.7k sqft61 Allie Loop, Brunswick, GA 31525New ConstructionScout MLS
