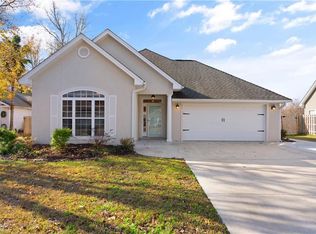
Welcome to this beautifully maintained 3-bedroom, 2-bath home on a spacious 0.24-acre corner lot. Step inside to find new luxury vinyl plank flooring in the main living areas, with cozy carpet in the guest bedrooms. The kitchen features a pantry, breakfast bar, and ample cabinet space perfect for both everyday living and entertaining. The living room is designed for comfort with a charming fireplace, vaulted ceilings, and built-in surround sound. The generous primary suite includes a walk-in closet and a spa-like en suite with double vanity, Jacuzzi tub, and separate shower. Outdoor living is easy with a covered front porch and a private backyard. The two-car garage also boasts a 10x13 workshop and built-in storage shelving, offering the perfect space for projects and organization. Additional highlights include a Tabby exterior and a convenient location close to North Glynn Complex (Park),schools, shopping, dining, FLETC, and quick access to I-95. This home blends comfort, style, and function in one perfect package!
Active
$299,999
21 Hardwood Forest Cir, Brunswick, GA 31525
3beds
1,666sqft
:
Get pre-qualified$1,873/mo
Single Family Residence
Built in 2003
10,454 Square Feet Lot
$-- Zestimate®
$180/sqft
$17/mo HOA
What's special
- 85 days |
- 490 |
- 32 |
Zillow last checked:
Listing updated:
Listed by:
Johnnie Russell 912-324-0114,
Duckworth Properties,
Hunter Chipman 912-571-6701,
Duckworth Properties
Source: GAMLS,MLS#: 10767169
Facts & features
Interior
Bedrooms & bathrooms
- Bedrooms: 3
- Bathrooms: 2
- Full bathrooms: 2
- Main level bathrooms: 2
- Main level bedrooms: 3
Rooms
- Room types: Family Room, Laundry
Kitchen
- Features: Breakfast Bar
Heating
- Central
Cooling
- Ceiling Fan(s), Central Air
Appliances
- Included: Dishwasher, Microwave, Oven/Range (Combo), Refrigerator
- Laundry: Laundry Closet
Features
- Double Vanity, Separate Shower, Walk-In Closet(s)
- Flooring: Carpet, Other, Tile
- Windows: Bay Window(s)
- Basement: None
- Number of fireplaces: 1
- Fireplace features: Living Room
Interior area
- Total structure area: 1,666
- Total interior livable area: 1,666 sqft
- Finished area above ground: 1,666
- Finished area below ground: 0
Video & virtual tour
Property
Parking
- Parking features: Attached, Garage Door Opener
- Has attached garage: Yes
Features
- Levels: One
- Stories: 1
- Patio & porch: Porch
- Has spa: Yes
- Spa features: Bath
Lot
- Size: 10,454 Square Feet
- Features: Corner Lot
Details
- Parcel number: 0317408
Construction
Type & style
- Home type: SingleFamily
- Architectural style: Traditional
- Property subtype: Single Family Residence
Materials
- Tabby
- Roof: Other
Condition
- Resale
- New construction: No
- Year built: 2003
Utilities & green energy
- Sewer: Public Sewer
- Water: Public
- Utilities for property: None
Community & HOA
Community
- Features: None
- Subdivision: Hardwood Forest
HOA
- Has HOA: Yes
- Services included: Maintenance Grounds
- HOA fee: $200 annually
Location
- Region: Brunswick
Financial & listing details
- Price per square foot: $180/sqft
- Tax assessed value: $252,200
- Annual tax amount: $1,617
- Date on market: 5/18/2026
- Cumulative days on market: 85 days
- Listing agreement: Exclusive Right To Sell
Estimated market value
Not available
Estimated sales range
Not available
$2,173/mo
Price history
| Date | Event | Price |
|---|---|---|
| 5/19/2026 | Listed for sale | $299,999-3.5%$180/sqft |
Source:  GAMLS #10767169 Report a problem GAMLS #10767169 Report a problem | ||
| 1/1/2026 | Listing removed | $310,900+3.6%$187/sqft |
Source: GAMLS #10550655 Report a problem | ||
| 9/16/2025 | Price change | $299,999-3.5%$180/sqft |
Source: Scout MLS #1654757 Report a problem | ||
| 6/25/2025 | Listed for sale | $310,900$187/sqft |
Source: GAMLS #10550655 Report a problem | ||
| 6/24/2025 | Pending sale | $310,900$187/sqft |
Source: Scout MLS #1654757 Report a problem | ||
| 6/24/2025 | Listed for sale | $310,900+85.1%$187/sqft |
Source: Scout MLS #1654757 Report a problem | ||
| 11/4/2005 | Sold | $168,000$101/sqft |
Source: Public Record Report a problem | ||
Public tax history
| Year | Property taxes | Tax assessment |
|---|---|---|
| 2025 | $1,632 +0.9% | $100,880 -1.3% |
| 2024 | $1,617 +27.7% | $102,200 |
| 2023 | $1,266 -24.6% | $102,200 +18.6% |
| 2022 | $1,681 -2.8% | $86,200 +26.5% |
| 2021 | $1,729 | $68,160 |
| 2020 | -- | $68,160 +4.8% |
| 2019 | $1,691 +26.1% | $65,040 |
| 2018 | $1,341 | $65,040 +4% |
| 2017 | $1,341 | $62,520 +3.1% |
| 2016 | $1,341 +7% | $60,640 +17.2% |
| 2015 | $1,254 -0.4% | $51,760 |
| 2014 | $1,259 | $51,760 |
| 2013 | -- | -- |
| 2012 | -- | -- |
| 2011 | -- | -- |
| 2010 | -- | -- |
Find assessor info on the county website
Monthly payment
Est. payment
Payment breakdown
Explore the cost of this home by adjusting the details. Changes won't be saved.Climate risks
Neighborhood: 31525
Nearby schools
GreatSchools rating
- 9/10Greer Elementary SchoolGrades: PK-5Distance: 0.8 mi
- 7/10Needwood Middle SchoolGrades: 6-8Distance: 0.7 mi
- 7/10Brunswick High SchoolGrades: 9-12Distance: 6.5 mi
Schools provided by the listing agent
- Elementary: Greer
- Middle: Needwood
- High: Brunswick
Source: GAMLS. This data may not be complete. We recommend contacting the local school district to confirm school assignments for this home.
- $311,0003 bd2 ba1.6k sqft25 Hardwood Forest Cir, Brunswick, GA 31525Sold
- $275,1004 bd2 ba1.7k sqft134 Hardwood Forest Dr, Brunswick, GA 31525Off Market
- $269,6003 bd2 ba1.5k sqft132 Hardwood Forest Dr, Brunswick, GA 31523Off Market
- $286,1003 bd2 ba1.6k sqft18 Hardwood Forest Cir, Brunswick, GA 31525Off Market

- $295,0004 bd3 ba2k sqft27 Hardwood Forest Cir, Brunswick, GA 31525Sold
- $300,3004 bd3 ba1.9k sqft136 Hardwood Forest Dr, Brunswick, GA 31525Off Market
- $318,8004 bd3 ba1.9k sqft22 Hardwood Forest Cir, Brunswick, GA 31525Off Market
- $278,4003 bd2 ba1.5k sqft16 Hardwood Forest Cir, Brunswick, GA 31525Off Market
A local agent can set up tours, give advice and negotiate with sellers.
Similar homes
- $299,0003 bd2 ba1.6k sqft301 Bottlebrush Walk, Brunswick, GA 31525For Sale
 MLS ID #1660460, Brittany Reynolds, eXp Realty, LLC. Scout MLS
 - $309,9003 bd2 ba1.4k sqft18 Buckmeadow Cir, Brunswick, GA 31525For Sale
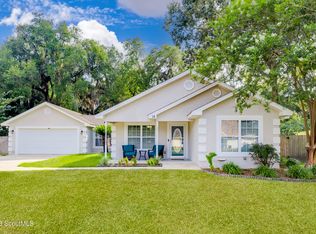 MLS ID #2001601, Tracie Tomlinson, McIntosh Realty Team, LLC. Scout MLS
 - $294,5003 bd2 ba1.4k sqft324 Crossbridge Dr, Brunswick, GA 31525For Sale
 MLS ID #1660921, Janice Morgan, Signature Properties Group Inc.. Scout MLS
 - $337,0003 bd2 ba2k sqft121 Brighton Cir, Brunswick, GA 31525For Sale
 MLS ID #2000894, Winnie Skarpalezos, BHHS Hodnett Cooper Real Estate. Scout MLS
 - $309,9002 bd2 ba1.5k sqft19 Gray Wolf Dr, Brunswick, GA 31525For SaleMLS ID #2001495, LeAnn Duckworth, Duckworth Properties BWK. Scout MLS
- $225,0002 bd3 ba1.2k sqft317 Promise Ln, Brunswick, GA 31525For SaleMLS ID #2001728, Mitch Martin, Duckworth Properties BWK. Scout MLS
- $347,0003 bd3 ba1.9k sqft204 Winnie Trl, Brunswick, GA 31525Active
 MLS ID #10778333, Wendy Vazquez-Galan, ERA Kings Bay Realty. GAMLS
 - $249,0003 bd2 ba1.2k sqft138 Winstead Dr, Brunswick, GA 31525For Sale
 MLS ID #7777922, Ryan Cravens, LoKation Real Estate, LLC. FMLS GA
 - $292,5003 bd2 ba1.5k sqft173 Cypress Run Dr, Brunswick, GA 31520ActiveMLS ID #10793335, Misti Wilmes, Watson Realty Corp. GAMLS
- $285,0002 bd2 ba1.3k sqft505 Ashbrook Dr, Brunswick, GA 31520ActiveMLS ID #10820758, Maria McManus, Southern Classic Realtors. GAMLS
- $239,0004 bd2 ba1.6k sqft310 Buck Trc, Brunswick, GA 31525ActiveMLS ID #10773491, Erin Vaughn, BHHS Hodnett Cooper Real Estate. GAMLS
- $329,9004 bd2 ba1.8k sqft225 Roswell Dr E, Brunswick, GA 31525ActiveMLS ID #10711200, Leann Duckworth, Duckworth Properties. GAMLS
- $369,9003 bd3 ba2k sqft94 Allie Loop, Brunswick, GA 31525ActiveMLS ID #10688559, Leann Duckworth, Duckworth Properties. GAMLS
- $299,9903 bd2 ba1.7k sqft224 Bottlebrush Walk, Brunswick, GA 31525New ConstructionMLS ID #1656379, Mikey Zinskie, Maritime Realty Group LLC. Scout MLS
- $259,5002 bd2 ba1.6k sqft122 Chatford Dr, Brunswick, GA 31525For SaleMLS ID #1659999, Kelly Zachry, Coldwell Banker Access Realty BWK. Scout MLS
- $374,0003 bd2 ba1.7k sqft61 Allie Loop, Brunswick, GA 31525New ConstructionScout MLS
- $353,9003 bd3 ba1.9k sqft152 Villa Rd, Brunswick, GA 31525ActiveMLS ID #10754388, Cynthia H Robinson, Coldwell Banker Access Realty. GAMLS
- $324,9004 bd3 ba2.3k sqft147 Drayton Cir, Brunswick, GA 31525For SaleMLS ID #1661468, Kathy Shattuck, Duckworth Properties BWK. Scout MLS
- $314,9903 bd2 ba1.7k sqft291 Bottlebrush Walk, Brunswick, GA 31525New ConstructionMLS ID #1660505, Mikey Zinskie, Maritime Realty Group LLC. Scout MLS
- $314,9903 bd2 ba1.7k sqft289 Bottlebrush Walk, Brunswick, GA 31525New ConstructionMLS ID #1660506, Mikey Zinskie, Maritime Realty Group LLC. Scout MLS
