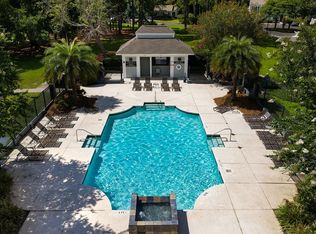
Two-Bedroom Townhouse in Caleb's Crossing Welcome home to this spacious two-bedroom townhouse located in the desirable Caleb's Crossing community in Brunswick, Georgia. This unique floor plan offers two primary bedrooms, each with a private ensuite bathroom, providing comfort and privacy for everyone in the home. The first primary suite is conveniently located on the main floor, while the second primary suite is located upstairs. The main level also features a half bathroom, laundry room, and comfortable living space. Additional features include a single-car garage and access to the community's amenities, including a swimming pool and playground. Property Features: 2 bedrooms 2 primary bedrooms with private ensuite bathrooms Primary suite on the first floor Primary suite on the second floor First-floor half bathroom Laundry room Single-car garage Community swimming pool Community playground Located in Caleb's Crossing in Brunswick Lease Terms: One-year lease required Credit check required Security deposit required Application and approval required This townhouse offers a convenient layout and great community amenities, making it an excellent long-term rental opportunity in Brunswick.
Townhouse for rent
Townhouse
Available now
1 Parking space parking
What's special
Single-car garagePrivate ensuite bathroomSpacious two-bedroom townhouseTwo primary bedroomsLaundry room
- 36 days |
- -- |
- -- |
Zillow last checked:
Listing updated:
Travel times

Let’s turn your rent into credit progress
Build credit history with every on-time payment and get credit for the payment you’re already making.
Facts & features
Interior
Bedrooms & bathrooms
- Bedrooms: 2
- Bathrooms: 3
- Full bathrooms: 2
- 1/2 bathrooms: 1
Appliances
- Included: Dishwasher, Oven, Refrigerator
Interior area
- Total interior livable area: 1,218 sqft
Property
Parking
- Total spaces: 1
- Details: Contact manager
Features
- Stories: 2
Details
- Parcel number: 0319296
Construction
Type & style
- Home type: Townhouse
- Property subtype: Townhouse
Condition
- Year built: 2006
Community & HOA
Location
- Region: Brunswick
Financial & listing details
- Lease term: 12 Months
Nearby apartments for rent

Price history
| Date | Event | Price |
|---|---|---|
| 9/21/2026 | Price change | $1,550-6.1%$1/sqft |
Source: Scout MLS #2002240 Report a problem | ||
| 9/1/2026 | Listed for rent | $1,650$1/sqft |
Source: Scout MLS #2002240 Report a problem | ||
| 8/27/2026 | Sold | $205,000-8.9%$168/sqft |
Source: Scout MLS #2001728 Report a problem | ||
| 8/18/2026 | Pending sale | $225,000$185/sqft |
Source: Scout MLS #2001728 Report a problem | ||
| 8/7/2026 | Listed for sale | $225,000+62.5%$185/sqft |
Source: Scout MLS #2001728 Report a problem | ||
| 5/30/2019 | Sold | $138,500-2.5%$114/sqft |
Source: Scout MLS #1606598 Report a problem | ||
| 5/9/2019 | Pending sale | $142,000$117/sqft |
Source: Signature Properties Group Inc. #1606598 Report a problem | ||
| 3/12/2019 | Listed for sale | $142,000-4%$117/sqft |
Source: Signature Properties Group Inc. #1606598 Report a problem | ||
| 2/15/2006 | Sold | $147,900$121/sqft |
Source: Public Record Report a problem | ||