New Price! Fresh, clean, traditional home is ready to move right in. The roof is only 4 years old, new luxury vinyl plank flooring, bathroom updates, and split floor plan. The kitchen offers an open breakfast bar, eating area, lots of cabinets, and pantry. A rare find on 3/4 acre in a No Flood Zone! Timber Ridge is a well established neighborhood with no HOA fees. It's location is prime, close to Glynn County Safety Headquarters, shopping, parks, schools, and interstate access. Very easy to see!
For sale
Price cut: $5.4K (7/23)
$294,500
324 Crossbridge Dr, Brunswick, GA 31525
3beds
1,436sqft
Single Family Residence
Built in 1999
0.34 Acres Lot
$-- Zestimate®
$205/sqft
$-- HOA
What's special
Split floor planEating areaLots of cabinetsBathroom updatesFresh clean traditional home
- 183 days
- 283
- 11
Zillow last checked:
Listing updated:
Listed by:
Janice Morgan 912-580-1833,
Signature Properties Group Inc.
Source: Scout MLS,MLS#: 1660921
Facts & features
Interior
Bedrooms & bathrooms
- Bedrooms: 3
- Bathrooms: 2
- Full bathrooms: 2
Heating
- Central, Electric, Heat Pump
Cooling
- Central Air, Electric
Appliances
- Included: Dryer, Disposal, Dishwasher, Electric Range, Range, Refrigerator, Washer
- Laundry: Laundry Room
Features
- Ceiling Fan(s), Vaulted Ceiling(s), Walk-In Closet(s), Breakfast Bar
- Flooring: Other, Vinyl
- Has basement: No
Interior area
- Total interior livable area: 1,436 sqft
Video & virtual tour
Property
Parking
- Total spaces: 2
- Parking features: Attached
- Garage spaces: 2
Features
- Patio & porch: Patio
- Has private pool: Yes
- Fencing: Partial
Lot
- Size: 0.34 Acres
- Features: Full Size Lot
Details
- Parcel number: 0314218
- Special conditions: Standard
Construction
Type & style
- Home type: SingleFamily
- Architectural style: Ranch
- Property subtype: Single Family Residence
Materials
- Vinyl Siding
- Roof: Asphalt
Condition
- As Is
- Year built: 1999
Details
- Warranty included: Yes
Utilities & green energy
- Sewer: Septic Tank
- Water: Public
- Utilities for property: Cable Available, Electricity Available, Water Available
Community & HOA
Community
- Security: Smoke Detector(s)
- Subdivision: Timber Ridge (BWK)
Location
- Region: Brunswick
Financial & listing details
- Price per square foot: $205/sqft
- Tax assessed value: $244,000
- Annual tax amount: $2,474
- Date on market: 4/13/2026
- Listing terms: Cash,Conventional,FHA,VA Loan
- Electric utility on property: Yes
Estimated market value
Not available
Estimated sales range
Not available
Not available
Price history
| Date | Event | Price |
|---|---|---|
| 7/23/2026 | Price change | $294,500-1.8%$205/sqft |
Source: Scout MLS #1660921 Report a problem | ||
| 4/13/2026 | Listed for sale | $299,900+19%$209/sqft |
Source: Scout MLS #1660921 Report a problem | ||
| 10/24/2022 | Listing removed | -- |
Source: BHHS broker feed Report a problem | ||
| 5/28/2022 | Pending sale | $252,000+2.9%$175/sqft |
Source: BHHS broker feed #1633110 Report a problem | ||
| 5/26/2022 | Sold | $245,000-2.8%$171/sqft |
Source: Scout MLS #1633110 Report a problem | ||
| 5/5/2022 | Pending sale | $252,000$175/sqft |
Source:  GAMLS #10038757 Report a problem GAMLS #10038757 Report a problem | ||
| 5/5/2022 | Contingent | $252,000$175/sqft |
Source: Scout MLS #1633110 Report a problem | ||
| 4/29/2022 | Price change | $252,000-3.1%$175/sqft |
Source: Scout MLS #1633110 Report a problem | ||
| 4/25/2022 | Listed for sale | $260,000$181/sqft |
Source: Scout MLS #1633110 Report a problem | ||
| 4/21/2022 | Pending sale | $260,000$181/sqft |
Source: Scout MLS #1633110 Report a problem | ||
| 4/15/2022 | Listed for sale | $260,000+100%$181/sqft |
Source: Scout MLS #1633110 Report a problem | ||
| 11/15/2018 | Sold | $130,000-7.1%$91/sqft |
Source: Public Record Report a problem | ||
| 9/22/2017 | Listing removed | $139,900$97/sqft |
Source: Banker Real Estate #1581160 Report a problem | ||
| 6/4/2017 | Price change | $139,900-3.5%$97/sqft |
Source: Banker Real Estate #1581160 Report a problem | ||
| 3/1/2017 | Price change | $144,900-3.3%$101/sqft |
Source: Banker Real Estate #1581160 Report a problem | ||
| 12/1/2016 | Pending sale | $149,900$104/sqft |
Source: Coldwell Banker Platinum Partners #1581160 Report a problem | ||
| 11/18/2016 | Listed for sale | $149,900-3.3%$104/sqft |
Source: Coldwell Banker Platinum Partners - BWK #1581160 Report a problem | ||
| 9/5/2015 | Listing removed | $1,000$1/sqft |
Source: Four Seasons Realty Report a problem | ||
| 9/3/2015 | Listed for rent | $1,000$1/sqft |
Source: Hodnett Cooper Real Estate, Inc. #1575173 Report a problem | ||
| 5/4/2006 | Sold | $155,000$108/sqft |
Source: Public Record Report a problem | ||
Public tax history
| Year | Property taxes | Tax assessment |
|---|---|---|
| 2025 | $2,496 +12.6% | $97,600 +12.3% |
| 2024 | $2,217 -1.9% | $86,880 |
| 2023 | $2,260 +34.2% | $86,880 +39.8% |
| 2022 | $1,684 +5.9% | $62,160 +14.4% |
| 2021 | $1,590 | $54,320 |
| 2020 | -- | $54,320 -7.6% |
| 2019 | $1,483 -10.7% | $58,800 |
| 2018 | $1,660 | $58,800 +4.6% |
| 2017 | $1,660 +4.2% | $56,240 +9.9% |
| 2016 | $1,593 +17.8% | $51,160 +11% |
| 2015 | $1,353 +20.3% | $46,080 |
| 2014 | $1,125 | $46,080 |
| 2013 | -- | -- |
| 2012 | -- | -- |
| 2011 | -- | -- |
| 2010 | -- | -- |
Find assessor info on the county website
Monthly payment
Est. payment
Payment breakdown
Explore the cost of this home by adjusting the details. Changes won't be saved.Climate risks
Neighborhood: 31525
Nearby schools
Schools provided by the listing agent
- Elementary: Golden Isles
- Middle: Jane Macon
- High: Brunswick High School
Source: Scout MLS. This data may not be complete. We recommend contacting the local school district to confirm school assignments for this home.
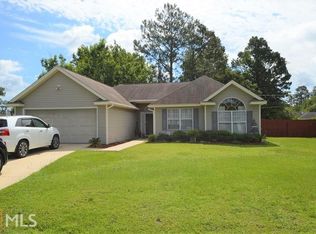

Similar homes
- $298,9004 bd2 ba1.5k sqft361 Pecan Pointe Dr, Brunswick, GA 31525For Sale
 MLS ID #2002455, Amanda Owens, Seaboard Real Estate, Inc. DAR. Scout MLS
 - $324,9003 bd2 ba2k sqft121 Brighton Cir, Brunswick, GA 31525For Sale
 MLS ID #2000894, Winnie Skarpalezos, BHHS Hodnett Cooper Real Estate. Scout MLS
 - $199,9003 bd2 ba1.2k sqft101 Saxon St, Brunswick, GA 31525For Sale
 MLS ID #2003007, Chandra Moran, Signature Properties Group Inc.. Scout MLS
 - $299,9004 bd3 ba1.8k sqft148 Belle Point Pkwy, Brunswick, GA 31525For Sale
 MLS ID #265237, Trisha Laine. CGMLS
 - $289,5003 bd2 ba1.7k sqft6120 New Jesup Hwy, Brunswick, GA 31523Active
 MLS ID #10752858, Frank Mazzuca, Keller Williams Georgia Communities. GAMLS
 - $334,9003 bd2 ba1.6k sqft22 Shell Pointe Ct, Brunswick, GA 31525ActiveMLS ID #10835426, Susan Owens, Coldwell Banker Access Realty. GAMLS
- $290,0003 bd2 ba1.5k sqft173 Cypress Run Dr, Brunswick, GA 31520ActiveMLS ID #10793335, Misti Wilmes, Watson Realty Corp. GAMLS
- $294,8803 bd2 ba1.4k sqft1069 Lakes Boulevard, Brunswick, GA 31525New Construction
 MLS ID #SA354910, Kathy Ballowe, DR Horton Realty of Georgia. Hive MLS
