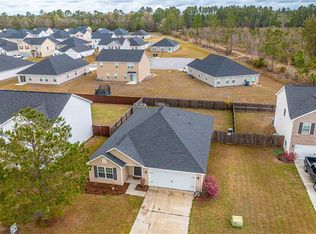
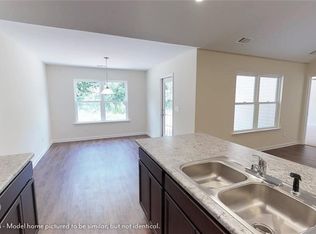
Welcome to this beautiful two-story home that offers 5 bedroom, 3 full bathrooms and approximately 2,460 square feet of thoughtfully designed living space. The main level features a versatile bedroom that can easily serve as a guest room, home office, or bonus space, along with a full bathroom for added convenience. A formal dining room welcomes you at the entrance, while the open-concept kitchen, dining area, and living room create the perfect setting for entertaining and everyday living.Upstairs you'll find a spacious split floor plan highlighted by a large loft area ideal for a second living space, media room, or play room. The primary suite offers a relaxing retreat with two walk-in closets and plenty of room to unwind. Three additional generously sized bedrooms provide flexibility for family, guests, or workspace needs. Enjoy outdoor living with a fully sodded front and backyard along with an irrigation system, making it easy to maintain a lush lawn year-round. Space, Privacy and Location! This home is ready to welcome the next owner.
Sold for $360,000
$360,000
226 Roswell Dr E, Brunswick, GA 31525
5beds
2,460sqft
Single Family Residence
Built in 2020
6,969 Square Feet Lot
$361,400 Zestimate®
$146/sqft
$2,465 Estimated rent
Home value
$361,400
$311,000 - $423,000
$2,465/mo
Zestimate® history
Owner options
List your home for rent
$2,465/mo
Rent Zestimate®
Find your next renter with Zillow Rental Manager. Plus, with online applications, you can quickly screen prospective tenants – for free.
$2,465/mo
Rent Zestimate®
Refinance and save
$2,432/mo
Est. payment
Refinancing to a lower rate could help reduce your monthly payments and save thousands over the life of the loan.
$2,432/mo
Est. payment
Explore your selling options
Work with a Zillow partner agent
Leverage their expertise and Zillow's premium Showcase listings to get your home seen by more buyers.
Get startedList with your own agent
Get your home in front of millions of buyers by listing it on Zillow.
Learn how to do itSell it yourself
Take full control of how buyers see your home on Zillow by listing For Sale by Owner (FSBO).
List your homeWhat's special
Versatile bedroomSpacious split floor planTwo walk-in closetsFormal dining room
Zillow last checked:
Listing updated:
Listed by:
Stephanie Clinch 912-230-2529,
Compass360 Realty, Inc Brunswick
Bought with:
Karen Polite, 360490
Rawls Realty
Source: Scout MLS,MLS#: 1659089
Facts & features
Interior
Bedrooms & bathrooms
- Bedrooms: 5
- Bathrooms: 3
- Full bathrooms: 3
Heating
- Electric
Cooling
- Electric
Appliances
- Included: Dishwasher, Microwave, Range
- Laundry: Electric Dryer Hookup, Gas Dryer Hookup, Washer Hookup
Features
- Ceiling Fan(s)
- Flooring: Carpet, Tile
- Has basement: No
Interior area
- Total interior livable area: 2,460 sqft
Property
Parking
- Total spaces: 2
- Parking features: Attached, Garage Door Opener, Other
- Garage spaces: 2
Features
- Patio & porch: Patio
- Has private pool: Yes
- Fencing: Fenced,Privacy,Wood
- Has view: Yes
- View description: Neighborhood
Lot
- Size: 6,969 Square Feet
- Features: Full Size Lot
Details
- Parcel number: 0321951
- Special conditions: Standard
Construction
Type & style
- Home type: SingleFamily
- Property subtype: Single Family Residence
Materials
- Foundation: Slab
- Roof: Asphalt
Condition
- As Is
- Year built: 2020
Details
- Warranty included: Yes
Utilities & green energy
- Sewer: Public Sewer
- Water: Public
- Utilities for property: Underground Utilities
Community & HOA
Community
- Security: Smoke Detector(s)
- Subdivision: Tanglewood
HOA
- Has HOA: Yes
- HOA fee: $300 annually
Location
- Region: Brunswick
Financial & listing details
- Price per square foot: $146/sqft
- Tax assessed value: $350,700
- Annual tax amount: $3,502
- Date on market: 3/9/2026
- Listing terms: Cash,Conventional,FHA,VA Loan
- Road surface type: Asphalt
Price history
| Date | Event | Price |
|---|---|---|
| 6/2/2026 | Sold | $360,000-1.4%$146/sqft |
Source: Scout MLS #1659089 Report a problem | ||
| 4/21/2026 | Pending sale | $365,000$148/sqft |
Source: Scout MLS #1659089 Report a problem | ||
| 4/15/2026 | Price change | $365,000-1.1%$148/sqft |
Source: Scout MLS #1659089 Report a problem | ||
| 3/9/2026 | Listed for sale | $369,000+76.5%$150/sqft |
Source: Scout MLS #1659089 Report a problem | ||
| 8/21/2020 | Sold | $209,031$85/sqft |
Source: Public Record Report a problem | ||
Public tax history
| Year | Property taxes | Tax assessment |
|---|---|---|
| 2024 | $3,502 +6.5% | $140,280 +8.9% |
| 2023 | $3,289 +25.4% | $128,760 +29.3% |
| 2022 | $2,623 +14.6% | $99,600 +1145% |
| 2021 | $2,288 | $8,000 |
| 2020 | -- | $8,000 +48.1% |
| 2019 | $209 +48.1% | $5,400 |
| 2018 | $141 | $5,400 +12.5% |
| 2017 | $141 +12.5% | $4,800 |
| 2016 | $125 +8.8% | $4,800 |
| 2015 | $115 -0.4% | $4,800 |
| 2014 | $116 | $4,800 |
Find assessor info on the county website
Neighborhood: 31525
Nearby homes
- $301,2003 bd2 ba1.7k sqft224 Roswell Dr E, Brunswick, GA 31525Off Market
- $275,0003 bd2 ba1.6k sqft228 Roswell Dr E, Brunswick, GA 31525Sold
- $268,2003 bd2 ba1.4k sqft222 Roswell Dr E, Brunswick, GA 31525Off Market
- $350,6005 bd3 ba2.4k sqft34 Red Oak Dr, Brunswick, GA 31525Off Market

- $325,8004 bd3 ba2.1k sqft230 Roswell Dr E, Brunswick, GA 31525Off Market
- $269,3003 bd2 ba1.4k sqft227 Roswell Dr E, Brunswick, GA 31525Off Market
- $304,0004 bd2 ba1.8k sqft36 Red Oak Dr, Brunswick, GA 31525Off Market
- $329,9004 bd2 ba1.8k sqft225 Roswell Dr E, Brunswick, GA 31525For Sale
Nearby schools
GreatSchools rating
- 7/10Golden Isles Elementary SchoolGrades: PK-5Distance: 2.1 mi
- 6/10Jane Macon Middle SchoolGrades: 6-8Distance: 2.2 mi
- 7/10Brunswick High SchoolGrades: 9-12Distance: 6.3 mi
Schools provided by the listing agent
- Elementary: Golden Isles
- Middle: Jane Macon
- High: Brunswick High School
Source: Scout MLS. This data may not be complete. We recommend contacting the local school district to confirm school assignments for this home.


Get pre-qualified for a loan
At Zillow Home Loans, we can pre-qualify you in as little as 5 minutes with no impact to your credit score.An equal housing lender. NMLS #10287.
Sell for more on Zillow
Get a Zillow Showcase℠ listing at no additional cost and you could sell for .
$361,400
2% more
+$7,228
With Zillow Showcase(estimated)
$368,628
- Georgia
- Glynn County
- Brunswick
- 31525
- 226 Roswell Dr E
Nearby cities
Nearby neighborhoods
Nearby zip codes
Other Brunswick Topics
