Spacious 5-Bedroom Home on a Corner Lot in Brunswick, GA - Open Floor Plan, Modern Kitchen & USDA EligibleWelcome to your dream home! This beautifully maintained 5-bedroom, 3-bathroom home offers nearly 2,500 sq. ft. of comfortable living space, located on a spacious corner lot in a desirable neighborhood.The first floor features an open-concept layout perfect for entertaining. Enjoy a modern kitchen with granite countertops, a large center island, stainless steel appliances, and ample cabinet space. The living room boasts a cozy fireplace and flows seamlessly into the dining area—ideal for hosting gatherings. Need a quiet moment or a dedicated workspace? The light-filled room behind elegant glass-paneled French doors offers flexibility—perfect for a home office, creative space, or a more formal dining experience. A main-level bedroom and full bath provide comfort and privacy for guests or multi-generational living—because everyone deserves their own space to feel at home.Upstairs, the home continues to unfold with four additional bedrooms, including a primary suite designed to be your personal retreat. Dual walk-in closets, a spacious shower, and double sink vanity create a space where mornings feel calm and unhurried. A bonus den offers the perfect spot for movie nights, a playroom, or a cozy second living area, while the upstairs laundry room adds everyday convenience right where you need it.Additional features include: Carpeted bedrooms, 2-car attached garage, energy-efficient design, corner lot with room to breathe, kids to play, pets to roam, or simply to enjoy the breeze.Perfectly located just minutes from FLETC, shopping, dining, and easy interstate access, you're also a short drive from the stunning Georgia coastline—where weekends can be spent soaking in sun, sand, and salt air.And with USDA eligibility, this home offers the rare opportunity for qualified buyers to step into homeownership with little to no money down.This isn't just a house—it's where your next chapter begins. NOTE: Sellers are in the process of installing a white vinyl fence.
For sale
Price increase: $10K (7/21)
$369,900
10035 Woodland Cv, Brunswick, GA 31525
5beds
2,481sqft
:
Get pre-qualified$2,293/mo
Single Family Residence
Built in 2021
10,454 Square Feet Lot
$-- Zestimate®
$149/sqft
$29/mo HOA
What's special
Cozy fireplaceLarge center islandOpen-concept layoutStainless steel appliancesAmple cabinet spaceSpacious corner lotDual walk-in closets
- 126 days |
- 221 |
- 17 |
Zillow last checked:
Listing updated:
Listed by:
Sandy Simmons 912-266-0695,
Keller Williams Realty Golden Isles,
Ashley Seabolt 404-384-5283,
Keller Williams Realty Golden Isles
Source: Scout MLS,MLS#: 1660755
Facts & features
Interior
Bedrooms & bathrooms
- Bedrooms: 5
- Bathrooms: 3
- Full bathrooms: 3
Heating
- Electric, Heat Pump
Cooling
- Electric, Heat Pump
Appliances
- Included: Refrigerator
- Laundry: Laundry Room, Washer Hookup
Features
- Ceiling Fan(s), Breakfast Bar
- Windows: Double Pane Windows, Window Treatments
- Has basement: No
- Number of fireplaces: 1
- Fireplace features: Den, Electric, Family Room
Interior area
- Total interior livable area: 2,481 sqft
Video & virtual tour
Property
Parking
- Total spaces: 2
- Parking features: Attached, Garage Door Opener
- Garage spaces: 2
Features
- Patio & porch: Front Porch, Patio
- Has private pool: Yes
- Has view: Yes
- View description: Neighborhood
Lot
- Size: 10,454 Square Feet
Details
- Parcel number: 0323646
- Special conditions: Standard
Construction
Type & style
- Home type: SingleFamily
- Property subtype: Single Family Residence
Materials
- Brick Veneer, Vinyl Siding
- Foundation: Slab
- Roof: Composition
Condition
- As Is
- Year built: 2021
Details
- Warranty included: Yes
Utilities & green energy
- Sewer: Public Sewer
- Water: Public
- Utilities for property: Cable Available, Electricity Available, Sewer Available, Water Available
Green energy
- Energy efficient items: Windows
Community & HOA
Community
- Subdivision: Woodland Cove
HOA
- Has HOA: Yes
- Amenities included: Management
- Services included: Other
- HOA fee: $350 annually
- HOA name: Woodland Cove HOA
- HOA phone: 843-800-8945
Location
- Region: Brunswick
Financial & listing details
- Price per square foot: $149/sqft
- Tax assessed value: $338,600
- Annual tax amount: $2,891
- Date on market: 3/23/2026
- Listing terms: 1031 Exchange,Cash,Conventional,FHA,USDA Loan,VA Loan
- Electric utility on property: Yes
- Road surface type: Asphalt
Estimated market value
Not available
Estimated sales range
Not available
Not available
Price history
| Date | Event | Price |
|---|---|---|
| 7/21/2026 | Price change | $369,900+2.8%$149/sqft |
Source: Scout MLS #1660755 Report a problem | ||
| 4/29/2026 | Price change | $359,900-0.7%$145/sqft |
Source: Scout MLS #1660755 Report a problem | ||
| 4/20/2026 | Price change | $362,500-0.7%$146/sqft |
Source: Scout MLS #1660755 Report a problem | ||
| 4/4/2026 | Price change | $365,000-1.4%$147/sqft |
Source: Scout MLS #1660755 Report a problem | ||
| 3/24/2026 | Listed for sale | $370,000$149/sqft |
Source: Scout MLS #1660755 Report a problem | ||
| 11/6/2025 | Listing removed | $370,000$149/sqft |
Source: Scout MLS #1654504 Report a problem | ||
| 7/30/2025 | Price change | $370,000-1.3%$149/sqft |
Source: Scout MLS #1654504 Report a problem | ||
| 6/11/2025 | Listed for sale | $375,000+8.7%$151/sqft |
Source: Scout MLS #1654504 Report a problem | ||
| 4/11/2023 | Sold | $344,900+1.5%$139/sqft |
Source: Scout MLS #1636604 Report a problem | ||
| 3/15/2023 | Pending sale | $339,900$137/sqft |
Source: Scout MLS #1636604 Report a problem | ||
| 3/1/2023 | Price change | $339,900-2.9%$137/sqft |
Source: Scout MLS #1636604 Report a problem | ||
| 1/17/2023 | Price change | $349,900-2.8%$141/sqft |
Source: Scout MLS #1636604 Report a problem | ||
| 11/13/2022 | Price change | $359,900-2.7%$145/sqft |
Source: Scout MLS #1636604 Report a problem | ||
| 10/5/2022 | Listed for sale | $369,900+23.3%$149/sqft |
Source: Scout MLS #1636604 Report a problem | ||
| 1/13/2022 | Sold | $299,900$121/sqft |
Source: Scout MLS #1631925 Report a problem | ||
Public tax history
| Year | Property taxes | Tax assessment |
|---|---|---|
| 2025 | $2,917 +0.9% | $135,440 +6.6% |
| 2024 | $2,891 -5.9% | $127,080 +5.9% |
| 2023 | $3,073 +12.6% | $119,960 +15.5% |
| 2022 | $2,730 +955.8% | $103,880 +2497% |
| 2021 | $259 | $4,000 |
| 2020 | -- | $4,000 -60% |
| 2019 | -- | $10,000 |
| 2018 | $50,000,012 | $10,000 +127.3% |
| 2017 | -- | $4,400 |
| 2016 | $115 +8.8% | $4,400 |
| 2015 | $106 +36.9% | $4,400 +37.5% |
| 2014 | $77 | $3,200 |
Find assessor info on the county website
Monthly payment
Est. payment
Payment breakdown
Explore the cost of this home by adjusting the details. Changes won't be saved.Climate risks
Neighborhood: 31525
Nearby schools
GreatSchools rating
- 6/10Sterling Elementary SchoolGrades: PK-5Distance: 3.6 mi
- 6/10Jane Macon Middle SchoolGrades: 6-8Distance: 3.8 mi
- 7/10Brunswick High SchoolGrades: 9-12Distance: 8.7 mi
Schools provided by the listing agent
- Elementary: Sterling Elementary
- Middle: Jane Macon
- High: Brunswick High School
Source: Scout MLS. This data may not be complete. We recommend contacting the local school district to confirm school assignments for this home.
- $262,4003 bd2 ba1.4k sqft10031 Woodland Cv, Brunswick, GA 31525Off Market
- $302,8004 bd2 ba2k sqft10027 Woodland Cv, Brunswick, GA 31525Off Market
- $314,5754 bd2 ba1.8k sqft10064 Woodland Cv, Brunswick, GA 31525Sold

- $253,0006,969 Square Feet10048 Woodland Cv, Brunswick, GA 31525Off Market
- $384,9005 bd3 ba2.4k sqft10050 Woodland Cv, Brunswick, GA 31525Sold
- $278,1003 bd2 ba1.2k sqft10036 Woodland Cv, Brunswick, GA 31525Off Market
- $301,5003 bd2 ba1.7k sqft10062 Woodland Cv, Brunswick, GA 31525Sold
- $341,5703 bd3 ba2.3k sqft10063 Woodland Cv, Brunswick, GA 31525Sold
A local agent can set up tours, give advice and negotiate with sellers.
A local lender can help you make sure your offer is ready when you are.
Similar homes
- $335,0004 bd3 ba2.1k sqft10016 Woodland Cv, Brunswick, GA 31525For Sale
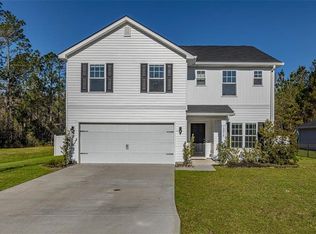 MLS ID #1652752, Nikki Crosby, South + East Properties. Scout MLS
 - $379,9505 bd3 ba2.4k sqft11020 Woodland Trl, Brunswick, GA 31525Active

 MLS ID #10769646, Charles Hudson, Realty One Group Inclusion. GAMLS
 - $369,0005 bd3 ba2.5k sqft103 Heatherly Way #103, Brunswick, GA 31523For Sale
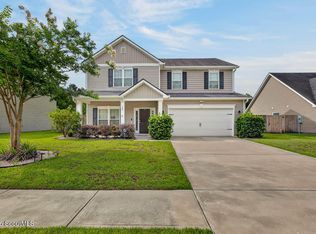 MLS ID #2000321, Lori McCormick, Keller Williams Realty Golden Isles. Scout MLS
 - $405,0005 bd4 ba2.7k sqft134 Wentle Cir, Brunswick, GA 31525For Sale
 MLS ID #1661110, Jason Wood, Real Broker, LLC. Scout MLS
 - $364,9004 bd3 ba2.3k sqft149 Gallery Way, Brunswick, GA 31523For SaleMLS ID #1661316, Dana M Gardner, GardnerKeim Coastal Realty. Scout MLS
- $369,9003 bd3 ba2k sqft94 Allie Loop, Brunswick, GA 31525ActiveMLS ID #10688559, Leann Duckworth, Duckworth Properties. GAMLS
- $355,0005 bd3 ba2.5k sqft58 Autumns Wood Dr, Brunswick, GA 31525For SaleMLS ID #2000995, Chandra Moran, Signature Properties Group Inc.. Scout MLS
- $374,9003 bd2 ba1.7k sqft61 Allie Loop, Brunswick, GA 31525New ConstructionScout MLS
- $329,9004 bd2 ba1.8k sqft225 Roswell Dr E, Brunswick, GA 31525ActiveMLS ID #10711200, Leann Duckworth, Duckworth Properties. GAMLS
- $374,9004 bd3 ba2.5k sqft157 Gallery Way, Brunswick, GA 31523For SaleMLS ID #1661426, Hector Rosano, Coastal Georgia Living LLC. Scout MLS
- $370,2505 bd3 ba2.5k sqft1061 Lakes Blvd, Brunswick, GA 31525New ConstructionScout MLS
- $439,0005 bd3 ba2.1k sqft140 Allie Loop, Brunswick, GA 31525For SaleMLS ID #2000909, Colleen Martin, Duckworth Properties BWK. Scout MLS
- $370,0005 bd3 ba2.5k sqft247 Chestnut Dr, Brunswick, GA 31523For SaleMLS ID #1659012, Stephanie Clinch, Traditions Property Group, LLC. Scout MLS
- $395,0004 bd3 ba2.6k sqft138 Thornhill Dr, Brunswick, GA 31525For SaleMLS ID #166566, Cori McFann-Levesque, Coldwell Banker Southern Coast. HABR
- $399,0005 bd3 ba2.8k sqft279 Chestnut Dr, Brunswick, GA 31523For SaleMLS ID #2000860, Melissa Green, Keller Williams Realty Golden Isles. Scout MLS
- $359,2505 bd3 ba2.3k sqft1058 Lakes Boulevard, Brunswick, GA 31525New Construction
 Hive MLS
 - from $385,9005 bd3 ba3.2k sqftThe Roswell Plan, Covington Pointe, Brunswick, GA 31525New ConstructionLamar Smith Signature Homes
- from $358,9005 bd3 ba2.8k sqftThe Brookhaven Plan, Covington Pointe, Brunswick, GA 31525New ConstructionLamar Smith Signature Homes
- $359,9904 bd3 ba2.2k sqft1067 Lakes Boulevard, Brunswick, GA 31525New ConstructionHive MLS
- $460,0004 bd3 ba2.3k sqft5 Kadie Anna Ln, Brunswick, GA 31525For SaleMLS ID #2001479, Joy Wright, Don Wright & Associates. Scout MLS
