Welcome home to this well-maintained brick ranch offering comfort, space, and a convenient location close to shopping, dining, entertainment, and easy interstate access. Featuring 3 bedrooms and 2 bathrooms, this home boasts a desirable split-bedroom floor plan that provides added privacy for the primary suite. The spacious primary bedroom includes an updated ensuite bath and a large walk-in closet, creating the perfect private retreat. Throughout the home, you'll find attractive wood and tile flooring for easy maintenance and timeless appeal. The eat-in kitchen is equipped with new appliances, including a stand-alone freezer, providing plenty of storage and functionality for everyday living. The inviting family room features a cozy gas fireplace and a beautiful bay window that fills the space with natural light. Need extra space? A separate flex room is ideal for a home office, media room, playroom, or hobby space. A dedicated laundry room adds convenience to your daily routine. Step outside to enjoy the covered and screened back porch overlooking the large, fenced backyard—perfect for entertaining, pets, or gardening. A storage shed provides additional space for tools and outdoor equipment, while the attached two-car garage completes this exceptional property. If you're looking for a move-in ready home with versatile living spaces and a fantastic location, this one is a must-see!
Pending
$280,000
229 Glen Meadows Cir, Brunswick, GA 31523
3beds
1,231sqft
Single Family Residence
Built in 1992
0.28 Acres Lot
$-- Zestimate®
$227/sqft
$-- HOA
What's special
Cozy gas fireplaceLarge fenced backyardStorage shedAttached two-car garageSeparate flex roomDesirable split-bedroom floor planBeautiful bay window
- 82 days
- 144
- 6
Zillow last checked:
Listing updated:
Listed by:
Angie Aimar 912-571-1326,
Traditions Property Group, LLC
Source: Scout MLS,MLS#: 2001590
Facts & features
Interior
Bedrooms & bathrooms
- Bedrooms: 3
- Bathrooms: 2
- Full bathrooms: 2
Primary bedroom
- Level: Main
- Area: 190.31
- Dimensions: 13.29 x 14.32
Bedroom 2
- Level: Main
- Area: 176.04
- Dimensions: 12.84 x 13.71
Bedroom 3
- Level: Main
- Area: 134.57
- Dimensions: 10.68 x 12.6
Primary bathroom
- Level: Main
- Area: 64.31
- Dimensions: 8.1 x 7.94
Bathroom 2
- Level: Main
- Area: 51.96
- Dimensions: 5.05 x 10.29
Kitchen
- Level: Main
- Area: 136.53
- Dimensions: 14.09 x 9.69
Living room
- Level: Main
- Area: 334.34
- Dimensions: 19.69 x 16.98
Living room
- Level: Main
- Area: 111.66
- Dimensions: 9.56 x 11.68
Heating
- Central, Electric
Cooling
- Central Air, Ceiling Fan(s), Electric
Appliances
- Included: Dishwasher, Electric Range, Freezer, Microwave, Oven, Range, Refrigerator
- Laundry: Electric Dryer Hookup, Laundry Room, Washer Hookup
Features
- Ceiling Fan(s), Walk-In Closet(s), Separate Shower, Tub/Shower Combo, Primary Suite
- Flooring: Carpet, Hardwood, Tile
- Windows: Bay Window(s)
- Has basement: No
- Number of fireplaces: 1
- Fireplace features: Family Room
- Common walls with other units/homes: No Common Walls
Interior area
- Total interior livable area: 1,231 sqft
Video & virtual tour
Property
Parking
- Total spaces: 4
- Parking features: Attached, Driveway, Garage Door Opener
- Attached garage spaces: 2
- Carport spaces: 2
- Covered spaces: 4
- Has uncovered spaces: Yes
Features
- Levels: One
- Stories: 1
- Patio & porch: Covered, Screened
- Exterior features: Private Yard
- Fencing: Chain Link,Fenced
Lot
- Size: 0.28 Acres
- Features: Back Yard, Landscaped, Full Size Lot
Details
- Additional structures: Outbuilding, Storage
- Parcel number: 0311883
- Zoning description: Residential
Construction
Type & style
- Home type: SingleFamily
- Architectural style: Ranch
- Property subtype: Single Family Residence
Materials
- Brick
- Roof: Metal
Condition
- Year built: 1992
Utilities & green energy
- Sewer: Septic Tank
- Water: Public
- Utilities for property: Cable Available, Electricity Connected, Phone Available, Water Connected
Community & HOA
Community
- Security: Smoke Detector(s)
- Subdivision: Glen Meadows
HOA
- Has HOA: No
Location
- Region: Brunswick
Financial & listing details
- Price per square foot: $227/sqft
- Tax assessed value: $190,800
- Annual tax amount: $1,574
- Date on market: 7/31/2026
- Listing terms: 1031 Exchange,Cash,Conventional,FHA,VA Loan,Seller Consider Concessions
- Electric utility on property: Yes
- Road surface type: Asphalt
Estimated market value
Not available
Estimated sales range
Not available
Not available
Price history
| Date | Event | Price |
|---|---|---|
| 10/13/2026 | Pending sale | $280,000$227/sqft |
Source: Scout MLS #2001590 Report a problem | ||
| 7/31/2026 | Listed for sale | $280,000+56%$227/sqft |
Source: Scout MLS #2001590 Report a problem | ||
| 3/5/2021 | Sold | $179,500-0.8%$146/sqft |
Source: Scout MLS #1623936 Report a problem | ||
| 1/22/2021 | Listed for sale | $181,000+16.8%$147/sqft |
Source: Premier Real Estate Group #1623936 Report a problem | ||
| 5/11/2007 | Sold | $154,900$126/sqft |
Source: Public Record Report a problem | ||
Public tax history
| Year | Property taxes | Tax assessment |
|---|---|---|
| 2025 | $1,588 +0.9% | $76,320 +9.3% |
| 2024 | $1,574 +28.8% | $69,840 |
| 2023 | $1,222 -30.6% | $69,840 +7.1% |
| 2022 | $1,761 +332.1% | $65,240 +38.5% |
| 2021 | $408 | $47,120 |
| 2020 | -- | $47,120 |
| 2019 | $415 | $47,120 |
| 2018 | $415 | $47,120 |
| 2017 | $415 | $47,120 |
| 2016 | $415 +17.4% | $47,120 |
| 2015 | $353 | $47,120 |
| 2014 | $353 | $47,120 |
| 2013 | -- | -- |
| 2012 | -- | -- |
| 2011 | -- | -- |
| 2010 | -- | -- |
Find assessor info on the county website
Monthly payment
Est. payment
Payment breakdown
Explore the cost of this home by adjusting the details. Changes won't be saved.Climate risks
Neighborhood: 31523
Nearby schools
Schools provided by the listing agent
- Elementary: Glyndale
- Middle: Jane Macon
- High: Glynn Academy
Source: Scout MLS. This data may not be complete. We recommend contacting the local school district to confirm school assignments for this home.

Similar homes
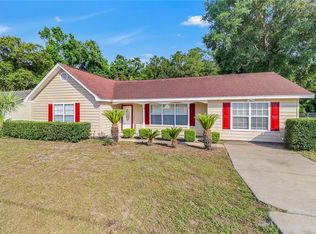
- $250,0003 bd2 ba1.4k sqft1425 Blythe Island Dr, Brunswick, GA 31523For Sale
 MLS ID #2003056, Tracie Tomlinson, McIntosh Realty Team, LLC. Scout MLS
 - $339,0003 bd2 ba1.4k sqft92 Burgess Cir, Brunswick, GA 31523Active
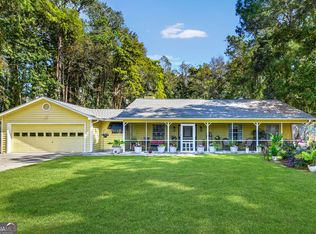
 MLS ID #10874751, Brooke Stotridge, Southern Classic Realtors. GAMLS
 - $230,0003 bd1 ba1.4k sqft509 Rosedale St, Brunswick, GA 31523Active
 MLS ID #10822180, Amanda Watson, Golf Club Realty. GAMLS
 - $297,0003 bd2 ba1.4k sqft146 Brooksdale Rd, Brunswick, GA 31523For Sale
 MLS ID #2003098, Kate Buchanan, BHHS Hodnett Cooper Real Estate BWK. Scout MLS
 - $289,5003 bd2 ba1.7k sqft6120 New Jesup Hwy, Brunswick, GA 31523ActiveMLS ID #10752858, Frank Mazzuca, Keller Williams Georgia Communities. GAMLS
- $285,0003 bd2 ba1.7k sqft1201 Fairway Rd, Brunswick, GA 31525ActiveMLS ID #10836103, Carli Aycock, Real Broker, LLC. GAMLS
- $264,9003 bd2 ba1.7k sqft112 Lillie Way, Brunswick, GA 31525ActiveMLS ID #10672933, Cameron Miller, eXp Realty. GAMLS
- $314,9003 bd2 ba1.4k sqft173 Fish Hall Rd, Brunswick, GA 31523ActiveMLS ID #10792794, Kathy Shattuck, Duckworth Properties. GAMLS
- $249,9003 bd2 ba1.3k sqft177 Winstead Dr, Brunswick, GA 31525ActiveMLS ID #10829838, Lori Lynn, Coldwell Banker Access Realty. GAMLS
- $335,0003 bd2 ba1.6k sqft105 Breckenridge Dr, Brunswick, GA 31520ActiveMLS ID #10845169, Stephanie F Webb, BHHS Hodnett Cooper Real Estate. GAMLS
