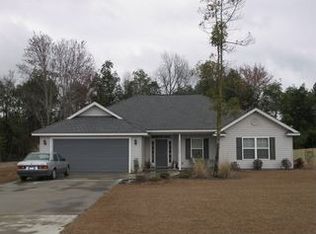
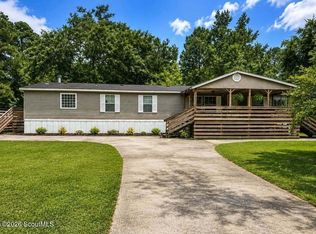
"No HOA! Bring your boat, RV, and your design dreams. Even better, it is located in a USDA-eligible area, meaning qualified buyers could take advantage of a 100% financing option. This very well-maintained, move-in-ready 3-bedroom, 2-bath home offers a spacious, functional layout and excellent outdoor amenities. The formal dining area flows seamlessly into a galley-style kitchen that features an intimate breakfast nook, which is perfectly positioned to capture the golden glow of the morning sun. Discreetly positioned off the kitchen is a combined laundry room and pantry offering convenient access to the garage. The inviting living room boasts a stunning high ceiling and opens directly onto a covered back porch—ideal for relaxing or grilling. The primary suite serves as a private retreat, featuring an elegant tray ceiling and walk-in closet. Tile flooring runs through the kitchen, breakfast nook, laundry room, and bathrooms, while the living areas feature comfortable carpeting. Out back, the property boasts a massive 18x20 concrete pad with a large metal cover, providing perfect, protected storage for your RV, boat, or outdoor gear. With all the features this home has to offer, it is also conveniently located close to shopping, dining, schools, and everyday amenities. This is a home you won't want to miss!"
For sale
Price cut: $10K (9/28)
$275,000
126 Turkey Point, Brunswick, GA 31525
3beds
1,540sqft
Single Family Residence
Built in 2009
0.6 Acres Lot
$272,100 Zestimate®
$179/sqft
$-- HOA
What's special
Spacious functional layout
- 25 days
- 838
- 44
Likely to sell faster than
Zillow last checked:
Listing updated:
Listed by:
Dinky Lewis 912-230-0326,
Keller Williams Realty Golden Isles,
Regina Blauvelt 912-269-6078,
Keller Williams Realty Golden Isles
Source: Scout MLS,MLS#: 2002378
Facts & features
Interior
Bedrooms & bathrooms
- Bedrooms: 3
- Bathrooms: 2
- Full bathrooms: 2
Heating
- Central, Electric, Heat Pump
Cooling
- Central Air, Ceiling Fan(s)
Appliances
- Included: Dryer, Dishwasher, Electric Range, Ice Maker, Refrigerator, Self Cleaning Oven, Washer, Water Softener
- Laundry: Electric Dryer Hookup, Laundry Room, Washer Hookup
Features
- Cathedral Ceiling(s), Ceiling Fan(s), Double Vanity, Pantry, Single Vanity, Tub/Shower Combo
- Flooring: Carpet, Ceramic Tile
- Windows: Window Treatments
Interior area
- Total interior livable area: 1,540 sqft
Video & virtual tour
Property
Parking
- Total spaces: 2
- Parking features: Driveway, Garage Door Opener, Paved
- Attached garage spaces: 2
- Has uncovered spaces: Yes
Features
- Levels: One
- Stories: 1
- Patio & porch: Covered, Porch
Lot
- Size: 0.6 Acres
- Features: Back Yard, Cleared, Sprinklers In Front, Sprinklers In Rear
Details
- Additional structures: Other
- Parcel number: 0321020
Construction
Type & style
- Home type: SingleFamily
- Architectural style: Ranch
- Property subtype: Single Family Residence
Materials
- Vinyl Siding
- Foundation: Slab
- Roof: Shingle
Condition
- Year built: 2009
Utilities & green energy
- Sewer: Septic Tank
- Water: Shared Well
Community & HOA
Community
- Subdivision: Greencove
HOA
- Has HOA: No
Location
- Region: Brunswick
Financial & listing details
- Price per square foot: $179/sqft
- Tax assessed value: $243,600
- Annual tax amount: $1,178
- Date on market: 9/8/2026
- Listing terms: Cash,Conventional,FHA,USDA Loan,VA Loan
- Road surface type: Paved
Estimated market value
$272,100
$258,000 - $286,000
$2,106/mo
Price history
| Date | Event | Price |
|---|---|---|
| 9/28/2026 | Price change | $275,000-3.5%$179/sqft |
Source: Scout MLS #2002378 Report a problem | ||
| 9/8/2026 | Listed for sale | $285,000+147.8%$185/sqft |
Source: Scout MLS #2002378 Report a problem | ||
| 6/15/2012 | Sold | $115,000-17.3%$75/sqft |
Source: Scout MLS #1556158 Report a problem | ||
| 7/30/2009 | Sold | $139,000$90/sqft |
Source: Public Record Report a problem | ||
Public tax history
| Year | Property taxes | Tax assessment |
|---|---|---|
| 2025 | $1,178 +0.9% | $97,440 |
| 2024 | $1,168 +44.6% | $97,440 +10.4% |
| 2023 | $807 -33.4% | $88,240 +14.1% |
| 2022 | $1,212 -2.7% | $77,360 +19.5% |
| 2021 | $1,246 | $64,760 |
| 2020 | -- | $64,760 +15.1% |
| 2019 | $1,256 0% | $56,280 |
| 2018 | $1,256 | $56,280 +5.9% |
| 2017 | $1,256 | $53,120 +9.8% |
| 2016 | $1,256 +6.9% | $48,360 |
| 2015 | $1,175 -3.5% | $48,360 +6.7% |
| 2014 | $1,217 | $45,320 |
| 2013 | -- | -- |
| 2012 | -- | -- |
| 2011 | -- | -- |
| 2010 | -- | -- |
Find assessor info on the county website
Monthly payment
Est. payment
Payment breakdown
Explore the cost of this home by adjusting the details. Changes won't be saved.Climate risks
Neighborhood: 31525
Nearby schools
Schools provided by the listing agent
- Elementary: Sterling Elementary
- Middle: Jane Macon
- High: Brunswick High School
Source: Scout MLS. This data may not be complete. We recommend contacting the local school district to confirm school assignments for this home.

Similar homes
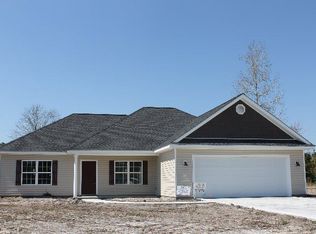
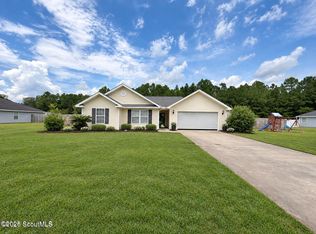
- $299,0003 bd2 ba1.3k sqft25 Maggies Ridge Way, Brunswick, GA 31525For Sale
 MLS ID #2001888, Melissa Green, Keller Williams Realty Golden Isles. Scout MLS
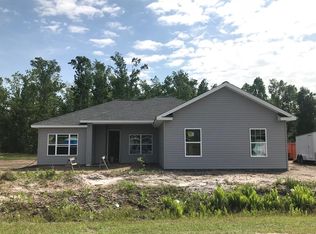
 - $299,5003 bd2 ba1.7k sqft325 Crossbridge Dr, Brunswick, GA 31525For Sale
 MLS ID #2001040, Stella Pearce, eXp Realty, LLC. Scout MLS
 - $269,9003 bd2 ba1.5k sqft11 High Hill Dr, Brunswick, GA 31525For Sale
 MLS ID #2002146, Christina Mckenzie, Re/Max Cobblestone. Scout MLS
 - $259,9003 bd2 ba1.8k sqft380 Pennick Rd, Brunswick, GA 31525For Sale
 MLS ID #2001722, Maria Kaps, Engel & Volkers Golden Isles. Scout MLS
 - $249,9003 bd2 ba1.6k sqft114 Ritch Dr, Brunswick, GA 31525Active
 MLS ID #10807595, Leann Duckworth, Duckworth Properties. GAMLS
 - $257,9003 bd2 ba1.3k sqft177 Winstead Dr, Brunswick, GA 31525ActiveMLS ID #10829838, Lori Lynn, Coldwell Banker Access Realty. GAMLS
- $289,5003 bd2 ba1.7k sqft6120 New Jesup Hwy, Brunswick, GA 31523ActiveMLS ID #10752858, Frank Mazzuca, Keller Williams Georgia Communities. GAMLS
- $305,0004 bd2 ba1.8k sqft156 Highland Park Cir, Brunswick, GA 31523ActiveMLS ID #10844074, Misty Yeargan, BHHS Hodnett Cooper Real Estate. GAMLS
