Welcome home to Buckmeadow Plantation, a small, quiet community. This home offers space, comfort, and thoughtful design. Situated on a beautifully landscaped half-acre lot, this 4-bedroom, 3-bath home features a desirable split floor plan that provides privacy and flexibility for a variety of living arrangements. The spacious primary suite is a private retreat complete with an ensuite bath featuring a double vanity, separate tub and shower, large walk-in closet, and linen closet. A separate guest suite with its own full bath is ideal for visitors or multigenerational living, while two additional bedrooms are located in their own wing of the home. Designed for both everyday living and entertaining, the home offers a large family room with a fireplace, an eat-in kitchen, separate dining room, and a dedicated office with pocket doors for added privacy. The heated and cooled sunroom provides additional year-round living space and overlooks the beautifully maintained backyard. Outdoor amenities include a patio with a gazebo, perfect for relaxing or entertaining, along with mature landscaping that enhances the home's curb appeal. Additional features include a two-car garage and a circular driveway providing ample parking for guests. This well-maintained home combines spacious indoor living with inviting outdoor spaces in one of the area's most peaceful neighborhoods.
For sale
Price cut: $14K (9/7)
$349,000
55 Buckmeadow Cir, Brunswick, GA 31525
4beds
2,008sqft
Single Family Residence
Built in 2006
0.51 Acres Lot
$-- Zestimate®
$174/sqft
$13/mo HOA
What's special
Two-car garageSpacious primary suiteDesirable split floor planSeparate dining roomHeated and cooled sunroomLarge walk-in closetLinen closet
- 95 days
- 641
- 57
Zillow last checked:
Listing updated:
Listed by:
Angie Aimar 912-571-1326,
Traditions Property Group, LLC
Source: Scout MLS,MLS#: 2001194
Facts & features
Interior
Bedrooms & bathrooms
- Bedrooms: 4
- Bathrooms: 3
- Full bathrooms: 3
Primary bedroom
- Level: Main
- Area: 196.1
- Dimensions: 16.14 x 12.15
Bedroom 2
- Level: Main
- Area: 150
- Dimensions: 11.27 x 13.31
Bedroom 3
- Level: Main
- Area: 138.28
- Dimensions: 11.27 x 12.27
Bedroom 4
- Level: Main
- Area: 126.56
- Dimensions: 11.27 x 11.23
Primary bathroom
- Level: Main
- Area: 214.47
- Dimensions: 14.58 x 14.71
Bathroom 2
- Level: Main
- Area: 37.64
- Dimensions: 4.94 x 7.62
Bathroom 3
- Level: Main
- Area: 36.64
- Dimensions: 7.54 x 4.86
Kitchen
- Level: Main
- Area: 120.35
- Dimensions: 10.52 x 11.44
Laundry
- Level: Main
- Area: 47.47
- Dimensions: 6.11 x 7.77
Living room
- Level: Main
- Area: 317
- Dimensions: 17.94 x 17.67
Living room
- Level: Main
- Area: 216.81
- Dimensions: 19.17 x 11.31
Office
- Level: Main
- Area: 112.68
- Dimensions: 10.6 x 10.63
Other
- Level: Main
- Area: 58.41
- Dimensions: 5.31 x 11
Heating
- Central, Electric
Cooling
- Central Air, Electric
Appliances
- Included: Dryer, Dishwasher, Electric Range, Microwave, Oven, Range, Washer
- Laundry: Electric Dryer Hookup, Laundry Room
Features
- Bookcases, Crown Molding, Double Vanity, High Ceilings, Walk-In Closet(s), Separate Shower, Primary on First Floor, Primary Suite, Breakfast Bar
- Flooring: Ceramic Tile, Hardwood, Tile
- Windows: Double Pane Windows
- Has basement: No
- Number of fireplaces: 1
- Fireplace features: Living Room
- Common walls with other units/homes: No Common Walls
Interior area
- Total interior livable area: 2,008 sqft
Video & virtual tour
Property
Parking
- Total spaces: 2
- Parking features: Garage - Attached
- Attached garage spaces: 2
Features
- Levels: One
- Stories: 1
- Patio & porch: Covered, Enclosed, Patio, Porch
Lot
- Size: 0.51 Acres
- Features: Back Yard, Landscaped, Level, Storm Sewer
Details
- Additional structures: Gazebo
- Parcel number: 0318720
- Zoning description: Res Single
Construction
Type & style
- Home type: SingleFamily
- Architectural style: Ranch
- Property subtype: Single Family Residence
Materials
- Stucco
- Foundation: Slab
- Roof: Asphalt,Shingle
Condition
- Year built: 2006
Utilities & green energy
- Sewer: Private Sewer
- Water: Shared Well
- Utilities for property: Cable Available, Phone Available
Community & HOA
Community
- Features: Street Lights, Lake
- Security: Smoke Detector(s)
- Subdivision: Buck Meadow Plantation
HOA
- Has HOA: Yes
- Amenities included: Landscaping
- Services included: Maintenance Grounds
- HOA fee: $150 annually
- HOA name: Buckmeadow Plantation Property Owners Association
- HOA phone: 704-726-0194
Location
- Region: Brunswick
Financial & listing details
- Price per square foot: $174/sqft
- Tax assessed value: $289,200
- Annual tax amount: $638
- Date on market: 7/13/2026
- Listing terms: 1031 Exchange,Cash,Conventional,FHA,VA Loan,Seller Consider Concessions
- Road surface type: Asphalt
Estimated market value
Not available
Estimated sales range
Not available
Not available
Price history
| Date | Event | Price |
|---|---|---|
| 9/7/2026 | Price change | $349,000-3.9%$174/sqft |
Source: Scout MLS #2001194 Report a problem | ||
| 7/13/2026 | Listed for sale | $363,000+78.1%$181/sqft |
Source: Scout MLS #2001194 Report a problem | ||
| 12/19/2006 | Sold | $203,859+557.6%$102/sqft |
Source: Public Record Report a problem | ||
| 2/17/2006 | Sold | $31,000$15/sqft |
Source: Public Record Report a problem | ||
Public tax history
| Year | Property taxes | Tax assessment |
|---|---|---|
| 2025 | $644 +0.9% | $115,680 |
| 2024 | $639 +20% | $115,680 +1.6% |
| 2023 | $532 -18.5% | $113,840 +33.2% |
| 2022 | $653 -0.9% | $85,480 +14% |
| 2021 | $659 | $75,000 |
| 2020 | -- | $75,000 +4.9% |
| 2019 | $638 +19.4% | $71,520 |
| 2018 | $534 | $71,520 +5.1% |
| 2017 | $534 | $68,040 +11.3% |
| 2016 | $534 +19.4% | $61,120 |
| 2015 | $448 | $61,120 |
| 2014 | $448 | $61,120 |
| 2013 | -- | -- |
| 2012 | -- | -- |
| 2011 | -- | -- |
| 2010 | -- | -- |
Find assessor info on the county website
Monthly payment
Est. payment
Payment breakdown
Explore the cost of this home by adjusting the details. Changes won't be saved.Climate risks
Neighborhood: Sterling
Nearby schools
Schools provided by the listing agent
- Elementary: Sterling Elementary
- Middle: Jane Macon
- High: Brunswick High School
Source: Scout MLS. This data may not be complete. We recommend contacting the local school district to confirm school assignments for this home.
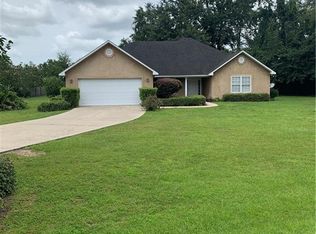
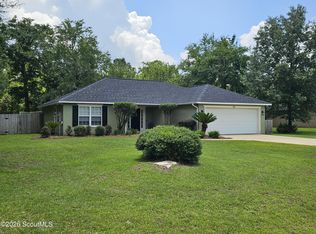

Similar homes
- $299,0003 bd2 ba1.3k sqft25 Maggies Ridge Way, Brunswick, GA 31525For Sale
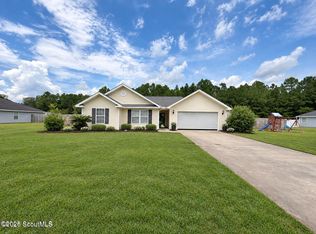 MLS ID #2001888, Melissa Green, Keller Williams Realty Golden Isles. Scout MLS
 - $349,9004 bd3 ba2.3k sqft113 Breckenridge Dr, Brunswick, GA 31520Active

 MLS ID #10849963, Jamie Musgrove, Crossway Realty. GAMLS
 - $370,0003 bd2 ba1.8k sqft3039 Charing Cross, Brunswick, GA 31525Active
 MLS ID #10830886, Meizi Wolven, American Heritage Real Estate. GAMLS
 - $324,9003 bd2 ba2k sqft121 Brighton Cir, Brunswick, GA 31525For Sale
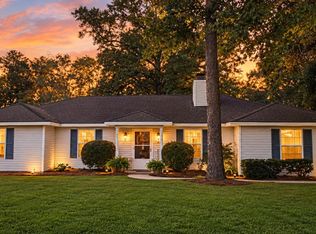 MLS ID #2000894, Winnie Skarpalezos, BHHS Hodnett Cooper Real Estate. Scout MLS
 - $339,0004 bd2 ba1.9k sqft110 Lexington Way, Brunswick, GA 31525ActiveMLS ID #10726506, David E Guynn, Southern Classic Realtors. GAMLS
- $355,0003 bd3 ba2.4k sqft101 Pheasant Dr, Brunswick, GA 31525ActiveMLS ID #10735859, David E Guynn, Southern Classic Realtors. GAMLS
- $334,9003 bd2 ba1.6k sqft22 Shell Pointe Ct, Brunswick, GA 31525ActiveMLS ID #10835426, Susan Owens, Coldwell Banker Access Realty. GAMLS
- $290,0004 bd2 ba1.8k sqft156 Highland Park Cir, Brunswick, GA 31523ActiveMLS ID #10844074, Misty Yeargan, BHHS Hodnett Cooper Real Estate. GAMLS
- $335,0003 bd2 ba1.6k sqft105 Breckenridge Dr, Brunswick, GA 31520ActiveMLS ID #10845169, Stephanie F Webb, BHHS Hodnett Cooper Real Estate. GAMLS
