Discover your dream home nestled in North Glynn, conveniently located off Highway 341 in the desirable River Ridge Subdivision. This stunning corner lot features a lush lawn and a meticulously maintained yard, creating a true oasis. With approximately 1,564 square feet of living space, this property boasts an inviting inground pool surrounded by new vinyl fencing, ensuring the privacy you desire while enjoying the beautiful covered patio and porch area. Step inside to find a generous great room showcasing real oak hardwood flooring and a cozy stone fireplace—perfect for gatherings. The elegant dining room doubles as a breakfast area, offering a seamless flow for entertaining. The galley-style kitchen is both functional and stylish, catering to the needs of any chef. The split floor plan highlights spacious bedrooms, with the main bedroom featuring an en-suite bathroom and a large walk-in closet. Additionally, you'll appreciate the large two-car garage equipped with convenient storage rooms—one of which includes a sink and latrine—as well as a laundry room conveniently located off the kitchen. This exceptional home is move-in ready and eagerly awaits a new owner who will cherish it as much as its current owners have. Don't miss this opportunity to make it yours! The home also includes a full house Generac system and a new well installed in 2025, along with new white vinyl fencing added in May 2026.
For sale
Price cut: $10K (8/12)
$385,000
107 Dovewood Dr, Brunswick, GA 31523
3beds
1,564sqft
Single Family Residence
Built in 1984
0.53 Acres Lot
$376,100 Zestimate®
$246/sqft
$-- HOA
What's special
Cozy stone fireplaceInviting inground poolMeticulously maintained yardBreakfast areaGenerous great roomLush lawnLarge walk-in closet
- 25 days |
- 1,368 |
- 90 |
Zillow last checked:
Listing updated:
Listed by:
Sandra Rafolski, ASR, ABR 912-270-4301,
Sea Georgia Realty
Source: Scout MLS,MLS#: 2000707
Facts & features
Interior
Bedrooms & bathrooms
- Bedrooms: 3
- Bathrooms: 2
- Full bathrooms: 2
Heating
- Heat Pump
Cooling
- Electric, Heat Pump
Appliances
- Included: Dryer, Dishwasher, Gas Range, Refrigerator, Washer
- Laundry: In Kitchen
Features
- Beamed Ceilings, Ceiling Fan(s), Double Vanity, Single Vanity, Tub/Shower Combo
- Flooring: Carpet, Ceramic Tile, Hardwood
- Number of fireplaces: 1
- Fireplace features: Great Room
Interior area
- Total interior livable area: 1,564 sqft
Video & virtual tour
Property
Parking
- Total spaces: 2
- Parking features: Attached, Driveway, Garage Faces Side, Garage Door Opener
- Attached garage spaces: 2
- Has uncovered spaces: Yes
Features
- Levels: One
- Stories: 1
- Patio & porch: Covered
- Has private pool: Yes
- Pool features: In Ground
- Fencing: Vinyl
Lot
- Size: 0.53 Acres
- Features: Back Yard, Corner Lot, Landscaped, Sprinklers In Front, Sprinklers In Rear
Details
- Parcel number: 0305680
- Zoning description: Res Single
- Special conditions: Standard
Construction
Type & style
- Home type: SingleFamily
- Architectural style: Ranch
- Property subtype: Single Family Residence
Materials
- Cedar, Stone
- Roof: Shingle
Condition
- Year built: 1984
Community & HOA
Community
- Subdivision: River Ridge
HOA
- Has HOA: No
Location
- Region: Brunswick
Financial & listing details
- Price per square foot: $246/sqft
- Tax assessed value: $323,100
- Annual tax amount: $1,334
- Date on market: 6/17/2026
- Road surface type: Asphalt
Estimated market value
$376,100
$357,000 - $395,000
$2,369/mo
Price history
| Date | Event | Price |
|---|---|---|
| 8/12/2026 | Price change | $385,000-2.5%$246/sqft |
Source: Scout MLS #2000707 Report a problem | ||
| 7/26/2026 | Listed for sale | $395,000$253/sqft |
Source: Scout MLS #2000707 Report a problem | ||
Public tax history
| Year | Property taxes | Tax assessment |
|---|---|---|
| 2025 | $1,334 +0.9% | $129,240 +6.4% |
| 2024 | $1,323 +37% | $121,480 +41.1% |
| 2023 | $966 -29.7% | $86,120 +17.7% |
| 2022 | $1,374 -2.8% | $73,160 +9.1% |
| 2021 | $1,413 | $67,040 |
| 2020 | -- | $67,040 |
| 2019 | $1,424 -16% | $67,040 |
| 2018 | $1,696 | $67,040 +4% |
| 2017 | $1,696 +1.1% | $64,480 +8.6% |
| 2016 | $1,677 +16.5% | $59,400 |
| 2015 | $1,440 -0.4% | $59,400 |
| 2014 | $1,446 | $59,400 |
| 2013 | -- | -- |
| 2012 | -- | -- |
| 2011 | -- | -- |
| 2010 | -- | -- |
Find assessor info on the county website
Monthly payment
Est. payment
Payment breakdown
Explore the cost of this home by adjusting the details. Changes won't be saved.Climate risks
Neighborhood: 31523
Nearby schools
GreatSchools rating
- 6/10Glyndale Elementary SchoolGrades: PK-5Distance: 1.2 mi
- 6/10Jane Macon Middle SchoolGrades: 6-8Distance: 2.1 mi
- 7/10Brunswick High SchoolGrades: 9-12Distance: 4.5 mi
Schools provided by the listing agent
- Elementary: Glyndale
- Middle: Jane Macon
- High: Brunswick High School
Source: Scout MLS. This data may not be complete. We recommend contacting the local school district to confirm school assignments for this home.
- $329,9003 bd2 ba2.3k sqft102 Creekwood Dr, Brunswick, GA 31523Off Market
- $275,8004 bd2 ba1.8k sqft101 Clipper Ln, Brunswick, GA 31523Off Market

- $376,1004 bd2 ba1.7k sqft110 Dovewood Dr, Brunswick, GA 31523Off Market
- $351,9003 bd2 ba1.5k sqft109 Dovewood Dr, Brunswick, GA 31523Off Market
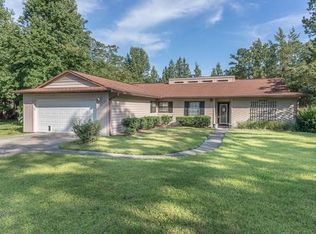
- $356,2003 bd2 ba2.1k sqft108 Dovewood Dr, Brunswick, GA 31523Off Market
- $308,8003 bd2 ba1.6k sqft104 Creekwood Dr, Brunswick, GA 31523Off Market
- $368,7003 bd2 ba2k sqft112 Dovewood Dr, Brunswick, GA 31523Off Market
- $295,9003 bd2 ba1.7k sqft103 Creekwood Dr, Brunswick, GA 31523Off Market
A local agent can set up tours, give advice and negotiate with sellers.
A local lender can help you make sure your offer is ready when you are.
Similar homes
- $398,5003 bd2 ba2k sqft125 River Ridge Rd, Brunswick, GA 31523For Sale
 MLS ID #2000924, Deanne Cohrs, Atlantic Partners Realty LLC. Scout MLS
 - $320,0003 bd2 ba2k sqft107 Trawler Ct, Brunswick, GA 31523For Sale
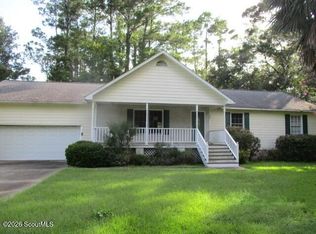 MLS ID #2001441, Tara Carter, Compass360 Realty, Inc. Waycross. Scout MLS
 - $319,0003 bd2 ba1.3k sqft25 Maggies Ridge Way, Brunswick, GA 31525For Sale
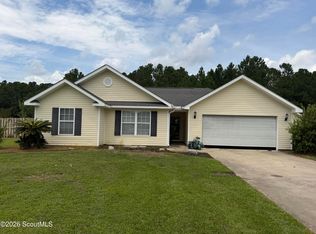 MLS ID #2001888, Melissa Green, Keller Williams Realty Golden Isles. Scout MLS
 - $410,0003 bd2 ba1.8k sqft151 Navajo Rd, Brunswick, GA 31525For Sale
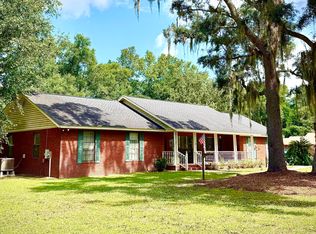 MLS ID #2001691, Sandra Rafolski, ASR, ABR, Sea Georgia Realty. Scout MLS
 - $315,0003 bd2 ba1.5k sqft135 Michael Dr, Brunswick, GA 31520For SaleMLS ID #2001627, Mariana Stonebraker, Georgia Coast Realty. Scout MLS
- $289,9005 bd2 ba1.5k sqft338-334 And 344 Blythe Island Dr, Brunswick, GA 31523For SaleMLS ID #2001708, Holly Ponsell, Keller Williams GA Communities. Scout MLS
- $280,0003 bd2 ba1.2k sqft229 Glen Meadows Cir, Brunswick, GA 31523For SaleMLS ID #2001590, Angie Aimar, Traditions Property Group, LLC. Scout MLS
- $347,0003 bd3 ba1.9k sqft204 Winnie Trl, Brunswick, GA 31525Active
 MLS ID #10778333, Wendy Vazquez-Galan, ERA Kings Bay Realty. GAMLS
 - $363,0004 bd3 ba2k sqft55 Buckmeadow Cir, Brunswick, GA 31525For SaleMLS ID #2001194, Angie Aimar, Traditions Property Group, LLC. Scout MLS
- $349,7003 bd2 ba2.1k sqft105 Sailfish Way, Brunswick, GA 31525For SaleMLS ID #2001536, Tom McBride, Avalon Properties Group, LLC. Scout MLS
- $365,0003 bd2 ba1.9k sqft216 Autumn Ridge Ct, Brunswick, GA 31525For SaleMLS ID #2001064, Marcus Edgy, eXp Realty, LLC. Scout MLS
- $329,9003 bd2 ba2k sqft121 Brighton Cir, Brunswick, GA 31525For SaleMLS ID #2000894, Winnie Skarpalezos, BHHS Hodnett Cooper Real Estate. Scout MLS
- $369,0004 bd3 ba2k sqft172 Sweetwater Blvd, Brunswick, GA 31525For SaleMLS ID #2000092, Kymerlee Music, LPT Realty, LLC.. Scout MLS
- $324,9003 bd2 ba1.4k sqft173 Fish Hall Rd, Brunswick, GA 31523ActiveMLS ID #10792794, Kathy Shattuck, Duckworth Properties. GAMLS
- $330,0003 bd2 ba1.5k sqft159 Saddle Brooke Trce, Brunswick, GA 31525For SaleMLS ID #2001401, Tom McBride, Avalon Properties Group, LLC. Scout MLS
- $199,0003 bd1 ba1k sqft613 Ward St, Brunswick, GA 31523For SaleMLS ID #2001836, Amy Houston, GardnerKeim Coastal Realty. Scout MLS
- $450,0003 bd3 ba2k sqft160 Glyndale Cir, Brunswick, GA 31520For SaleMLS ID #1660943, Janet Ribron, NorthGroup Real Estate. Scout MLS
- $299,9005 bd3 ba1.8k sqft112 Brandenberry Rd, Brunswick, GA 31523For SaleMLS ID #1661764, Julia Henderson, Georgia Realty. Scout MLS
- $394,9003 bd2 ba1.9k sqft115 Madeira Dr, Brunswick, GA 31523ActiveMLS ID #10800045, Lori Lynn, Coldwell Banker Access Realty. GAMLS
- $229,9003 bd2 ba1.4k sqft127 Landover Dr, Brunswick, GA 31525For SaleMLS ID #2001795, Karen Polite, Rawls Realty. Scout MLS
